2018 E Bowie Ave., Harlingen, TX 78550
Local realty services provided by:CENTURY 21 Johnston Company
Listed by: jeremie castaneda
Office: cavalry real estate team
MLS#:29778160
Source:TX_RGV
Price summary
- Price:$135,000
- Price per sq. ft.:$105.06
About this home
Welcome to this charming home in the established Del Mar subdivision of Harlingen! This property offers a functional floor plan, comfortable living spaces, and a spacious yard with plenty of room to relax or entertain. Conveniently located near schools, shopping, restaurants, medical facilities, and major roadways, you'll enjoy easy access to everything Harlingen has to offer. Whether you're a first-time homebuyer, looking to downsize, or searching for an investment opportunity, this home is full of potential. Schedule your private showing today!
Contact an agent
Home facts
- Year built:1968
- Listing ID #:29778160
- Added:1 day(s) ago
- Updated:July 24, 2026 at 10:32 AM
Rooms and interior
- Bedrooms:3
- Total bathrooms:2
- Full bathrooms:2
- Flooring:Laminate
- Living area:1,285 sq. ft.
Heating and cooling
- Cooling:Central, Electric
- Central air:Yes
Structure and exterior
- Roof:Composition
- Year built:1968
- Building area:1,285 sq. ft.
- Lot area:0.2 Acres
- Construction Materials:Brick Veneer
- Foundation Description:Slab
- Levels:1 Story
Schools
- High school:HARLINGEN
- Middle school:VERNON
- Elementary school:BONHAM
Utilities
- Water:Public
Finances and disclosures
- Price:$135,000
- Price per sq. ft.:$105.06
Features and amenities
- Amenities:Ceiling Fans
Parking
- Carport spaces:1
New listings near 2018 E Bowie Ave.
- New
 $750,000Active-- beds -- baths7,391 sq. ft.
809 26th St., HARLINGEN, TX 78550
MLS# 29778178Listed by: HOMESMART - New
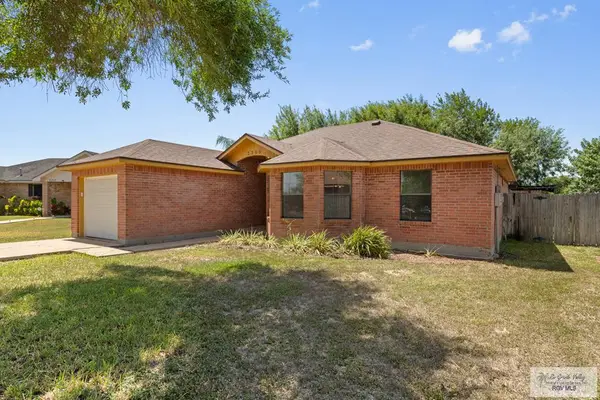
 $180,000Active3 beds 2 baths1,137 sq. ft.
2309 Rainbow Cir., HARLINGEN, TX 78550
MLS# 29778173Listed by: CENTURY 21 JOHNSTON COMPANY - New
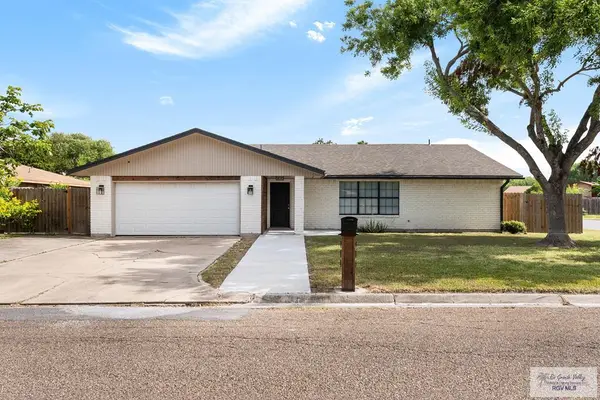 $329,900Active5 beds 2 baths2,049 sq. ft.
917 Matz Ave., HARLINGEN, TX 78550
MLS# 29778171Listed by: RCR REAL CONNECT REALTY 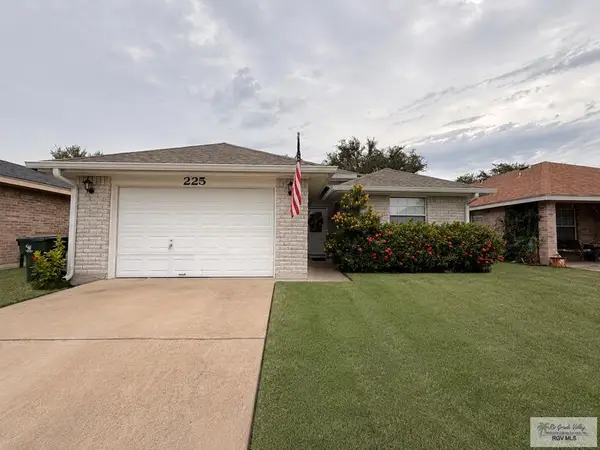 $169,000Pending2 beds 2 baths1,263 sq. ft.
225 Chico Blvd, HARLINGEN, TX 78552
MLS# 29778161Listed by: LOLLY BURNS REAL ESTATE, LLC- New
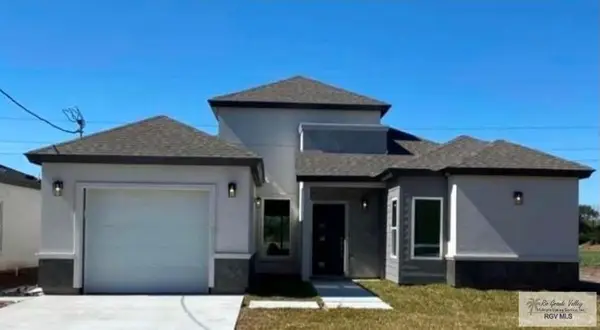 $259,000Active3 beds 2 baths1,540 sq. ft.
21130 Breedlove St., HARLINGEN, TX 78550
MLS# 29778170Listed by: COLDWELL BANKER LA MANSION REAL ESTATE BROWNSVILLE - New
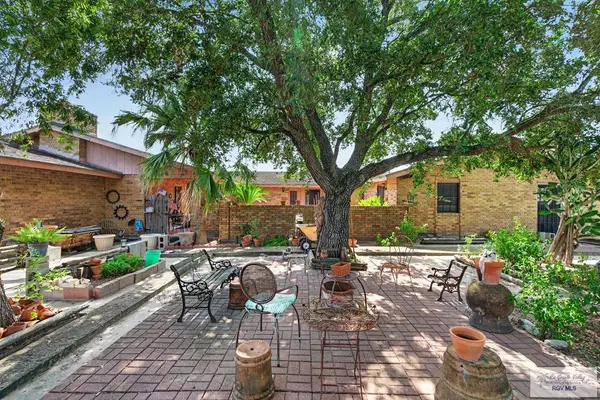 $469,000Active4 beds 4 baths3,552 sq. ft.
27569 S Palm Blvd., HARLINGEN, TX 78552
MLS# 29778164Listed by: RE/MAX ELITE - New
 $179,000Active-- beds -- baths2,048 sq. ft.
418 E Madison Ave, HARLINGEN, TX 78550
MLS# 29778155Listed by: LEGACY REALTY GROUP RGV - New
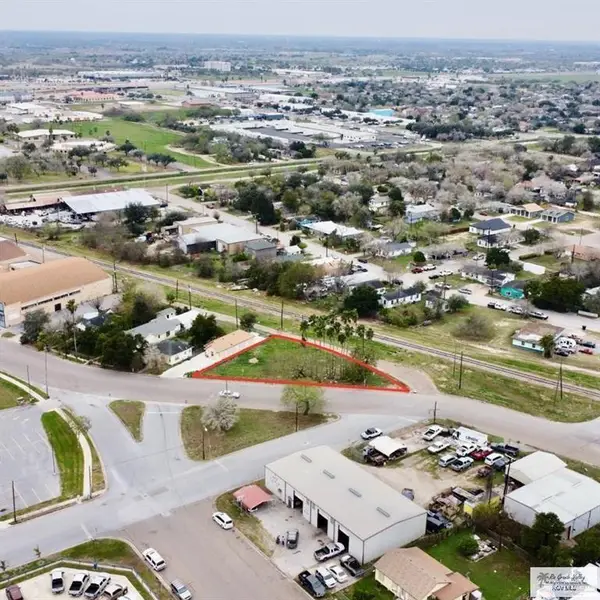 $89,900Active0 Acres
0 W Jackson Avenue, Harlingen, TX 78550
MLS# 510285Listed by: Tnt Real Estate - New
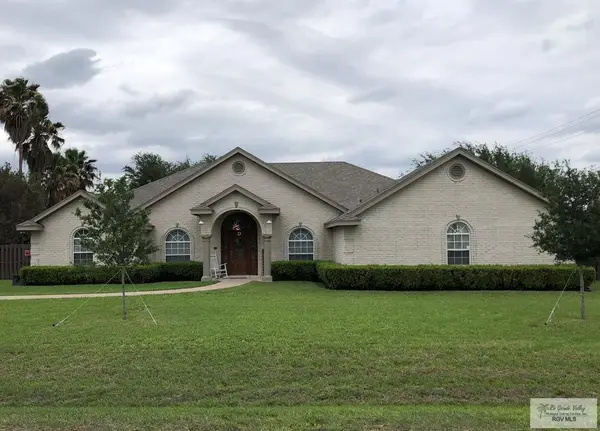 $375,000Active4 beds 3 baths2,424 sq. ft.
17025 Nacahuita, HARLINGEN, TX 78552
MLS# 29778122Listed by: MARCUS PHIPPS REAL ESTATE, LLC


Protect your home and budget from life's surprises with an Assurant Home Warranty, backed by a partner that supports you through every step of homeownership. Explore Plans.
©2026 Century 21 Real Estate LLC. All rights reserved. CENTURY 21®, the CENTURY 21 Logo and C21® are service marks owned by Century 21 Real Estate LLC. Century 21 Real Estate LLC fully supports the principles of the Fair Housing Act and the Equal Opportunity Act. Each office is independently owned and operated. Listing information is deemed reliable but not guaranteed accurate.