
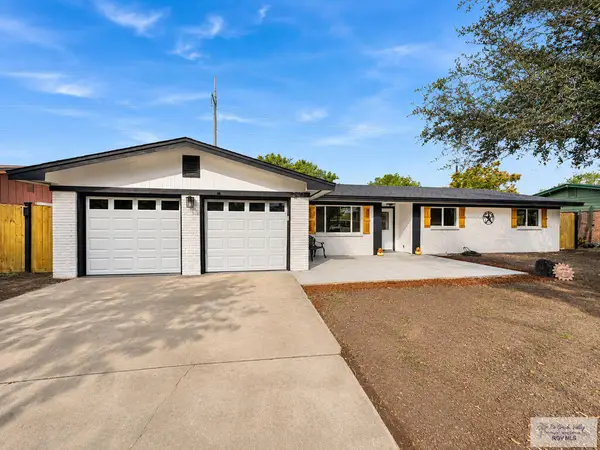
2033 White Tail Drive, Harlingen, TX 78550
Local realty services provided by:CENTURY 21 Johnston Company
2033 White Tail Drive,Harlingen, TX 78550
$110,000
- 2 Beds
- 2 Baths
- 1,576 sq. ft.
- Single family
- Active
Listed by: joe coronado
Office: real broker llc
MLS#:519770
Source:TX_GMAR
Price summary
- Price:$110,000
- Price per sq. ft.:$69.8
About this home
2033 White Tail Drive is a charming residential property located in the peaceful Fox Run subdivision in Harlingen, Texas. Situated in a highly desirable area of the Rio Grande Valley, the home is positioned close to the prominent Treasure Hills neighborhood and country club area. This 2-bedroom, 2-bathroom property features spacious vaulted ceilings, offering a fantastic opportunity for anyone interested in fixing it up with their own personal touch and design in mind.
Location is a major highlight, as the property is within literal walking distance of Treasure Hills Elementary School and the UTRGV Institute of Neuroscience (ION). It sits conveniently near the main Harlingen medical hub and the VA clinic, while also offering quick and easy access to local retail and shopping areas. The property is unoccupied and ready for showings.
Contact an agent
Home facts
- Year built:1982
- Listing ID #:519770
- Added:1 day(s) ago
- Updated:November 07, 2026 at 12:33 AM
Rooms and interior
- Bedrooms:2
- Total bathrooms:2
- Full bathrooms:2
- Flooring:Carpet, Concrete
- Dining Description:1 Dining Area(s)
- Bathrooms Description:Tub/Shower Combo
- Kitchen Description:Countertops (Laminate), Electric Cooktop, Electric Water Heater, Refrigerator
- Bedroom Description:Walk-In Closet(s)
- Living area:1,576 sq. ft.
Heating and cooling
- Cooling:Ceiling Fan(s), Central Air
- Heating:Central
- Central air:Yes
Structure and exterior
- Roof:Flat, Slate
- Year built:1982
- Building area:1,576 sq. ft.
- Lot Features:Alley, Curb & Gutters, Sidewalks
- Construction Materials:Stucco
- Exterior Features:Alley, Covered Patio, Curb & Gutters, Decorative Metal, Sidewalks
- Foundation Description:Slab
Schools
- High school:Harlingen South H.S.
- Middle school:Coakley
- Elementary school:Treasure Hills
Utilities
- Water:Electric Water Heater, Public Water
- Sewer:City Sewer
Finances and disclosures
- Price:$110,000
- Price per sq. ft.:$69.8
- Tax amount:$3,704
Features and amenities
- Appliances:Refrigerator
- Laundry features:Laundry Area, Washer/Dryer Connection
- Amenities:Custom Drapes, Entrance Foyer, Gated, Sidewalks, Street Lights, Vertical Blinds
Parking
- Parking description:Attached, Garage Door Opener, Garage Faces Front, Garage Faces Side
- Garage:Yes
- Garage spaces:2
New listings near 2033 White Tail Drive
- New
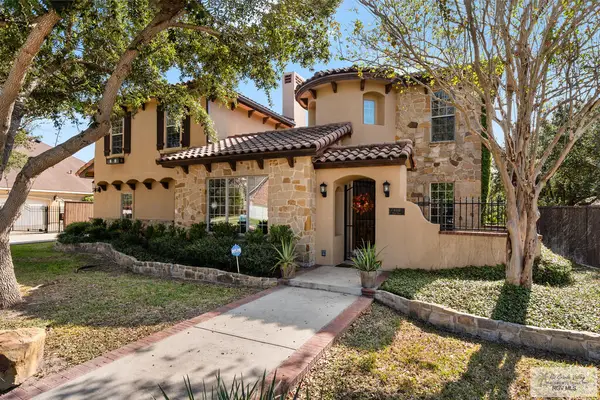 $797,700Active6 beds 4 baths4,110 sq. ft.
4401 Park Bend, HARLINGEN, TX 78552
MLS# 29780817Listed by: KELLER WILLIAMS LRGV - New
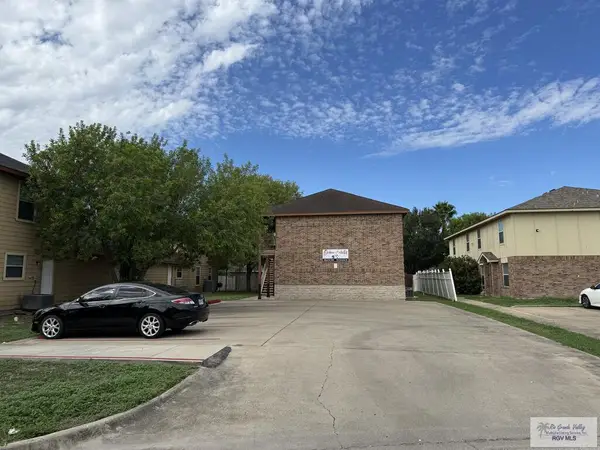 $350,000Active-- beds -- baths2,808 sq. ft.
705 Sonesta Dr., HARLINGEN, TX 78550
MLS# 29780816Listed by: BAHNMAN REALTY - New
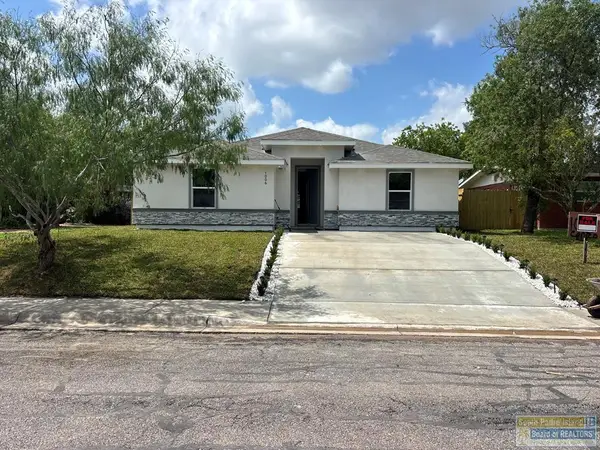 $252,000Active3 beds 2 baths1,343 sq. ft.
1005 E Cenizo Dr., Harlingen, TX 78550
MLS# 106999Listed by: RONALD A. WEISFELD - New
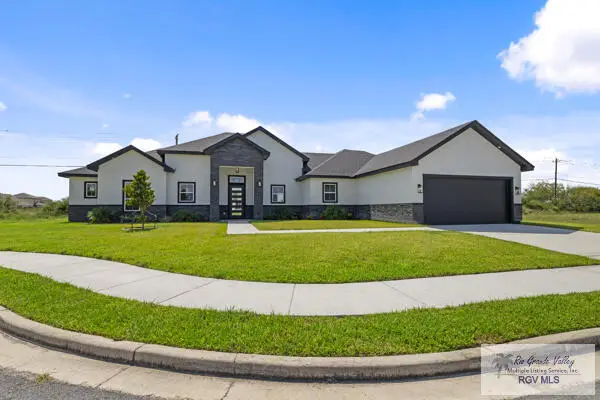 $484,700Active4 beds 4 baths2,620 sq. ft.
3414 Bryan Dr., HARLINGEN, TX 78551
MLS# 29780809Listed by: REALTY ONE GROUP, MODERN EDGE - New
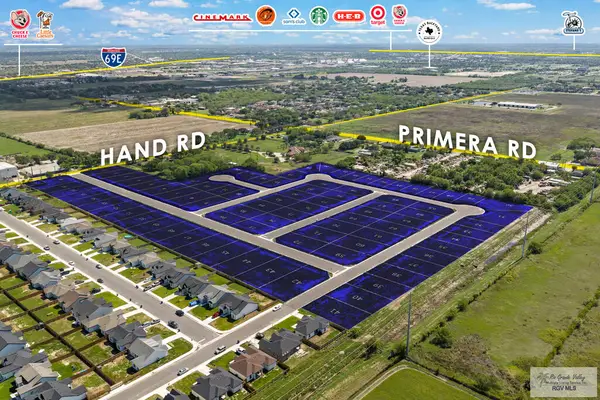 $59,900Active0.19 Acres
Lot 1 Oak St., PRIMERA, TX 78552
MLS# 29780791Listed by: EXP REALTY, LLC - New
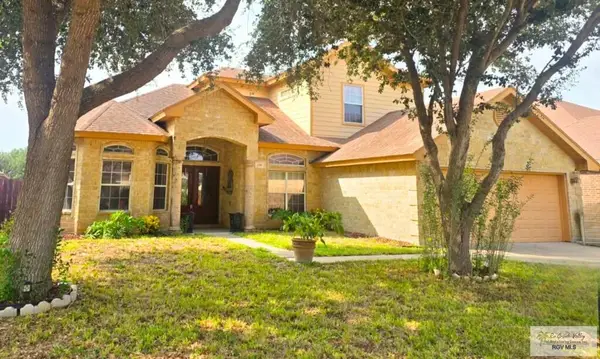 $284,900Active4 beds 3 baths2,118 sq. ft.
2105 Stonehaven Dr., HARLINGEN, TX 78501
MLS# 29780785Listed by: ALL COASTAL STARS REALTY, INC. - New
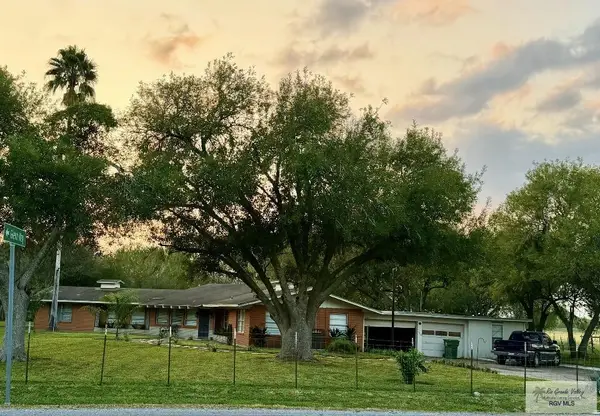 $299,870Active3 beds 2 baths2,241 sq. ft.
26562 Bass Blvd., HARLINGEN, TX 78550
MLS# 29780780Listed by: KELLER WILLIAMS LRGV - New
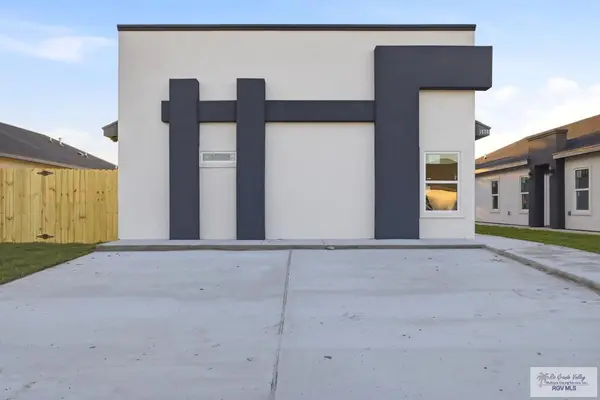 $334,900Active-- beds -- baths2,016 sq. ft.
1620 Clinton St, HARLINGEN, TX 78550
MLS# 29780770Listed by: CANTWELL & COMPANY REAL ESTATE - New
 $325,000Active4 beds 2 baths2,140 sq. ft.
2401 Ella St, HARLINGEN, TX 78550
MLS# 29780746Listed by: VENTURE REAL ESTATE


Protect your home and budget from life's surprises with an Assurant Home Warranty, backed by a partner that supports you through every step of homeownership. Explore Plans.
©2026 Century 21 Real Estate LLC. All rights reserved. CENTURY 21®, the CENTURY 21 Logo and C21® are service marks owned by Century 21 Real Estate LLC. Century 21 Real Estate LLC fully supports the principles of the Fair Housing Act and the Equal Opportunity Act. Each office is independently owned and operated. Listing information is deemed reliable but not guaranteed accurate.