
2213 W Ann Arbor St, Harlingen, TX 78552
Local realty services provided by:CENTURY 21 Johnston Company
Listed by: monica benavides team
Office: the mbteam
MLS#:29779783
Source:TX_RGV
Price summary
- Price:$309,900
- Price per sq. ft.:$142.03
About this home
Welcome home to this renovated two-story home offering 2,182 sq. ft. of living space with 4 bedrooms and 2.5 baths. Step inside to find two separate living areas, including one featuring a fireplace and a custom built-in, offering plenty of space for everyday living and entertaining. The kitchen shines with new quartz countertops, modern fixtures, and a full suite of stainless steel appliances, including a refrigerator, stove, dishwasher, and microwave. Upstairs, 4 bedrooms and 2 full baths feature new flooring and ceiling fans throughout. Both bathrooms have been remodeled with quartz countertops, double vanities, updated fixtures, an updated tub surround, and a glass-enclosed shower. Fresh interior and exterior paint, along with a new roof, add to the home's move-in-ready appeal. Outside, a spacious patio sets the stage for relaxing or entertaining, and a backyard shed adds convenient storage. The two-car garage has been upgraded with a new door and durable epoxy flooring.
Contact an agent
Home facts
- Year built:1985
- Subdivision & Development:HAVERFORD PLACE
- Listing ID #:29779783
- Added:1 day(s) ago
- Updated:September 25, 2026 at 05:02 AM
Rooms and interior
- Bedrooms:4
- Total bathrooms:3
- Full bathrooms:2
- Flooring:Laminate, Tile
- Kitchen Description:Dishwasher, Refrigerator
- Bedroom Description:Double Vanity, Separate Shower
- Living area:2,182 sq. ft.
Heating and cooling
- Cooling:Central, Electric
- Central air:Yes
Structure and exterior
- Roof:Composition
- Year built:1985
- Building area:2,182 sq. ft.
- Lot area:0.16 Acres
- Construction Materials:Brick Veneer, HardiPlank Type
- Exterior Features:Patio Slab
- Foundation Description:Slab
- Levels:2 Stories
Schools
- High school:HARLINGEN SOUTH
- Middle school:VELA
- Elementary school:LAMAR
Utilities
- Water:Public
Finances and disclosures
- Price:$309,900
- Price per sq. ft.:$142.03
Features and amenities
- Amenities:Ceiling Fans, Smoke Detectors
Parking
- Parking description:Attached
New listings near 2213 W Ann Arbor St
- New
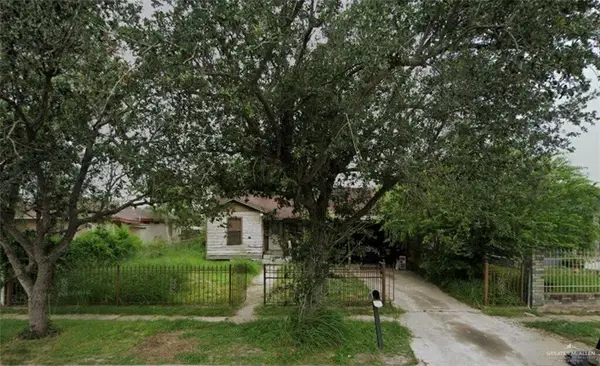 $44,000Active3 beds 2 baths1,340 sq. ft.
1314 S G Street, Harlingen, TX 78550
MLS# 516271Listed by: Exp Realty Llc 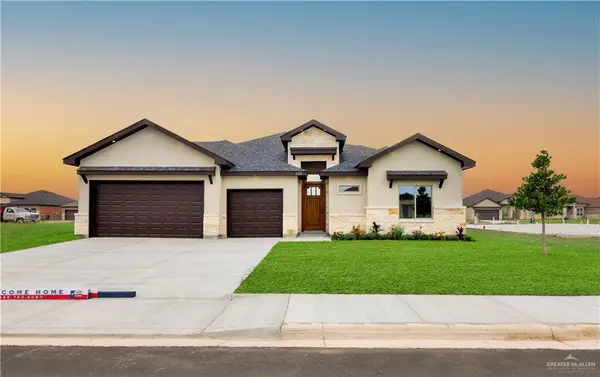 $424,900Pending4 beds 3 baths2,300 sq. ft.
6305 Willow Wood Lane, Harlingen, TX 78552
MLS# 516263Listed by: Fox Real Estate Pros- New
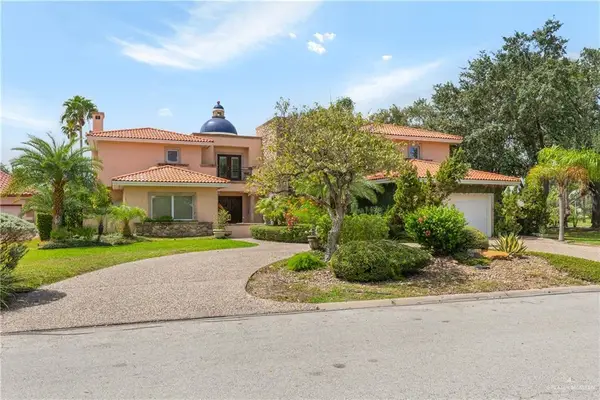 $1,199,000Active5 beds 5 baths5,945 sq. ft.
1617 Palm Valley Drive E, Harlingen, TX 78552
MLS# 516259Listed by: Coldwell Banker Impact Propert - New
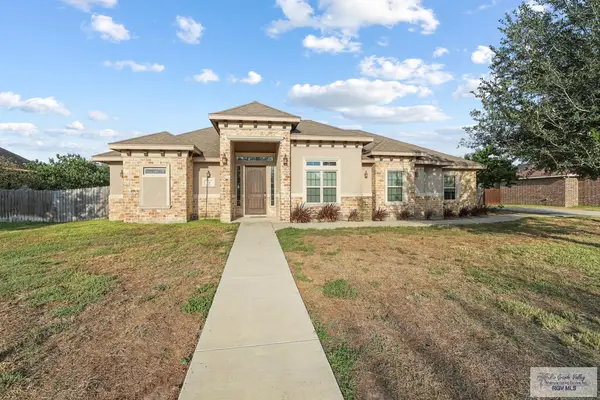 $343,000Active4 beds 3 baths2,145 sq. ft.
218 Kingfisher Ct, HARLINGEN, TX 78552
MLS# 29779790Listed by: RCR REAL CONNECT REALTY - New
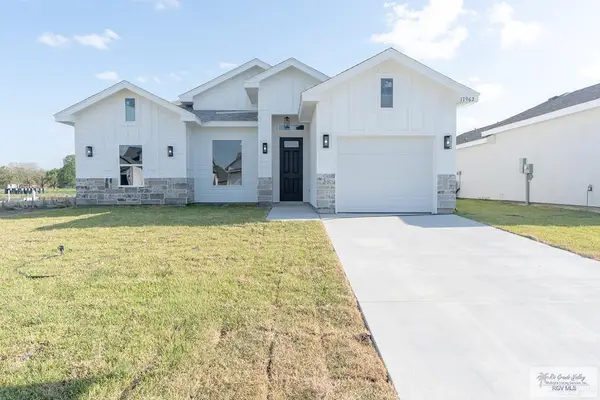 $218,900Active3 beds 2 baths1,204 sq. ft.
17962 Redwood Street, Harlingen, TX 78550
MLS# 516229Listed by: Keller Williams Lrgv - New
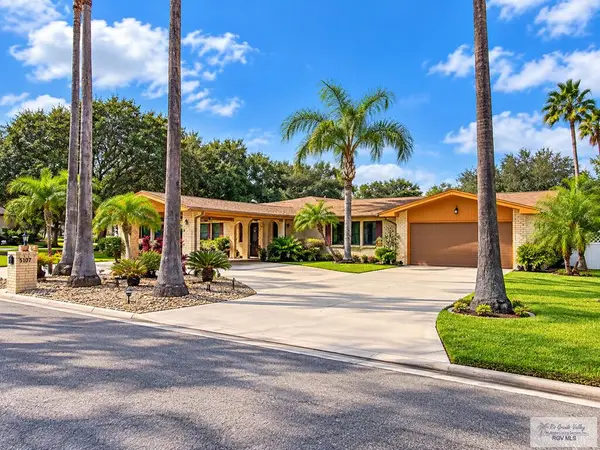 $340,000Active4 beds 4 baths2,370 sq. ft.
5108 La Vista Cir #LOT 17, HARLINGEN, TX 78552
MLS# 29779785Listed by: CENTURY 21 JOHNSTON COMPANY - New
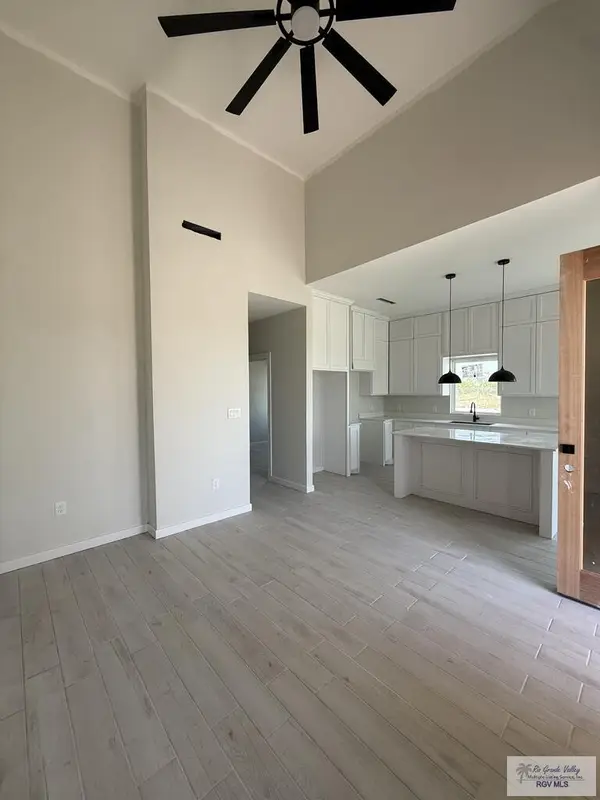 $339,500Active-- beds -- baths2,474 sq. ft.
806 Saint St, HARLINGEN, TX 78552
MLS# 29779787Listed by: COLDWELL BANKER LA MANSION REAL ESTATE BROWNSVILLE - New
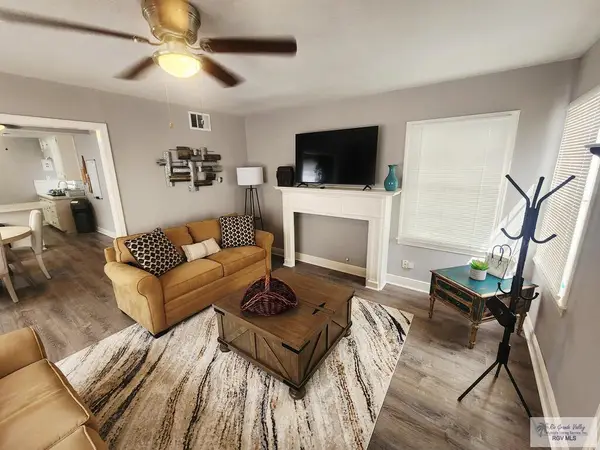 $315,000Active4 beds 4 baths1,972 sq. ft.
302 Filmore St, HARLINGEN, TX 78550
MLS# 29779774Listed by: IMPERIO REAL ESTATE - New
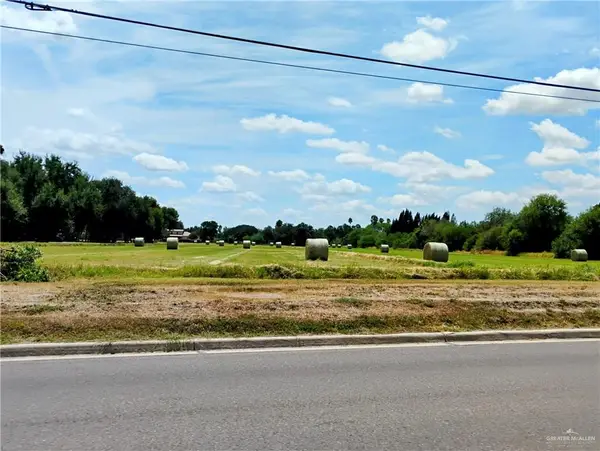 $600,000Active0 Acres
8475 W Business 83 Highway W, Harlingen, TX 78552
MLS# 516108Listed by: Marcus Phipps Real Estate Llc


Protect your home and budget from life's surprises with an Assurant Home Warranty, backed by a partner that supports you through every step of homeownership. Explore Plans.
©2026 Century 21 Real Estate LLC. All rights reserved. CENTURY 21®, the CENTURY 21 Logo and C21® are service marks owned by Century 21 Real Estate LLC. Century 21 Real Estate LLC fully supports the principles of the Fair Housing Act and the Equal Opportunity Act. Each office is independently owned and operated. Listing information is deemed reliable but not guaranteed accurate.