
2402 N Ed Carey Drive #15, Harlingen, TX 78550
Local realty services provided by:CENTURY 21 Johnston Company
2402 N Ed Carey Drive #15,Harlingen, TX 78550
$130,000
- 3 Beds
- 3 Baths
- 1,588 sq. ft.
- Condominium
- Active
Listed by: leopoldo (polo) vazquez
Office: tnt real estate
MLS#:513272
Source:TX_GMAR
Price summary
- Price:$130,000
- Price per sq. ft.:$81.86
- Monthly HOA dues:$198
About this home
Move-in ready 2-story townhome-style home featuring recently updated finishes throughout. New laminate wood flooring flows through the main living spaces, complemented by fresh interior paint and ceiling fans in every room. The kitchen offers crisp white cabinetry, granite countertops, and an electric range, brightened by a skylight. Both bathrooms have been tastefully updated, including a walk-in tiled shower with a mosaic accent, plus a stylish powder room with a granite vanity. Enjoy a private, fully-tiled back patio enclosed by a privacy fence, ideal for relaxing or entertaining outdoors. A spacious 2-car garage offers attic storage access via a staircase off the patio. Covered front entry with tile roof adds great curb appeal. A great fit for buyers seeking a low-maintenance home with modern updates already in place.
Contact an agent
Home facts
- Year built:1980
- Listing ID #:513272
- Added:1 day(s) ago
- Updated:August 26, 2026 at 03:34 PM
Rooms and interior
- Bedrooms:3
- Total bathrooms:3
- Full bathrooms:2
- Half bathrooms:1
- Flooring:Carpet, Tile
- Dining Description:1 Dining Area(s)
- Bathrooms Description:Tub/Shower Combo
- Kitchen Description:Countertops (Tile), Electric Water Heater, Refrigerator, Stove/Range
- Living area:1,588 sq. ft.
Heating and cooling
- Cooling:Ceiling Fan(s), Central Air, Electric
- Heating:Central, Electric
- Central air:Yes
Structure and exterior
- Roof:Composition Shingle
- Year built:1980
- Building area:1,588 sq. ft.
- Lot Features:Alley, Irregular Lot, Mature Trees
- Architectural Style:Condo
- Construction Materials:Stucco
- Exterior Features:Alley, Deck, Deck/Balcony/Porch, Mature Trees, Patio Slab
- Foundation Description:Slab
Schools
- High school:Harlingen South H.S.
- Middle school:Coakley
- Elementary school:Treasure Hills
Utilities
- Water:Electric Water Heater, Public Water
- Sewer:City Sewer
Finances and disclosures
- Price:$130,000
- Price per sq. ft.:$81.86
- Tax amount:$821
Features and amenities
- Appliances:Refrigerator, Stove/Range
- Amenities:Mature Trees, Pool, Window Coverings (Other)
- Pool features:In Ground, Pool
Parking
- Parking description:Attached, Garage Faces Rear
- Garage:Yes
- Garage spaces:2
New listings near 2402 N Ed Carey Drive #15
 $104,000Active3 beds 2 baths1,600 sq. ft.
21004 Villarreal Rd., HARLINGEN, TX 78550
MLS# 29777055Listed by: TRINITY REALTY & INVESTMENTS- New
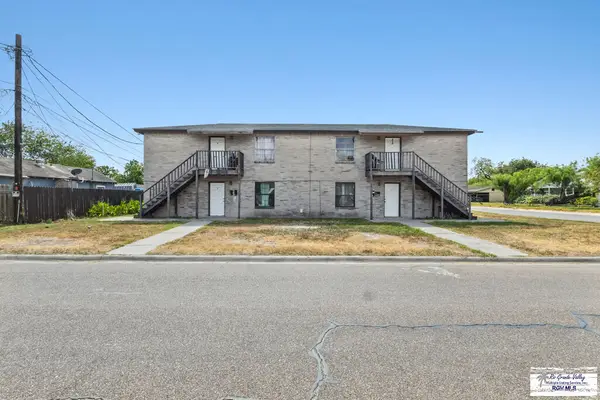 $395,000Active-- beds -- baths1,926 sq. ft.
1319 N First St., HARLINGEN, TX 78550
MLS# 29779049Listed by: V.I.P. REALTY - Open Wed, 12 to 3pmNew
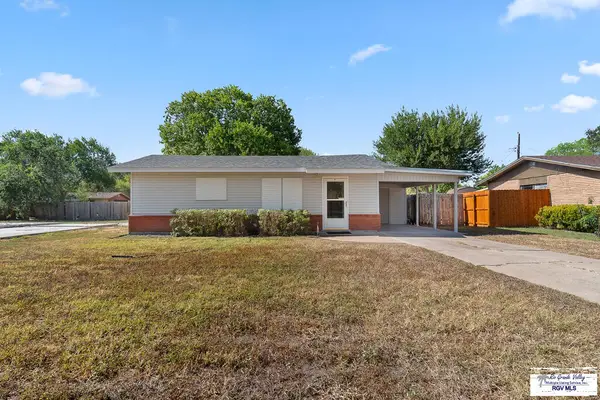 $109,900Active2 beds 1 baths800 sq. ft.
110 E Davis St, HARLINGEN, TX 78550
MLS# 29779052Listed by: EXP REALTY, LLC - New
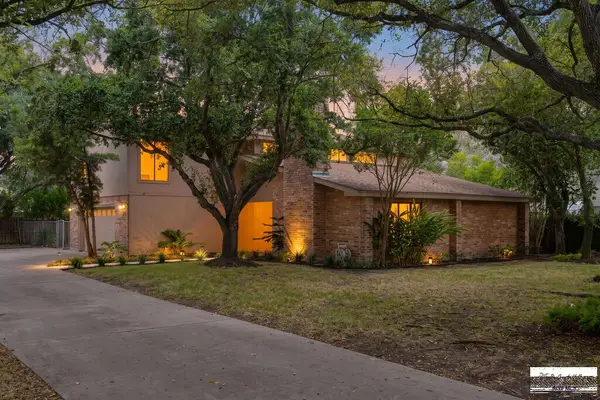 $280,000Active4 beds 3 baths2,656 sq. ft.
2910 Clifford Dr., HARLINGEN, TX 78550
MLS# 29779053Listed by: LOLLY BURNS REAL ESTATE, LLC - New
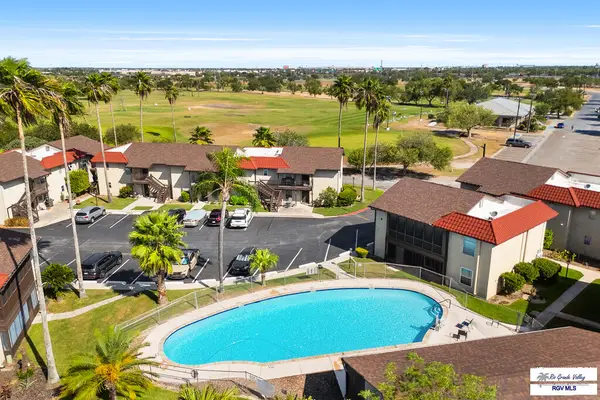 $115,000Active2 beds 2 baths1,113 sq. ft.
1001 Golf Course Dr #J-5, HARLINGEN, TX 78552
MLS# 29779046Listed by: ALFORD HOMETOWN REALTY - New
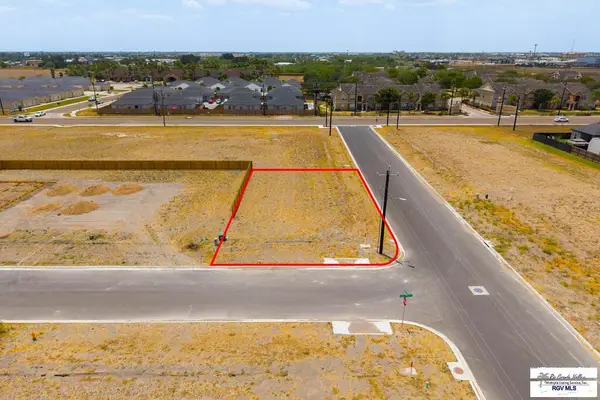 $64,800Active0.15 Acres
3441 Adams Treasure Dr, HARLINGEN, TX 78552
MLS# 29779040Listed by: LEGACY REALTY GROUP RGV - New
 $198,000Active2 beds 2 baths1,811 sq. ft.
1928 Montana #12, Block C, HARLINGEN, TX 78550
MLS# 29779041Listed by: EXP REALTY, LLC - New
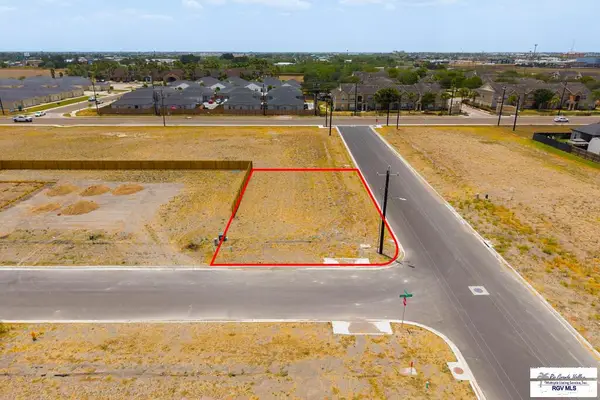 $63,000Active0.15 Acres
2844 Golden Bear Dr., HARLINGEN, TX 78552
MLS# 29779043Listed by: LEGACY REALTY GROUP RGV - New
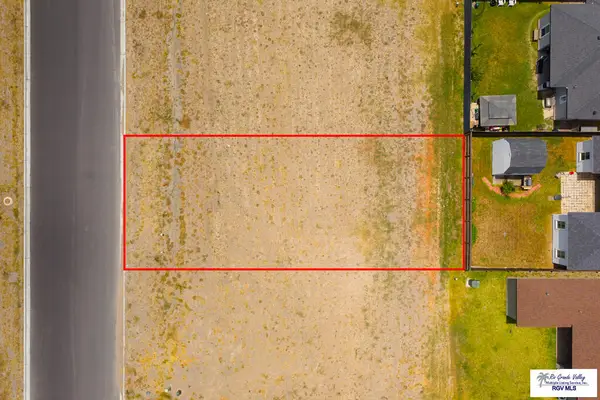 $59,600Active0.14 Acres
2809 Golden Bear Dr., HARLINGEN, TX 78552
MLS# 29779044Listed by: LEGACY REALTY GROUP RGV


Protect your home and budget from life's surprises with an Assurant Home Warranty, backed by a partner that supports you through every step of homeownership. Explore Plans.
©2026 Century 21 Real Estate LLC. All rights reserved. CENTURY 21®, the CENTURY 21 Logo and C21® are service marks owned by Century 21 Real Estate LLC. Century 21 Real Estate LLC fully supports the principles of the Fair Housing Act and the Equal Opportunity Act. Each office is independently owned and operated. Listing information is deemed reliable but not guaranteed accurate.