
2402 S Christian Circle, Harlingen, TX 78550
Local realty services provided by:CENTURY 21 Johnston Company
2402 S Christian Circle,Harlingen, TX 78550
$339,900
- 3 Beds
- 3 Baths
- 2,136 sq. ft.
- Single family
- Active
Listed by: brandon krupala
Office: keller williams lrgv
MLS#:509732
Source:TX_GMAR
Price summary
- Price:$339,900
- Price per sq. ft.:$159.13
About this home
Located on a quiet cul-de-sac, this custom-built home features a durable brick and stone exterior and a thoughtfully designed floor plan that combines quality construction with everyday functionality. The open-concept living, dining, and kitchen areas provide a comfortable space for daily living and entertaining, while high ceilings create an open, spacious feel. The kitchen is finished with granite countertops, custom cabinetry, and ample workspace. Just off the main living area, the wet bar features quartzite countertops and built-in cabinetry. Built-ins throughout the home add character and practical storage. The dedicated office can easily serve as a fourth bedroom. A separate pileta/mop room also works well as a dog wash station. Spray foam insulation throughout improves energy efficiency. The oversized garage includes built-in cabinets, shelving, and a utility sink for exceptional storage and workspace.
Contact an agent
Home facts
- Year built:2024
- Listing ID #:509732
- Added:106 day(s) ago
- Updated:October 30, 2026 at 05:12 PM
Rooms and interior
- Bedrooms:3
- Total bathrooms:3
- Full bathrooms:1
- Half bathrooms:2
- Flooring:Tile
- Dining Description:1 Dining Area(s)
- Bathrooms Description:Double Vanity, Master - Shower Only
- Kitchen Description:Countertops (Granite), Electric Water Heater
- Bedroom Description:Walk-In Closet(s)
- Living area:2,136 sq. ft.
Heating and cooling
- Cooling:Ceiling Fan(s), Central Air, Electric
- Heating:Central, Electric
- Central air:Yes
Structure and exterior
- Roof:Composition Shingle
- Year built:2024
- Building area:2,136 sq. ft.
- Lot Features:Cul-De-Sac, Curb & Gutters
- Construction Materials:Brick, Stone
- Exterior Features:Covered Patio, Cul-De-Sac, Curb & Gutters
- Foundation Description:Slab
Schools
- High school:Harlingen H.S.
- Middle school:Memorial
- Elementary school:Means
Utilities
- Water:Electric Water Heater, Public Water
- Sewer:City Sewer
Finances and disclosures
- Price:$339,900
- Price per sq. ft.:$159.13
- Tax amount:$6,860
Features and amenities
- Appliances:No Conveying Appliances
- Amenities:Curbs, Decorative/High Ceilings, Entrance Foyer, Wet/Dry Bar
Parking
- Parking description:Attached, Garage Faces Front
- Garage:Yes
- Garage spaces:2
New listings near 2402 S Christian Circle
- New
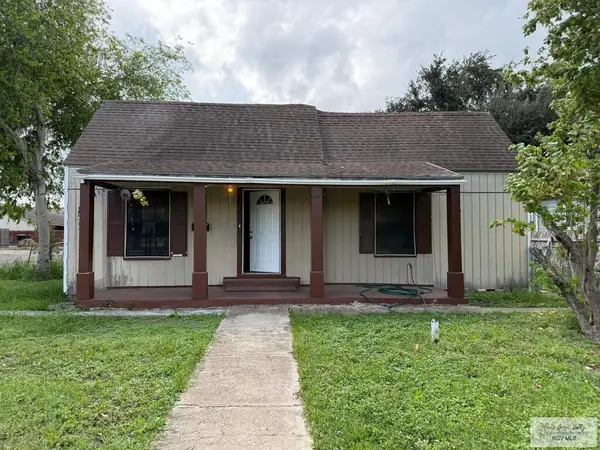 $118,000Active3 beds 1 baths1,280 sq. ft.
1122 E Jackson St., HARLINGEN, TX 78550
MLS# 29780626Listed by: IMPERIO REAL ESTATE - New
 $295,000Active2 beds 3 baths1,700 sq. ft.
1940 W Montana, HARLINGEN, TX 78550
MLS# 29780628Listed by: CORNERSTONE TX REALTY - New
 $420,000Active4 beds 4 baths2,868 sq. ft.
2205 Gold Rush Cir., HARLINGEN, TX 78552
MLS# 29780622Listed by: EXP REALTY, LLC 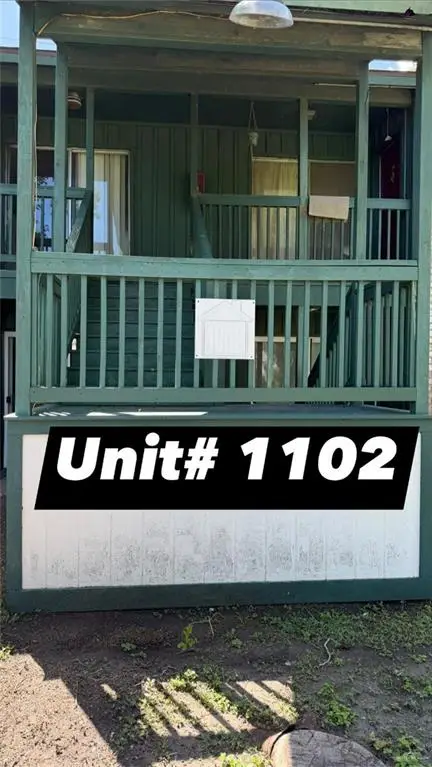 $85,000Active2 beds 1 baths917 sq. ft.
1500 Morgan Boulevard, Harlingen, TX 78550
MLS# 517576Listed by: Ez Realty & Property Mgt, Llc $85,000Active2 beds 1 baths917 sq. ft.
1500 25th, HARLINGEN, TX 78550
MLS# 29780184Listed by: EZ REALTY & PROPERTY MGT, LLC- New
 $87,000Active2 beds 1 baths947 sq. ft.
1500 Morgan Blvd. #901, HARLINGEN, TX 78550
MLS# 29780610Listed by: COLDWELL BANKER LA MANSION REAL ESTATE BROWNSVILLE - New
 $76,000Active2 beds 2 baths896 sq. ft.
15702 Orange Ave., HARLINGEN, TX 78552
MLS# 29780611Listed by: COLDWELL BANKER LA MANSION REAL ESTATE BROWNSVILLE - New
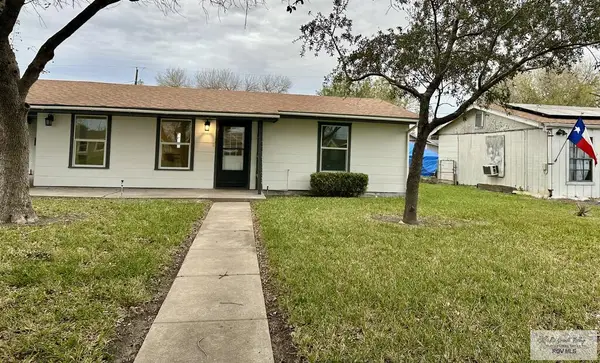 $161,500Active3 beds 2 baths1,394 sq. ft.
206 W Beck Ave., HARLINGEN, TX 78550
MLS# 29780479Listed by: KELLER WILLIAMS LRGV - New
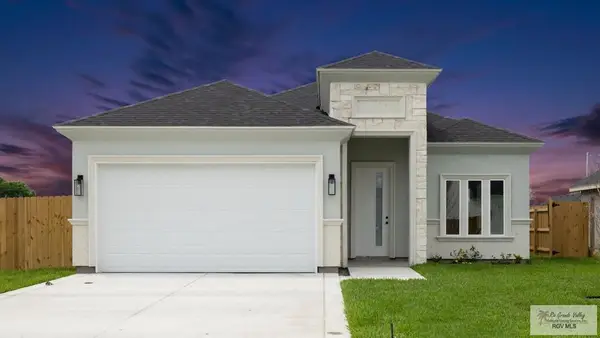 $254,950Active4 beds 2 baths1,504 sq. ft.
4217 Casamigos St, HARLINGEN, TX 78552
MLS# 29780586Listed by: KELLER WILLIAMS REALTY RIO GRANDE VALLEY - New
 $254,950Active3 beds 2 baths1,510 sq. ft.
4221 Casamigos Street, Harlingen, TX 78552
MLS# 517247Listed by: Keller Williams Realty Rgv


Protect your home and budget from life's surprises with an Assurant Home Warranty, backed by a partner that supports you through every step of homeownership. Explore Plans.
©2026 Century 21 Real Estate LLC. All rights reserved. CENTURY 21®, the CENTURY 21 Logo and C21® are service marks owned by Century 21 Real Estate LLC. Century 21 Real Estate LLC fully supports the principles of the Fair Housing Act and the Equal Opportunity Act. Each office is independently owned and operated. Listing information is deemed reliable but not guaranteed accurate.