
2561 S Gartuck Circle, Harlingen, TX 78550
Local realty services provided by:CENTURY 21 Johnston Company
Listed by: esmeralda zuniga
Office: ez realty & property mgt, llc.
MLS#:29780841
Source:TX_RGV
Price summary
- Price:$399,999
- Price per sq. ft.:$215.98
About this home
AGENTS: Welcome to Tucker Manor Subdivision, Bring your clients and come see this beautifully crafted 3 bd 2 bath 2 car garage home on a corner lot. Enjoy modern finishes throughout, including a stunning island, walk in pantry, soft close cabinets, gorgeous flooring, high ceilings, lavish primary bath and many designer details throughout. The living room showcases a stylish accent wall and features modern lighting. Including customized exterior lighting. This one is a must see!!!
Contact an agent
Home facts
- Year built:2026
- Subdivision & Development:TUCKER MANOR
- Listing ID #:29780841
- Added:4 day(s) ago
- Updated:November 12, 2026 at 05:00 PM
Rooms and interior
- Bedrooms:3
- Total bathrooms:2
- Full bathrooms:2
- Flooring:Tile
- Bedroom Description:Double Vanity, Split Bedrooms, Walk-in Closet(s)
- Living area:1,852 sq. ft.
Heating and cooling
- Cooling:Central
- Central air:Yes
Structure and exterior
- Roof:Composition
- Year built:2026
- Building area:1,852 sq. ft.
- Lot area:0.14 Acres
- Lot Features:Corner Lot
- Construction Materials:Brick Veneer, Stucco
- Exterior Features:Patio Slab
- Foundation Description:Slab
- Levels:1 Story
Schools
- High school:HARLINGEN SOUTH
- Middle school:VELA
- Elementary school:STUART
Utilities
- Water:Public
Finances and disclosures
- Price:$399,999
- Price per sq. ft.:$215.98
Features and amenities
- Amenities:Ceiling Fans, Smoke Detectors
Parking
- Parking description:Attached, Front Entry
New listings near 2561 S Gartuck Circle
- New
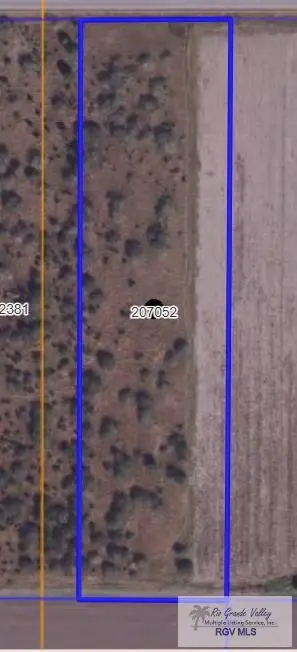 $650,000Active10 Acres
10 ACRES Grimes Ave., HARLINGEN, TX 78550
MLS# 29780940Listed by: KELLER WILLIAMS LRGV - New
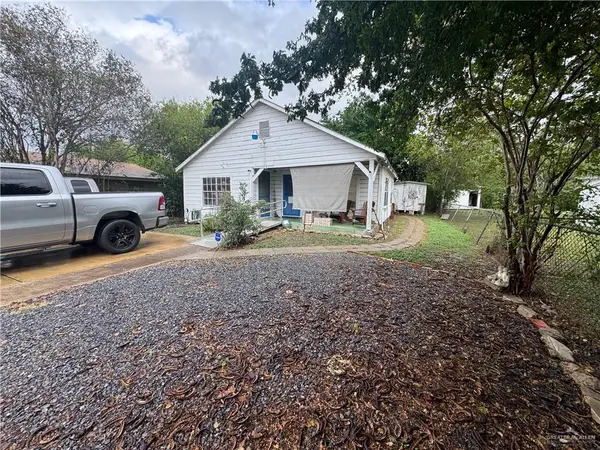 $77,000Active4 beds 2 baths875 sq. ft.
706 N C Street, Harlingen, TX 78550
MLS# 520165Listed by: Exp Realty Llc - New
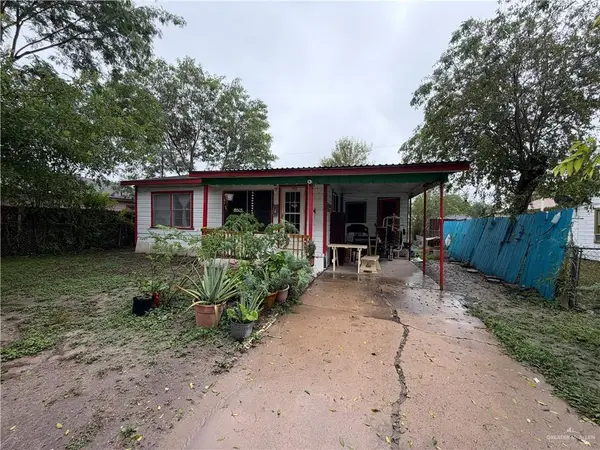 $60,000Active2 beds 1 baths1,079 sq. ft.
1109 W Johnson Street, Harlingen, TX 78550
MLS# 520068Listed by: Imperio Real Estate Llc - New
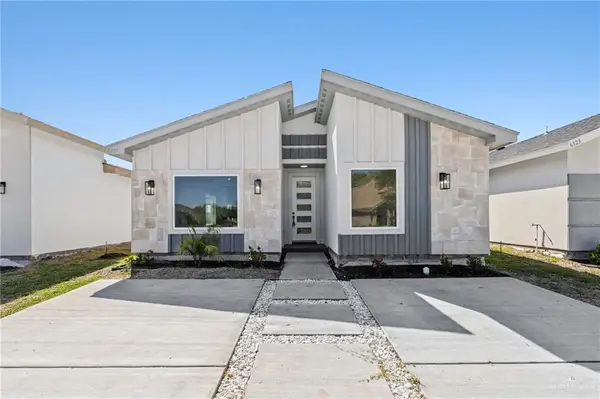 $245,350Active3 beds 3 baths1,420 sq. ft.
6309 Lancelot Drive, Harlingen, TX 78550
MLS# 520067Listed by: Keller Williams Realty Rgv - New
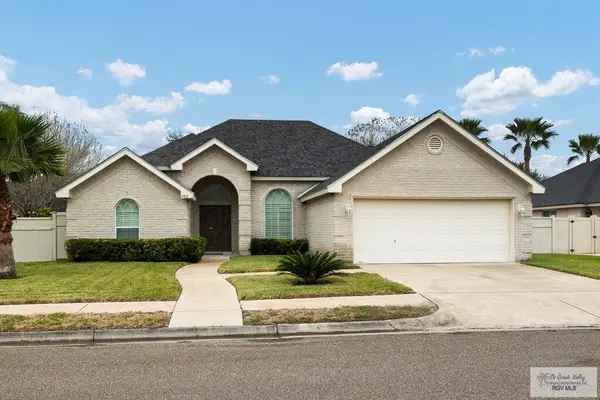 $290,000Active3 beds 2 baths1,830 sq. ft.
5702 Wild Persimmon, HARLINGEN, TX 78552
MLS# 29780899Listed by: LOLLY BURNS REAL ESTATE, LLC - New
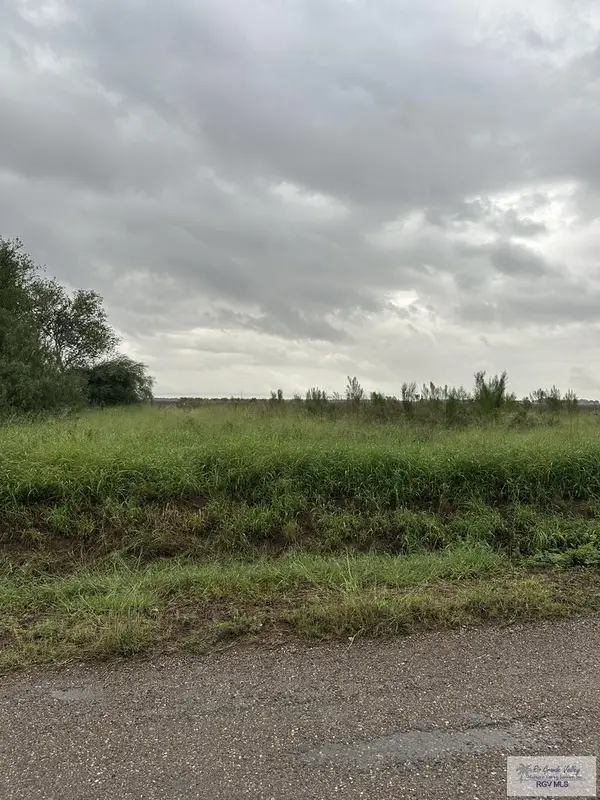 $150,000Active5 Acres
21903 Tovar Rd, HARLINGEN, TX 78550
MLS# 29780894Listed by: ARNOLD CELIS REALTY, LLC - New
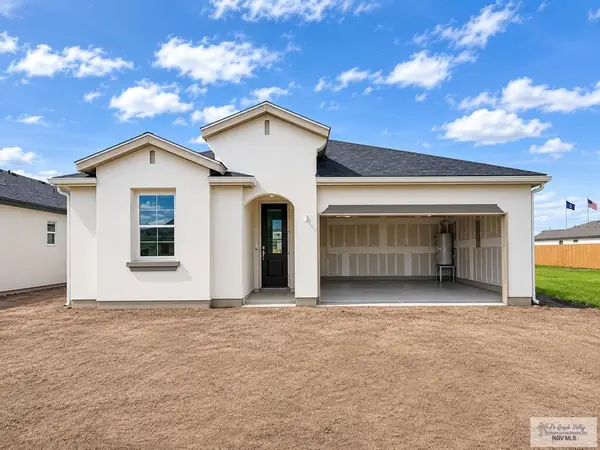 $289,990Active4 beds 2 baths1,980 sq. ft.
1914 Dean Dr, HARLINGEN, TX 78550
MLS# 29780891Listed by: IMPERIO REAL ESTATE - New
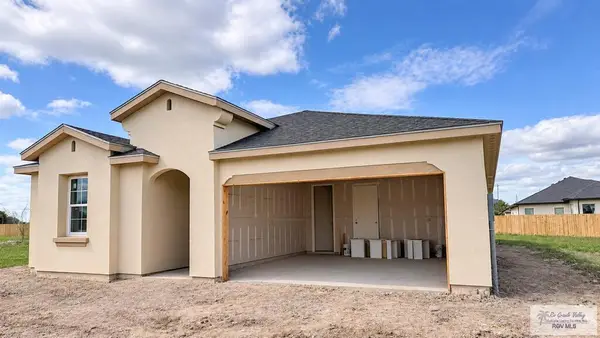 $279,990Active4 beds 2 baths1,980 sq. ft.
1930 Dean Dr, HARLINGEN, TX 78550
MLS# 29780892Listed by: IMPERIO REAL ESTATE - New
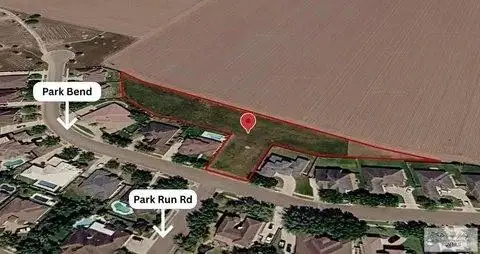 $129,000Active0 Acres
4402 Park Bend Boulevard, Harlingen, TX 78552
MLS# 519951Listed by: Monarca Real Estate Group Llc - New
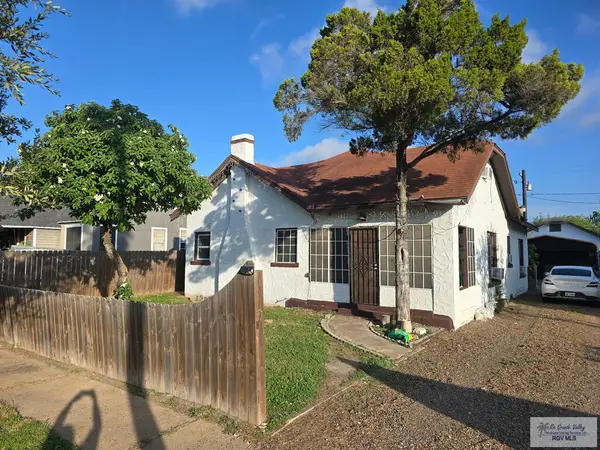 $179,999Active3 beds 2 baths1,882 sq. ft.
613 E Buchanan Ave., HARLINGEN, TX 78550
MLS# 29780869Listed by: KELLER WILLIAMS LRGV


Protect your home and budget from life's surprises with an Assurant Home Warranty, backed by a partner that supports you through every step of homeownership. Explore Plans.
©2026 Century 21 Real Estate LLC. All rights reserved. CENTURY 21®, the CENTURY 21 Logo and C21® are service marks owned by Century 21 Real Estate LLC. Century 21 Real Estate LLC fully supports the principles of the Fair Housing Act and the Equal Opportunity Act. Each office is independently owned and operated. Listing information is deemed reliable but not guaranteed accurate.