
2614 Max Street, Harlingen, TX 78552
Local realty services provided by:CENTURY 21 Johnston Company
2614 Max Street,Harlingen, TX 78552
$346,500
- 4 Beds
- 3 Baths
- 1,925 sq. ft.
- Single family
- Active
Listed by: bertha de la rosa
Office: legacy realty group rgv
MLS#:514774
Source:TX_GMAR
Price summary
- Price:$346,500
- Price per sq. ft.:$180
About this home
Come check out this beautifully designed new construction home offering 4 bedrooms, 3 bathrooms, and a thoughtfully crafted open-concept floor plan. From the moment you step inside, you'll be captivated by the soaring vaulted ceilings accented with rich exposed wood beams, creating a warm yet sophisticated atmosphere that carries throughout the heart of the home. The spacious living area flows seamlessly into a modern kitchen featuring quality finishes, ample cabinetry, and generous counter space, making it perfect for both everyday living and entertaining. The private primary suite offers a relaxing retreat with a luxurious ensuite bath, while the additional bedrooms provide flexibility for family, guests, or a home office. Conveniently located near shopping, dining, schools, and major roadways, this move-in-ready home blends style, comfort, and functionality in one exceptional package.
Contact an agent
Home facts
- Year built:2026
- Listing ID #:514774
- Added:51 day(s) ago
- Updated:October 30, 2026 at 05:12 PM
Rooms and interior
- Bedrooms:4
- Total bathrooms:3
- Full bathrooms:3
- Flooring:Tile
- Dining Description:1 Dining Area(s)
- Bathrooms Description:Double Vanity, Master - Shower Only
- Kitchen Description:Countertops (Quartz), Electric Water Heater
- Bedroom Description:Split Bedrooms, Walk-In Closet(s)
- Living area:1,925 sq. ft.
Heating and cooling
- Cooling:Ceiling Fan(s), Central Air
- Heating:Central
- Central air:Yes
Structure and exterior
- Roof:Composition Shingle
- Year built:2026
- Building area:1,925 sq. ft.
- Lot Features:Irregular Lot
- Construction Materials:Stucco
- Exterior Features:Patio Slab
- Foundation Description:Slab
Schools
- High school:Harlingen South H.S.
- Middle school:Vela
- Elementary school:Lamar
Utilities
- Water:Electric Water Heater, Water Available, Water Heater (In Garage)
- Sewer:City Sewer
Finances and disclosures
- Price:$346,500
- Price per sq. ft.:$180
- Tax amount:$1
Features and amenities
- Appliances:No Conveying Appliances
- Laundry features:Laundry Room, Washer/Dryer Connection
- Amenities:Entrance Foyer, Water Heater (In Garage)
Parking
- Parking description:Attached
- Garage:Yes
- Garage spaces:2
New listings near 2614 Max Street
- New
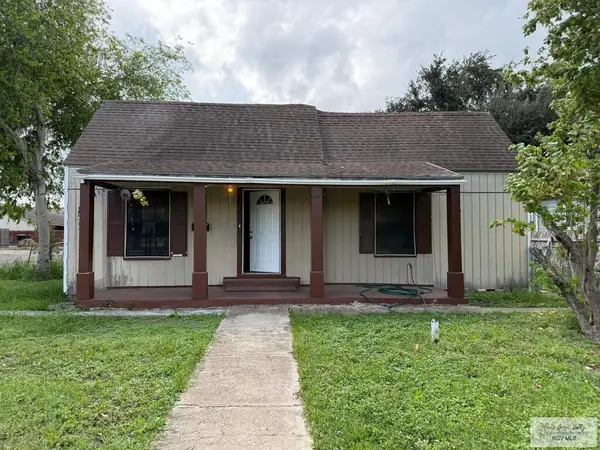 $118,000Active3 beds 1 baths1,280 sq. ft.
1122 E Jackson St., HARLINGEN, TX 78550
MLS# 29780626Listed by: IMPERIO REAL ESTATE - New
 $295,000Active2 beds 3 baths1,700 sq. ft.
1940 W Montana, HARLINGEN, TX 78550
MLS# 29780628Listed by: CORNERSTONE TX REALTY - New
 $420,000Active4 beds 4 baths2,868 sq. ft.
2205 Gold Rush Cir., HARLINGEN, TX 78552
MLS# 29780622Listed by: EXP REALTY, LLC 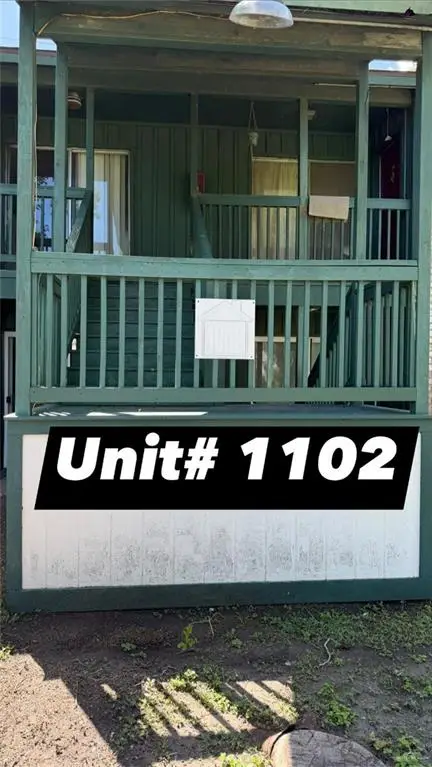 $85,000Active2 beds 1 baths917 sq. ft.
1500 Morgan Boulevard, Harlingen, TX 78550
MLS# 517576Listed by: Ez Realty & Property Mgt, Llc $85,000Active2 beds 1 baths917 sq. ft.
1500 25th, HARLINGEN, TX 78550
MLS# 29780184Listed by: EZ REALTY & PROPERTY MGT, LLC- New
 $87,000Active2 beds 1 baths947 sq. ft.
1500 Morgan Blvd. #901, HARLINGEN, TX 78550
MLS# 29780610Listed by: COLDWELL BANKER LA MANSION REAL ESTATE BROWNSVILLE - New
 $76,000Active2 beds 2 baths896 sq. ft.
15702 Orange Ave., HARLINGEN, TX 78552
MLS# 29780611Listed by: COLDWELL BANKER LA MANSION REAL ESTATE BROWNSVILLE - New
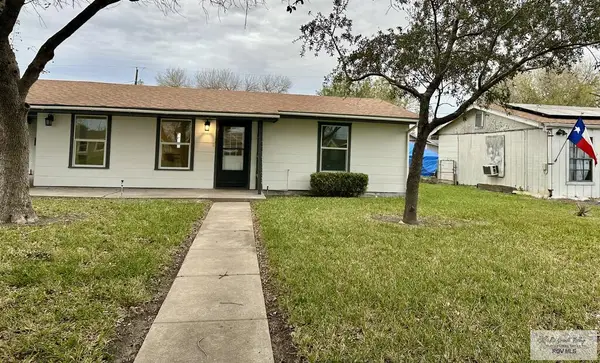 $161,500Active3 beds 2 baths1,394 sq. ft.
206 W Beck Ave., HARLINGEN, TX 78550
MLS# 29780479Listed by: KELLER WILLIAMS LRGV - New
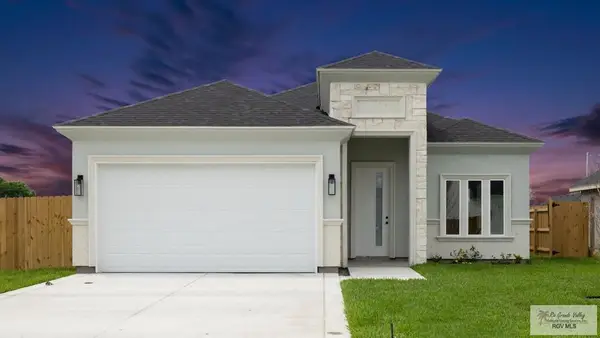 $254,950Active4 beds 2 baths1,504 sq. ft.
4217 Casamigos St, HARLINGEN, TX 78552
MLS# 29780586Listed by: KELLER WILLIAMS REALTY RIO GRANDE VALLEY - New
 $254,950Active3 beds 2 baths1,510 sq. ft.
4221 Casamigos Street, Harlingen, TX 78552
MLS# 517247Listed by: Keller Williams Realty Rgv


Protect your home and budget from life's surprises with an Assurant Home Warranty, backed by a partner that supports you through every step of homeownership. Explore Plans.
©2026 Century 21 Real Estate LLC. All rights reserved. CENTURY 21®, the CENTURY 21 Logo and C21® are service marks owned by Century 21 Real Estate LLC. Century 21 Real Estate LLC fully supports the principles of the Fair Housing Act and the Equal Opportunity Act. Each office is independently owned and operated. Listing information is deemed reliable but not guaranteed accurate.