
2901 Lakewood Court, Harlingen, TX 78550
Local realty services provided by:CENTURY 21 Johnston Company
2901 Lakewood Court,Harlingen, TX 78550
$240,000
- 4 Beds
- 2 Baths
- 1,934 sq. ft.
- Single family
- Active
Listed by: amy-noelle gallo
Office: gallo realty
MLS#:505081
Source:TX_GMAR
Price summary
- Price:$240,000
- Price per sq. ft.:$124.1
About this home
**Corner Lot in the Desirable Treasure Hill Country Club (No HOA)** This 4-bedroom home is being sold AS-IS. Inquire about FHA 203K loan options to transform this property into your dream home. As you enter, you are greeted by a spacious living room with rich brown wood flooring and high ceilings. The kitchen is located at the back of the house, with a dining area adjacent to it. The main bedroom is generously sized and includes a private en suite bathroom with a soaking tub and a walk-in shower. The second bedroom boasts a chandelier and decorative ceiling, while the third and fourth bedrooms are conveniently located next to a full bathroom. Additional features include a private laundry room and a 2-car garage with a side entry leading directly into the kitchen. A large covered back patio overlooks a fenced yard shaded by mature trees for added privacy. This home is also conveniently located near the hospital.
Contact an agent
Home facts
- Year built:1994
- Listing ID #:505081
- Added:1 day(s) ago
- Updated:May 21, 2026 at 07:41 PM
Rooms and interior
- Bedrooms:4
- Total bathrooms:2
- Full bathrooms:2
- Flooring:Hardwood, Tile
- Dining Description:1 Dining Area(s)
- Bathrooms Description:Separate Shower, Soaking Tub
- Kitchen Description:Countertops (Solid Surface), Countertops (Tile), Dishwasher, Electric Water Heater, Stove/Range-Electric Smooth
- Bedroom Description:His and Hers Closets, Private Commode, Split Bedrooms, Walk-In Closet(s)
- Living area:1,934 sq. ft.
Heating and cooling
- Cooling:Ceiling Fan(s), Central Air, Electric
- Heating:Central, Electric
- Central air:Yes
Structure and exterior
- Roof:Composition Shingle
- Year built:1994
- Building area:1,934 sq. ft.
- Lot Features:Corner Lot, Mature Trees
- Construction Materials:Brick
- Exterior Features:Covered Patio, Mature Trees, Patio Slab
- Foundation Description:Slab
Schools
- High school:Harlingen South H.S.
- Middle school:Coakley
- Elementary school:Treasure Hills
Utilities
- Water:Electric Water Heater, Public Water, Water Heater (Electric Heat Pump), Water Heater (Other Location)
- Sewer:City Sewer
Finances and disclosures
- Price:$240,000
- Price per sq. ft.:$124.1
- Tax amount:$3,516
Features and amenities
- Appliances:Stove/Range-Electric Smooth
- Laundry features:Dryer, Laundry Room, Washer, Washer/Dryer Connection
- Amenities:Bay Window(s), Decorative/High Ceilings, Dishwasher, Entrance Foyer, Mature Trees, Mini Blinds
Parking
- Parking description:Attached, Garage Faces Side
- Garage:Yes
- Garage spaces:2
New listings near 2901 Lakewood Court
- New
 $525,000Active4 beds 4 baths2,427 sq. ft.
2102 Thacker Lane, HARLINGEN, TX 78552
MLS# 29776634Listed by: KELLER WILLIAMS LRGV - New
 $399,000Active4 beds 3 baths1,753 sq. ft.
21078 Azalea Street, Harlingen, TX 78550
MLS# 505085Listed by: Gallo Realty - New
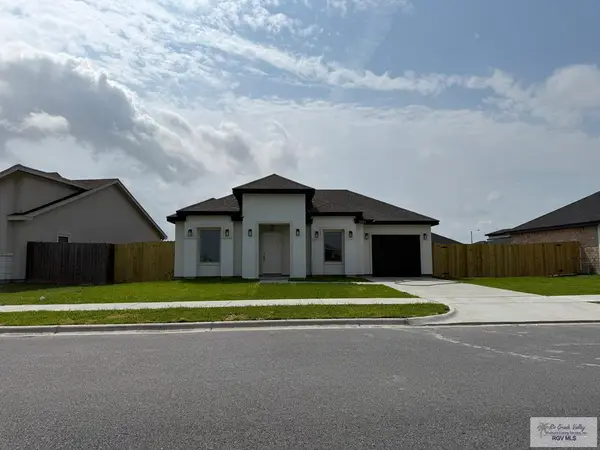 $225,000Active3 beds 2 baths1,175 sq. ft.
3305 Rocky Row Dr., HARLINGEN, TX 78552
MLS# 29776621Listed by: LEGACY REALTY GROUP RGV - New
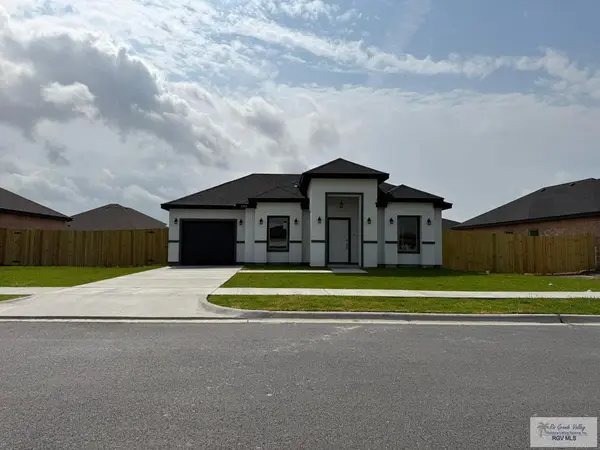 $225,000Active3 beds 2 baths1,175 sq. ft.
3309 Rocky Row Dr., HARLINGEN, TX 78552
MLS# 29776622Listed by: LEGACY REALTY GROUP RGV - New
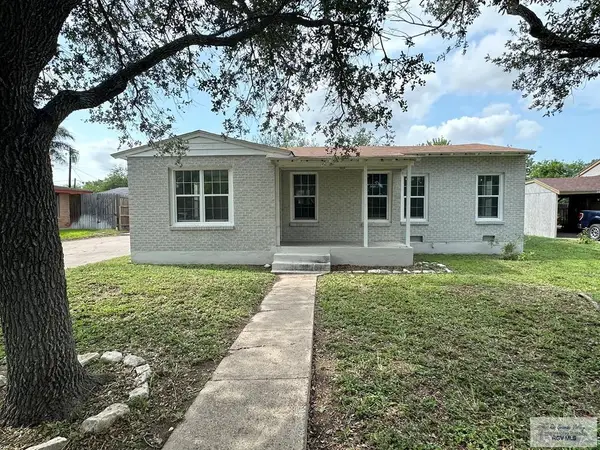 $84,000Active3 beds 2 baths1,383 sq. ft.
201 E Coolidge Ave., HARLINGEN, TX 78550
MLS# 29776612Listed by: TRINITY REALTY & INVESTMENTS - New
 $224,900Active3 beds 2 baths1,512 sq. ft.
801 Pierce Ave., HARLINGEN, TX 78550
MLS# 29776610Listed by: RIO REALTY - New
 $249,900Active3 beds 2 baths1,330 sq. ft.
3725 Fugaz Dr, HARLINGEN, TX Other
MLS# 29776599Listed by: RESACA ESTATES - New
 $125,000Active2 beds 1 baths960 sq. ft.
706 N A St., HARLINGEN, TX 78550
MLS# 29776598Listed by: ROCKING K REALTY & AUCTIONS  $269,000Pending2 beds 2 baths1,990 sq. ft.
5609 Byron Nelson, HARLINGEN, TX 78552
MLS# 29776531Listed by: LOLLY BURNS REAL ESTATE, LLC


Protect your home and budget from life's surprises with an Assurant Home Warranty, backed by a partner that supports you through every step of homeownership. Explore Plans.
©2026 Century 21 Real Estate LLC. All rights reserved. CENTURY 21®, the CENTURY 21 Logo and C21® are service marks owned by Century 21 Real Estate LLC. Century 21 Real Estate LLC fully supports the principles of the Fair Housing Act and the Equal Opportunity Act. Each office is independently owned and operated. Listing information is deemed reliable but not guaranteed accurate.