
3118 Jacaranda Drive, Harlingen, TX 78550
Local realty services provided by:CENTURY 21 Johnston Company
3118 Jacaranda Drive,Harlingen, TX 78550
$310,000
- 3 Beds
- 2 Baths
- 2,518 sq. ft.
- Single family
- Active
Listed by: diana martinez-moon
Office: re/max platinum
MLS#:518152
Source:TX_GMAR
Price summary
- Price:$310,000
- Price per sq. ft.:$123.11
About this home
Welcome to 3118 Jacaranda in Treasure Hills, where mature shade trees adorn the front yard! This spacious 3-bedroom, 2-bath home sits on a quarter-acre lot with a split floor plan offering room to gather and space to unwind. A decorative fireplace and bar add character to the extra-large living room, while formal dining and a breakfast area give you options for everyday meals and entertaining. The oversized primary suite features a walk-in closet and a remodeled walk-in accessible shower. The big-ticket items are done: HVAC, flooring, countertops and interior paint were updated in 2023, plus spray-foam attic insulation. The roof was replaced in 2016 and carries a TDI windstorm certificate (WPI-8). A brand-new sprinkler system was installed, and the fenced backyard has plenty of room to play, garden or entertain. Close to the medical district, airport, shopping and Harlingen CISD schools. Come see it and picture yourself at home here!
Contact an agent
Home facts
- Year built:1982
- Listing ID #:518152
- Added:1 day(s) ago
- Updated:October 31, 2026 at 04:41 AM
Rooms and interior
- Bedrooms:3
- Total bathrooms:2
- Full bathrooms:2
- Flooring:Tile, Vinyl
- Dining Description:2 Dining Area(s)
- Bathrooms Description:Master - Shower Only
- Kitchen Description:Countertops (Quartz), Dishwasher, Electric Water Heater, Oven-Single
- Bedroom Description:Split Bedrooms, Walk-In Closet(s)
- Living area:2,518 sq. ft.
Heating and cooling
- Cooling:Ceiling Fan(s), Central Air, Electric
- Heating:Central, Electric
- Central air:Yes
Structure and exterior
- Roof:Composition Shingle
- Year built:1982
- Building area:2,518 sq. ft.
- Lot Features:Mature Trees, Sprinkler System
- Construction Materials:Brick
- Exterior Features:Covered Patio, Deck/Balcony/Porch, Gutters/Spouting, Mature Trees, Sprinkler System, Storage
- Foundation Description:Slab
Schools
- High school:Harlingen South H.S.
- Middle school:Coakley
- Elementary school:Treasure Hills
Utilities
- Water:Electric Water Heater, Public Water
- Sewer:City Sewer
Finances and disclosures
- Price:$310,000
- Price per sq. ft.:$123.11
- Tax amount:$4,872
Features and amenities
- Appliances:Oven-Single
- Laundry features:Laundry Area, Washer/Dryer Connection
- Amenities:Crown/Cove Molding, Dishwasher, Entrance Foyer, Golf, Gutters/Spouting, Mature Trees, Sprinkler System, Street Lights, Wet/Dry Bar, Wood/Faux Blinds
Parking
- Parking description:Attached, Garage Faces Front
- Garage:Yes
- Garage spaces:2
New listings near 3118 Jacaranda Drive
- New
 $374,900Active3 beds 2 baths2,270 sq. ft.
1108 Fairway Ln., HARLINGEN, TX 78552
MLS# 29780657Listed by: MARCUS PHIPPS REAL ESTATE, LLC - New
 $248,660Active3 beds 3 baths1,420 sq. ft.
6307 Lancelot Dr., HARLINGEN, TX 78550
MLS# 29780656Listed by: KELLER WILLIAMS LRGV - New
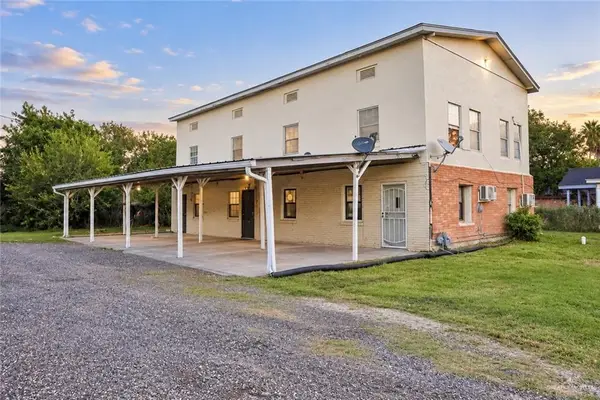 $350,000Active-- beds -- baths2,968 sq. ft.
106 Matz Avenue, Harlingen, TX 78550
MLS# 519067Listed by: Jade Real Estate Llc - New
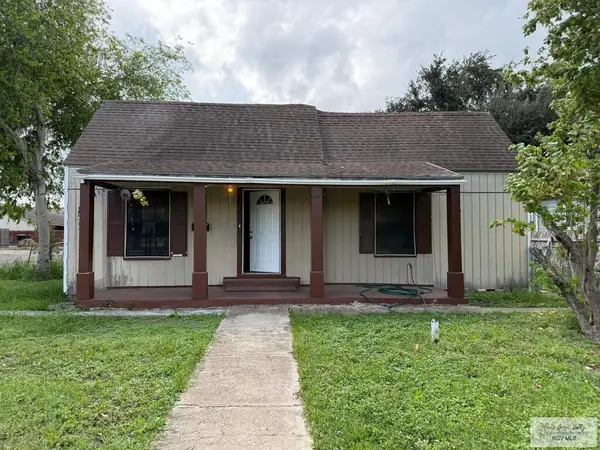 $118,000Active3 beds 1 baths1,280 sq. ft.
1122 E Jackson St., HARLINGEN, TX 78550
MLS# 29780626Listed by: IMPERIO REAL ESTATE - New
 $295,000Active2 beds 3 baths1,700 sq. ft.
1940 W Montana, HARLINGEN, TX 78550
MLS# 29780628Listed by: CORNERSTONE TX REALTY - New
 $420,000Active4 beds 4 baths2,868 sq. ft.
2205 Gold Rush Cir., HARLINGEN, TX 78552
MLS# 29780622Listed by: EXP REALTY, LLC 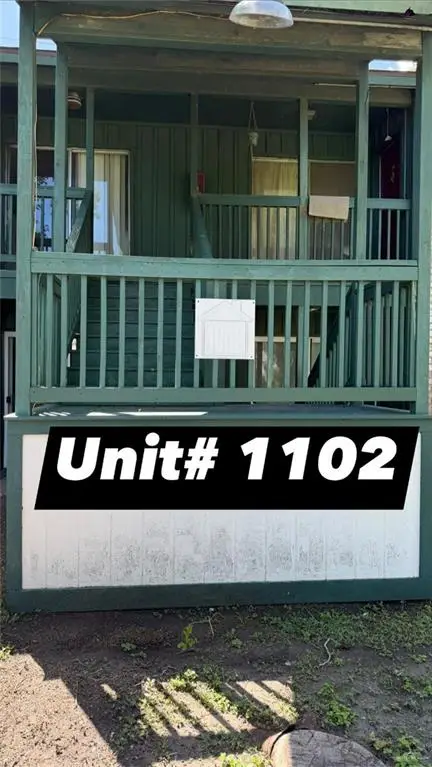 $85,000Active2 beds 1 baths917 sq. ft.
1500 Morgan Boulevard, Harlingen, TX 78550
MLS# 517576Listed by: Ez Realty & Property Mgt, Llc $85,000Active2 beds 1 baths917 sq. ft.
1500 25th, HARLINGEN, TX 78550
MLS# 29780184Listed by: EZ REALTY & PROPERTY MGT, LLC- New
 $87,000Active2 beds 1 baths947 sq. ft.
1500 Morgan Blvd. #901, HARLINGEN, TX 78550
MLS# 29780610Listed by: COLDWELL BANKER LA MANSION REAL ESTATE BROWNSVILLE


Protect your home and budget from life's surprises with an Assurant Home Warranty, backed by a partner that supports you through every step of homeownership. Explore Plans.
©2026 Century 21 Real Estate LLC. All rights reserved. CENTURY 21®, the CENTURY 21 Logo and C21® are service marks owned by Century 21 Real Estate LLC. Century 21 Real Estate LLC fully supports the principles of the Fair Housing Act and the Equal Opportunity Act. Each office is independently owned and operated. Listing information is deemed reliable but not guaranteed accurate.