
4213 Casamigos Street, Harlingen, TX 78552
Local realty services provided by:CENTURY 21 Johnston Company
4213 Casamigos Street,Harlingen, TX 78552
$249,550
- 3 Beds
- 3 Baths
- 1,446 sq. ft.
- Single family
- Active
Listed by: jaime gonzalez
Office: keller williams realty rgv
MLS#:517255
Source:TX_GMAR
Price summary
- Price:$249,550
- Price per sq. ft.:$172.58
- Monthly HOA dues:$29.17
About this home
Be the first to call this beautiful new construction home in Agave Estates in Harlingen your own! Built by a Top 200 Builder, the Lisboa floor plan offers 1,446 square feet of thoughtfully designed living space with 3 bedrooms and 2.5 bathrooms. The open-concept living and dining areas provide a welcoming setting for everyday living and entertaining, while the kitchen comes fully equipped with stainless steel appliances. The bedrooms are thoughtfully arranged for comfort and privacy, with the primary suite tucked away at the back of the home. Conveniently located just minutes from Expressway 83, schools, shopping, dining, and everyday essentials. Enjoy modern style, functional design, and the peace of mind that comes with new construction. Schedule your private showing today!
Contact an agent
Home facts
- Year built:2026
- Listing ID #:517255
- Added:1 day(s) ago
- Updated:October 28, 2026 at 11:44 PM
Rooms and interior
- Bedrooms:3
- Total bathrooms:3
- Full bathrooms:2
- Half bathrooms:1
- Flooring:Tile
- Dining Description:1 Dining Area(s)
- Bathrooms Description:Master - Shower Only
- Kitchen Description:Countertops (Quartz), Dishwasher, Disposal, Electric Water Heater, Microwave, Stove/Range-Electric Smooth
- Bedroom Description:Walk-In Closet(s)
- Living area:1,446 sq. ft.
Heating and cooling
- Cooling:Ceiling Fan(s), Central Air
- Heating:Central
- Central air:Yes
Structure and exterior
- Roof:Composition Shingle, Wood Shingle/Shake
- Year built:2026
- Building area:1,446 sq. ft.
- Lot Features:Curb & Gutters, Sidewalks, Sprinkler System
- Construction Materials:Stucco
- Exterior Features:Covered Patio, Curb & Gutters, Patio Slab, Sidewalks, Sprinkler System
- Foundation Description:Slab
Schools
- High school:Harlingen South H.S.
- Middle school:Vela
- Elementary school:Lamar
Utilities
- Water:Electric Water Heater, Public Water
- Sewer:City Sewer
Finances and disclosures
- Price:$249,550
- Price per sq. ft.:$172.58
- Tax amount:$1,460
Features and amenities
- Appliances:2-10 Year Warranty, Microwave, Stove/Range-Electric Smooth
- Laundry features:Laundry Room, Washer/Dryer Connection
- Amenities:Crown/Cove Molding, Curbs, Decorative/High Ceilings, Dishwasher, Disposal, Entrance Foyer
Parking
- Parking description:Attached, Garage Faces Front
- Garage:Yes
- Garage spaces:2
New listings near 4213 Casamigos Street
- New
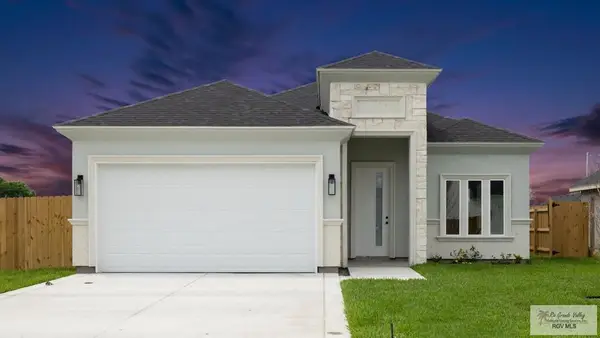 $254,950Active4 beds 2 baths1,504 sq. ft.
4217 Casamigos St, HARLINGEN, TX 78552
MLS# 29780586Listed by: KELLER WILLIAMS REALTY RIO GRANDE VALLEY - New
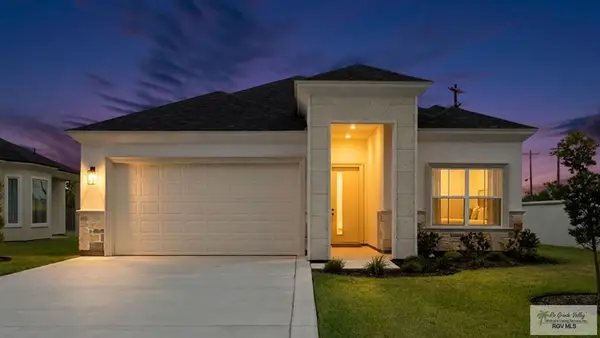 $254,950Active3 beds 2 baths1,510 sq. ft.
4205 Casamigos St, HARLINGEN, TX 78552
MLS# 29780588Listed by: KELLER WILLIAMS REALTY RIO GRANDE VALLEY - New
 $254,950Active3 beds 2 baths1,510 sq. ft.
4221 Casamigos Street, Harlingen, TX 78552
MLS# 517247Listed by: Keller Williams Realty Rgv - New
 $254,950Active4 beds 3 baths1,570 sq. ft.
4225 Casamigos Street, Harlingen, TX 78552
MLS# 517249Listed by: Keller Williams Realty Rgv - New
 $254,950Active3 beds 3 baths1,446 sq. ft.
4229 Casamigos Street, Harlingen, TX 78552
MLS# 517257Listed by: Keller Williams Realty Rgv - New
 $254,950Active4 beds 2 baths1,503 sq. ft.
4233 Casamigos Street, Harlingen, TX 78552
MLS# 517260Listed by: Keller Williams Realty Rgv - New
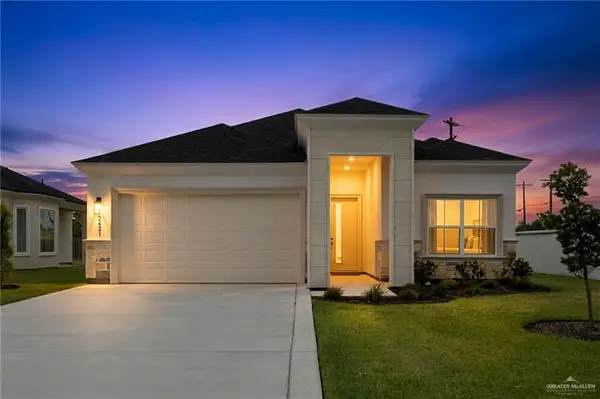 $254,950Active3 beds 2 baths1,510 sq. ft.
4237 Casamigos Street, Harlingen, TX 78552
MLS# 517262Listed by: Keller Williams Realty Rgv - New
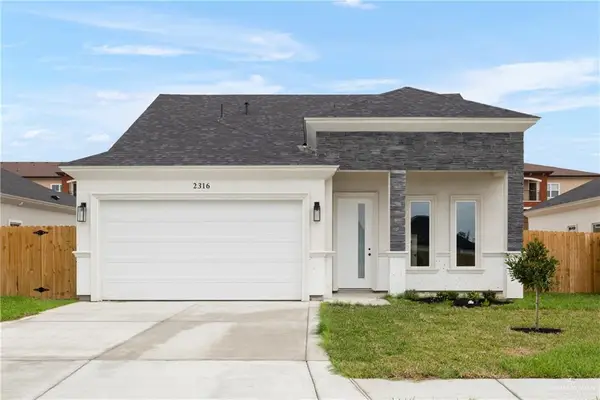 $254,950Active4 beds 3 baths1,570 sq. ft.
4241 Casamigos Street, Harlingen, TX 78552
MLS# 517275Listed by: Keller Williams Realty Rgv - New
 $118,000Active3 beds 1 baths1,280 sq. ft.
1122 E Jackson Street, Harlingen, TX 78550
MLS# 518999Listed by: Imperio Real Estate Llc


Protect your home and budget from life's surprises with an Assurant Home Warranty, backed by a partner that supports you through every step of homeownership. Explore Plans.
©2026 Century 21 Real Estate LLC. All rights reserved. CENTURY 21®, the CENTURY 21 Logo and C21® are service marks owned by Century 21 Real Estate LLC. Century 21 Real Estate LLC fully supports the principles of the Fair Housing Act and the Equal Opportunity Act. Each office is independently owned and operated. Listing information is deemed reliable but not guaranteed accurate.