
4429 Waters Edge, Harlingen, TX 78552
Local realty services provided by:CENTURY 21 Johnston Company
4429 Waters Edge,Harlingen, TX 78552
$565,000
- 4 Beds
- 5 Baths
- 3,416 sq. ft.
- Single family
- Active
Listed by: ryan de la rosa
Office: legacy realty group rgv
MLS#:515837
Source:TX_GMAR
Price summary
- Price:$565,000
- Price per sq. ft.:$165.4
- Monthly HOA dues:$54.17
About this home
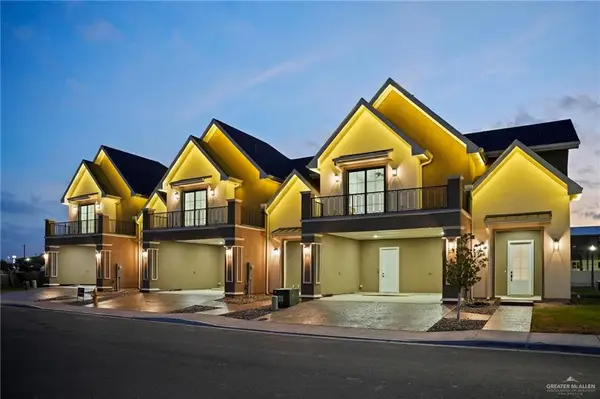
Experience luxury living in this stunning 4-bedroom, 4.5-bath home overlooking the peaceful resaca in the prestigious Water’s Edge Subdivision! Located in Harlingen near the expressway, shopping, and restaurants, this home offers easy access for a convenient daily commute. The property features an office, home theater/bonus room, elegant wood flooring, granite countertops, and custom wood cabinetry throughout. The spacious kitchen includes a walk-in pantry, oven, cooktop, and functional island bar—perfect for entertaining family and friends. Step outside and enjoy professionally designed landscaping, a refreshing pool, and a generous patio area, all situated on a large waterfront lot. Additional highlights include a durable tile roof and access to community parks and scenic walking trails. The refrigerator, cooktop, microwave, washer, and dryer will convey with the sale. Schedule your private tour today!
Contact an agent
Home facts
- Year built:2010
- Listing ID #:515837
- Added:1 day(s) ago
- Updated:September 21, 2026 at 10:47 PM
Rooms and interior
- Bedrooms:4
- Total bathrooms:5
- Full bathrooms:4
- Half bathrooms:1
- Flooring:Tile
- Dining Description:2 Dining Area(s)
- Bathrooms Description:Double Vanity, Separate Shower, Whirlpool Jets
- Kitchen Description:Countertops (Granite), Dishwasher, Electric Water Heater, Refrigerator, Smooth Electric Cooktop
- Bedroom Description:His and Hers Closets, Outside Access, Private Commode, Walk-In Closet(s)
- Living area:3,416 sq. ft.
Heating and cooling
- Cooling:Ceiling Fan(s), Central Air, Electric
- Heating:Central, Electric
- Central air:Yes
Structure and exterior
- Roof:Clay Tile
- Year built:2010
- Building area:3,416 sq. ft.
- Lot Features:Resaca, Sprinkler System
- Construction Materials:Stucco
- Exterior Features:BBQ Pit/Grill, Balcony, Patio Slab, Sprinkler System
- Foundation Description:Slab
Schools
- High school:Harlingen South H.S.
- Middle school:Coakley
- Elementary school:Milam
Utilities
- Water:Electric Water Heater, Public Water, Water Heater (In Garage)
- Sewer:City Sewer
Finances and disclosures
- Price:$565,000
- Price per sq. ft.:$165.4
- Tax amount:$8,940
Features and amenities
- Appliances:Refrigerator
- Laundry features:Laundry Room
- Amenities:BBQ Pit/Grill, Balcony, Dishwasher, Plantation Shutters, Sprinkler System, Water Heater (In Garage)
- Pool features:Above Ground
Parking
- Parking description:Attached, Garage Faces Side
- Garage:Yes
- Garage spaces:3
New listings near 4429 Waters Edge
- New
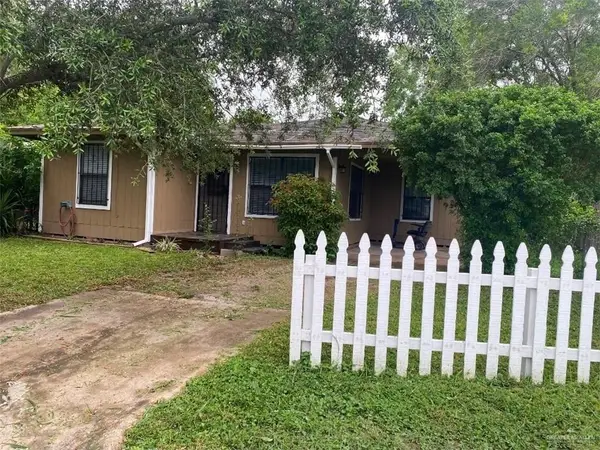 $154,900Active3 beds 2 baths960 sq. ft.
1312 Barton Street, Harlingen, TX 78550
MLS# 515894Listed by: Mariposa Realty Rgv Inc - New
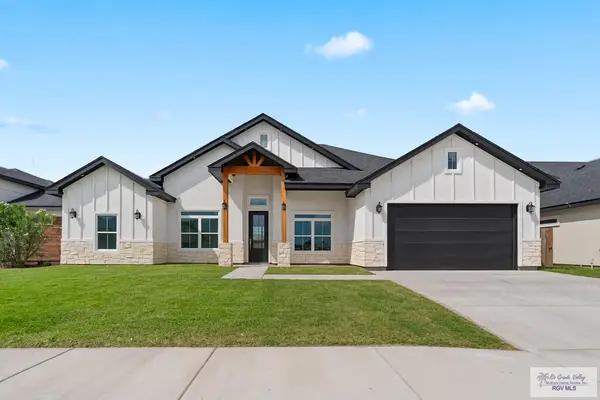 $375,000Active4 beds 3 baths2,038 sq. ft.
2606 Julian St, HARLINGEN, TX 78552
MLS# 29779718Listed by: KELLER WILLIAMS HERITAGE - New
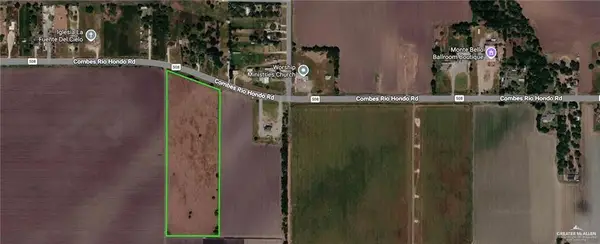 $250,000Active0 Acres
00 Fm 508, Harlingen, TX 78550
MLS# 515811Listed by: Fox Real Estate Pros - New
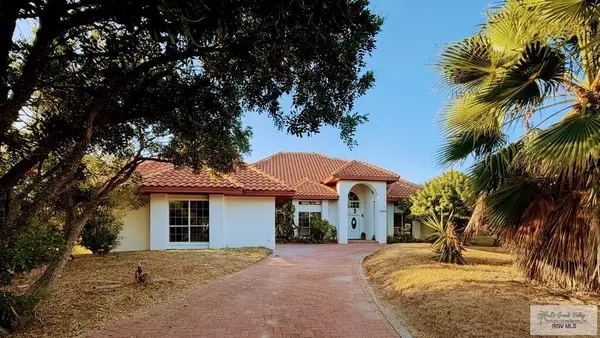 $552,900Active4 beds 4 baths3,995 sq. ft.
3302 E Cobblestone Cir., HARLINGEN, TX 78550
MLS# 29779698Listed by: CAVALRY REAL ESTATE TEAM - New
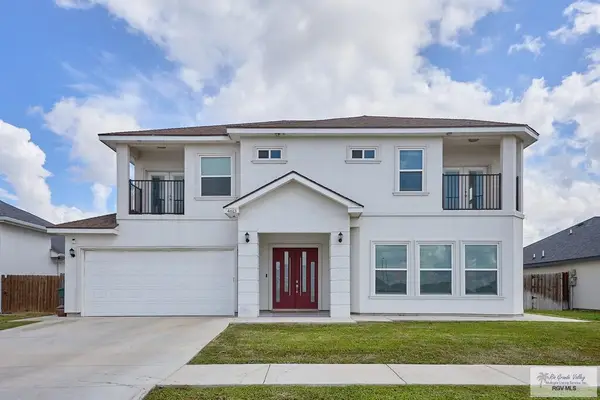 $530,000Active5 beds 5 baths3,811 sq. ft.
4613 Artemis, HARLINGEN, TX 78552
MLS# 29779686Listed by: COLDWELL BANKER IMPACT PROPERTIES - New
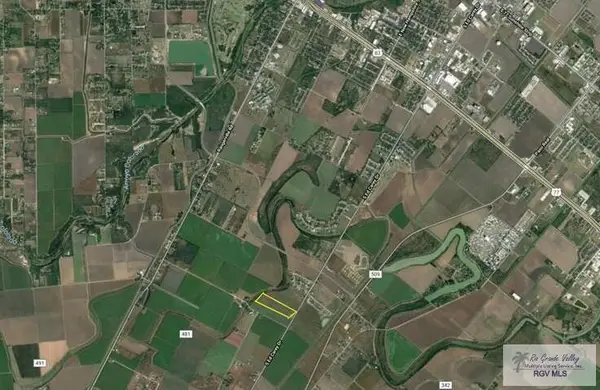 $500,000Active17.87 Acres
29382 Fm 801, HARLINGEN, TX 78550
MLS# 29779685Listed by: EXP REALTY, LLC - New
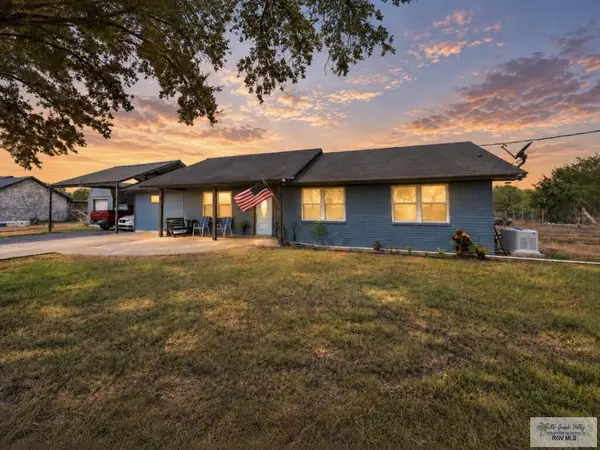 $280,000Active3 beds 2 baths1,318 sq. ft.
28332 Cook Ln., HARLINGEN, TX 78552
MLS# 29779682Listed by: GRT REALTY - New
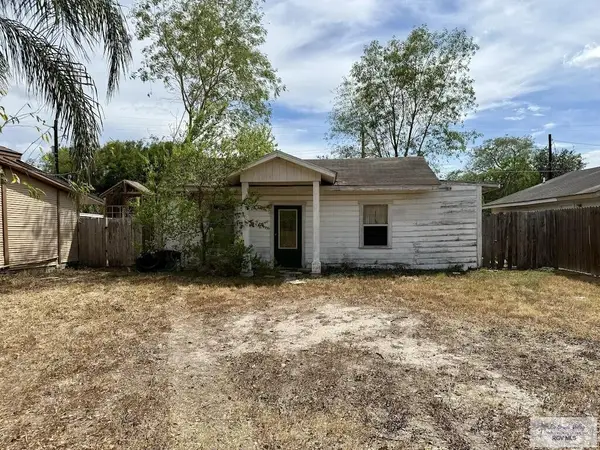 $69,000Active-- beds -- baths1,060 sq. ft.
614 E Filmore Ave, HARLINGEN, TX 78550
MLS# 29779674Listed by: RE/MAX SUN VALLEY REALTORS - New
 $365,000Active3 beds 3 baths1,872 sq. ft.
644 Esplanade Court, Harlingen, TX 78550
MLS# 515673Listed by: The Firm Real Estate Co. Llc


Protect your home and budget from life's surprises with an Assurant Home Warranty, backed by a partner that supports you through every step of homeownership. Explore Plans.
©2026 Century 21 Real Estate LLC. All rights reserved. CENTURY 21®, the CENTURY 21 Logo and C21® are service marks owned by Century 21 Real Estate LLC. Century 21 Real Estate LLC fully supports the principles of the Fair Housing Act and the Equal Opportunity Act. Each office is independently owned and operated. Listing information is deemed reliable but not guaranteed accurate.