
4613 Artemis, Harlingen, TX 78552
Local realty services provided by:CENTURY 21 Johnston Company
Listed by: annette baker
Office: coldwell banker impact properties
MLS#:29779686
Source:TX_RGV
Price summary
- Price:$530,000
- Price per sq. ft.:$139.07
About this home
This 2024 constructed home is located in Oak Estates Subd. 5 bedrooms, 4.5 bathrooms, plus multiple living areas provide plenty of living and work space. Double doors open to a foyer that is equipped to host a water feature. A large living room is located downstairs and an additional living room or play area upstairs. Porcelain wood like tile adds warmth to the crisp white walls and a multitude of windows. A covered patio enhances a fenced in backyard. A functional kitchen features a center island, granite counters, stainless appliances, and opens to a small living area and a large dining room. A downstairs guest room has a private bathroom. Just off an indoor laundry room is oversized storage closet and powder room. Upstairs is the primary bedroom with private bath, balcony, and spacious walk in closet with built in cabinets. The 3 other bedrooms share 2 bathrooms and also have walk in closets and built-ins as well. This spacious home has a lot of square footage for the value.
Contact an agent
Home facts
- Year built:2024
- Subdivision & Development:OAK ESTATES
- Listing ID #:29779686
- Added:3 day(s) ago
- Updated:September 22, 2026 at 11:06 PM
Rooms and interior
- Bedrooms:5
- Total bathrooms:5
- Full bathrooms:4
- Flooring:Tile
- Kitchen Description:Dishwasher, Disposal
- Bedroom Description:Double Vanity, Garden Tub, Private Commode, Separate Shower, Walk-in Closet(s)
- Living area:3,811 sq. ft.
Heating and cooling
- Cooling:Central, Electric
- Central air:Yes
Structure and exterior
- Roof:Composition
- Year built:2024
- Building area:3,811 sq. ft.
- Lot area:0.18 Acres
- Lot Features:Curb & Gutter
- Construction Materials:Brick Veneer
- Exterior Features:Balcony, Sprinkler System
- Foundation Description:Slab
- Levels:2 Stories
Schools
- High school:HARLINGEN SOUTH
- Middle school:COAKLEY
- Elementary school:MILAM
Utilities
- Water:Public
Finances and disclosures
- Price:$530,000
- Price per sq. ft.:$139.07
Features and amenities
- Amenities:Bonus Room, Ceiling Fans, Smoke Detectors, Walk-in Closet(s)
Parking
- Parking description:Attached, Front Entry
New listings near 4613 Artemis
- New
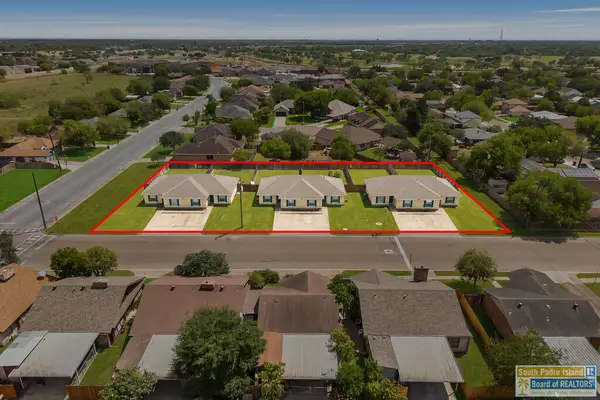 $813,000Active12 beds 12 baths5,880 sq. ft.
1801 Midlane Dr, Harlingen, TX 78552
MLS# 106814Listed by: THE AGENCY AUSTIN - New
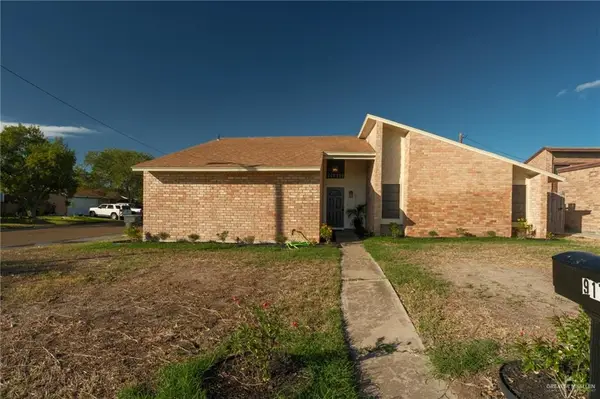 $224,900Active3 beds 2 baths1,482 sq. ft.
917 Blue Bonnett Drive, Harlingen, TX 78550
MLS# 515926Listed by: The Mbteam - New
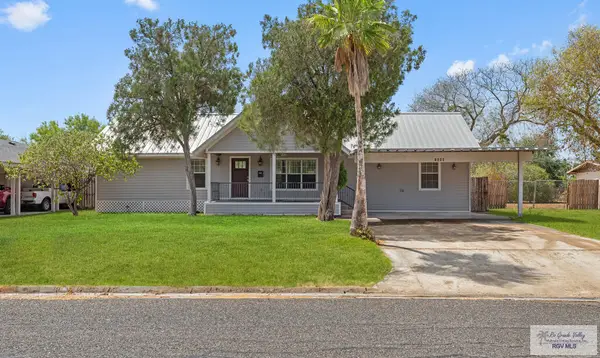 $228,250Active3 beds 3 baths1,636 sq. ft.
1644 Murrah St, HARLINGEN, TX 78550
MLS# 29779736Listed by: MARCUS PHIPPS REAL ESTATE, LLC 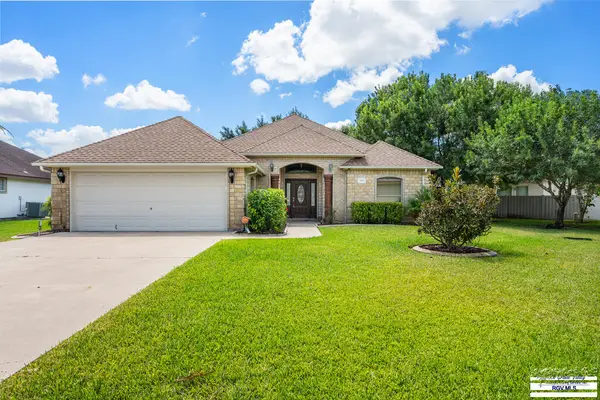 $297,000Active2 beds 2 baths1,854 sq. ft.
5705 Esperanza Ct, HARLINGEN, TX 78552
MLS# 29778774Listed by: MARCUS PHIPPS REAL ESTATE, LLC- New
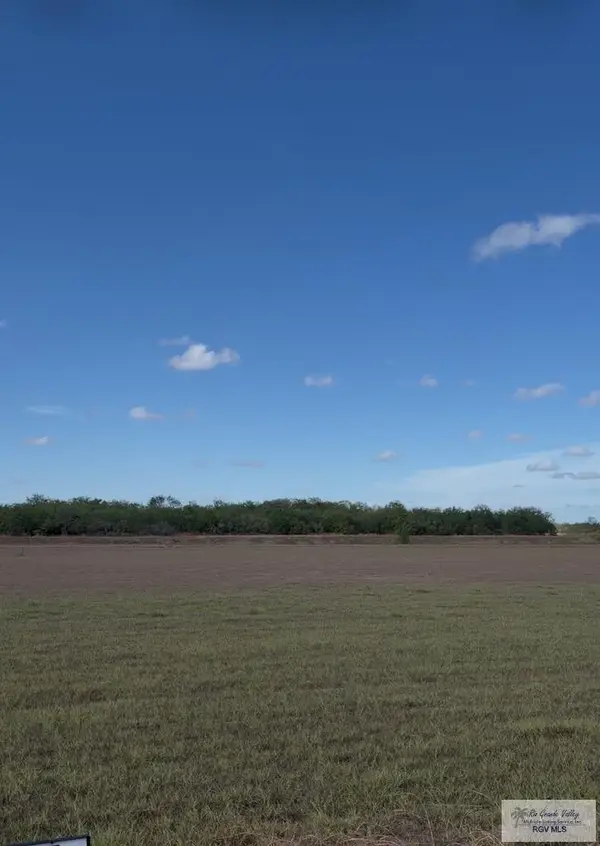 $601,500Active4.01 Acres
0000 Amistad Dr., HARLINGEN, TX 78550
MLS# 29779728Listed by: REALTY ONE GROUP, MODERN EDGE - New
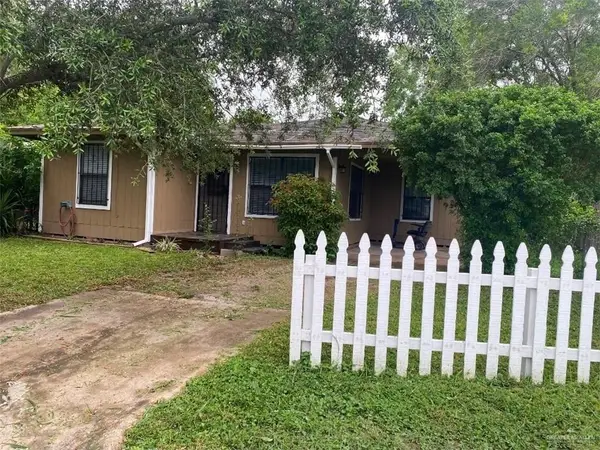 $154,900Active3 beds 2 baths960 sq. ft.
1312 Barton Street, Harlingen, TX 78550
MLS# 515894Listed by: Mariposa Realty Rgv Inc - New
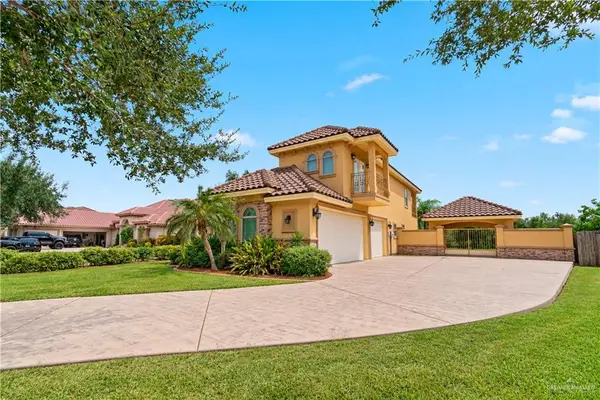 $565,000Active4 beds 5 baths3,416 sq. ft.
4429 Waters Edge, Harlingen, TX 78552
MLS# 515837Listed by: Legacy Realty Group Rgv - Open Sat, 2:30 to 5:30pmNew
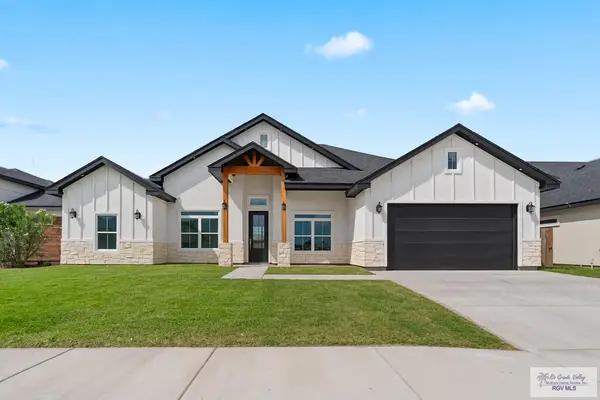 $375,000Active4 beds 3 baths2,038 sq. ft.
2606 Julian St, HARLINGEN, TX 78552
MLS# 29779718Listed by: KELLER WILLIAMS HERITAGE - New
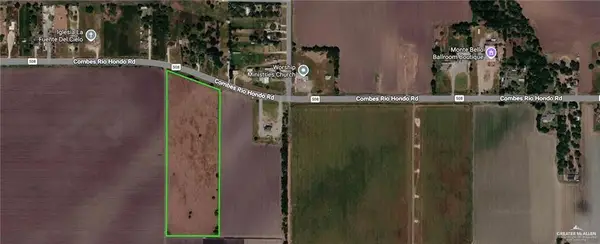 $250,000Active0 Acres
00 Fm 508, Harlingen, TX 78550
MLS# 515811Listed by: Fox Real Estate Pros - New
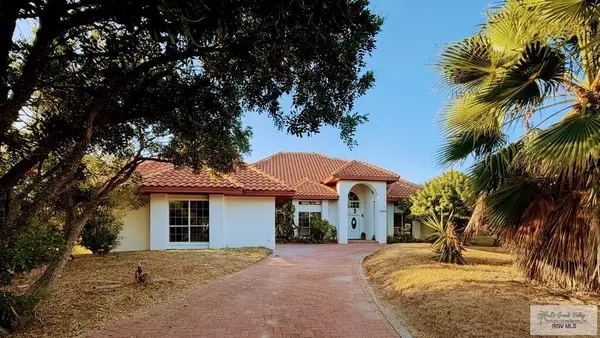 $552,900Active4 beds 4 baths3,995 sq. ft.
3302 E Cobblestone Cir., HARLINGEN, TX 78550
MLS# 29779698Listed by: CAVALRY REAL ESTATE TEAM


Protect your home and budget from life's surprises with an Assurant Home Warranty, backed by a partner that supports you through every step of homeownership. Explore Plans.
©2026 Century 21 Real Estate LLC. All rights reserved. CENTURY 21®, the CENTURY 21 Logo and C21® are service marks owned by Century 21 Real Estate LLC. Century 21 Real Estate LLC fully supports the principles of the Fair Housing Act and the Equal Opportunity Act. Each office is independently owned and operated. Listing information is deemed reliable but not guaranteed accurate.