
4617 Resaca North Street, Harlingen, TX 78552
Local realty services provided by:CENTURY 21 Johnston Company
4617 Resaca North Street,Harlingen, TX 78552
$475,000
- 4 Beds
- 3 Baths
- 2,427 sq. ft.
- Single family
- Active
Upcoming open houses
- Sat, Oct 1012:00 pm - 03:00 pm
Listed by: jaime gonzalez
Office: keller williams realty rgv
MLS#:517188
Source:TX_GMAR
Price summary
- Price:$475,000
- Price per sq. ft.:$195.71
- Monthly HOA dues:$55
About this home
Modern elegance meets everyday comfort at Oak Trails at Water’s Edge; Harlingen’s newest community designed with an appreciation for outdoor living. Walking paths, sports fields, and wide-open green spaces offer plenty of opportunities to enjoy the outdoors just beyond your doorstep. The home itself makes a striking impression with soaring ceilings, oversized windows, and an airy open-concept design filled with natural light. At the heart of the home, the kitchen showcases quartz countertops, floor-to-ceiling cabinetry, and a large island ideal for entertaining and daily gatherings. The adjoining living room features an electric fireplace surrounded by custom built-ins and overlooks the backyard. A beautifully appointed primary suite includes a spa-like shower, dual vanity, and a remarkable walk-in closet with custom cabinetry. Three additional bedrooms offer versatility for loved ones, guests, or work from home needs. Conveniently located minutes from Harlingen Medical Center and town
Contact an agent
Home facts
- Year built:2026
- Listing ID #:517188
- Added:4 day(s) ago
- Updated:October 10, 2026 at 08:50 PM
Rooms and interior
- Bedrooms:4
- Total bathrooms:3
- Full bathrooms:2
- Half bathrooms:1
- Flooring:Tile
- Dining Description:1 Dining Area(s)
- Bathrooms Description:Double Vanity, Master - Shower Only
- Kitchen Description:Countertops (Quartz), Electric Water Heater
- Bedroom Description:Walk-In Closet(s)
- Living area:2,427 sq. ft.
Heating and cooling
- Cooling:Ceiling Fan(s), Central Air
- Heating:Central
- Central air:Yes
Structure and exterior
- Roof:Composition Shingle
- Year built:2026
- Building area:2,427 sq. ft.
- Lot Features:Sidewalks
- Construction Materials:Stone, Stucco
- Exterior Features:Sidewalks
- Foundation Description:Slab
Schools
- High school:Harlingen South H.S.
- Middle school:Coakley
- Elementary school:Milam
Utilities
- Water:Electric Water Heater, Public Water
- Sewer:City Sewer
Finances and disclosures
- Price:$475,000
- Price per sq. ft.:$195.71
- Tax amount:$3,276
Features and amenities
- Laundry features:Laundry Room, Washer/Dryer Connection
- Amenities:Decorative/High Ceilings, Entrance Foyer, Sidewalks, Street Lights
Parking
- Parking description:Attached, Garage Faces Front
- Garage:Yes
- Garage spaces:2
New listings near 4617 Resaca North Street
- New
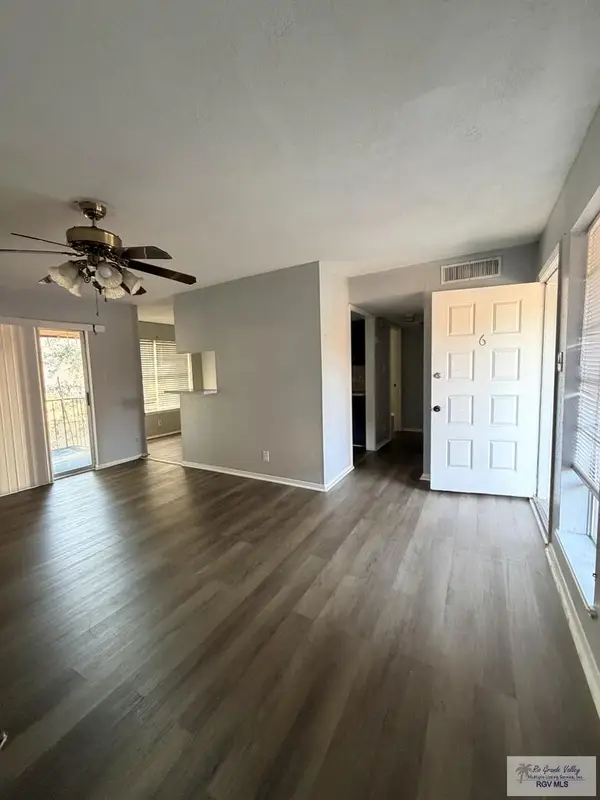 $75,000Active2 beds 1 baths780 sq. ft.
2721 Quail Run St. #106, HARLINGEN, TX 78550
MLS# 29780172Listed by: MIRAMAR REAL ESTATE - New
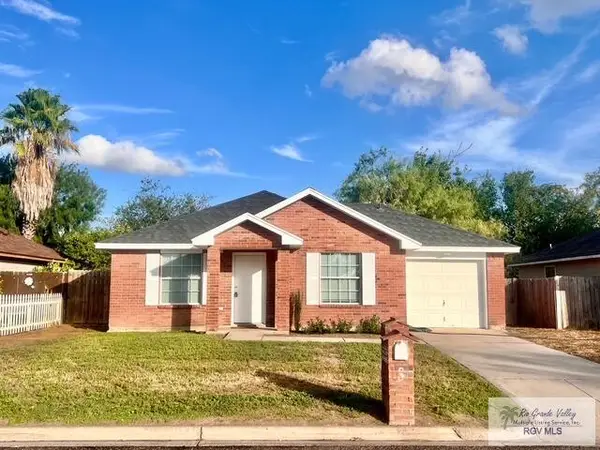 $174,900Active3 beds 2 baths1,048 sq. ft.
1429 Garza Ave., HARLINGEN, TX 78550
MLS# 29780170Listed by: ROCKING K REALTY & AUCTIONS - New
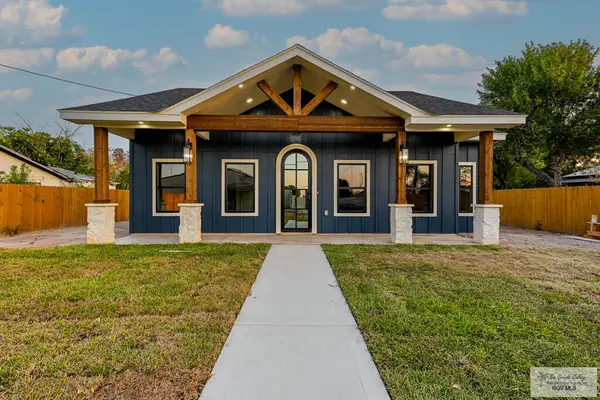 $269,900Active3 beds 2 baths1,320 sq. ft.
1001 Markowsky Ave., HARLINGEN, TX 78550
MLS# 29780166Listed by: HOMESMART - New
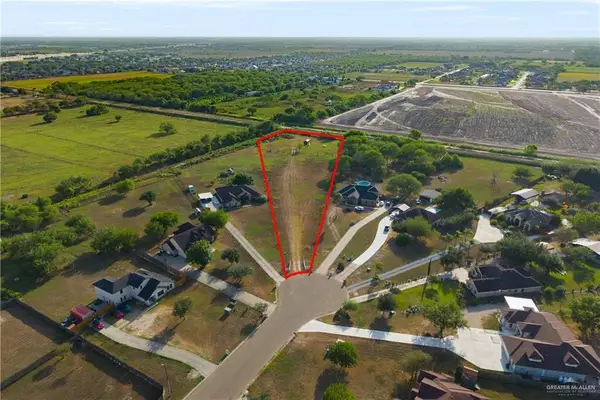 $194,900Active0 Acres
15194 Tro-mon Court, Harlingen, TX 78552
MLS# 514474Listed by: Re/Max Platinum - New
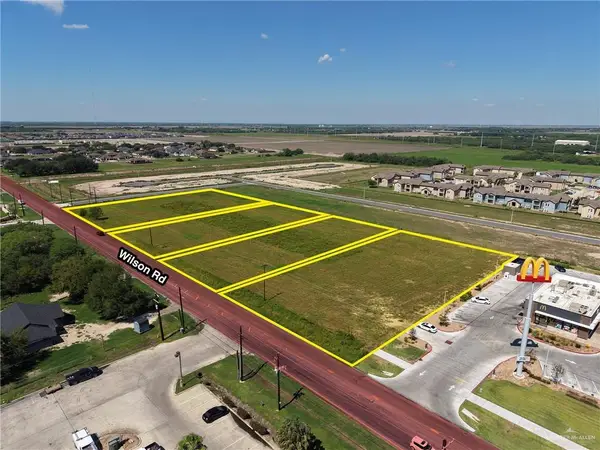 $750,000Active0 Acres
02 Wilson Road, Primera, TX 78552
MLS# 517451Listed by: Nai Stx - New
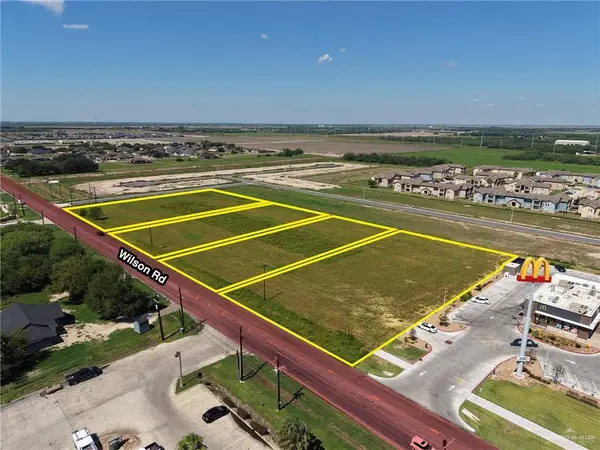 $675,000Active0 Acres
04 Wilson Road, Primera, TX 78552
MLS# 517476Listed by: Nai Stx - New
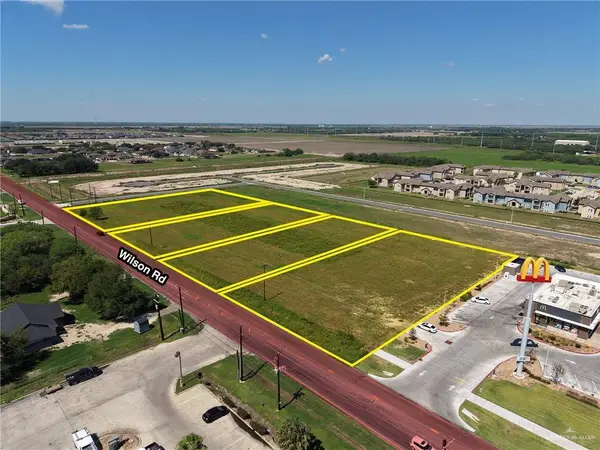 $750,000Active0 Acres
05 Wilson Road, Primera, TX 78552
MLS# 517477Listed by: Nai Stx - New
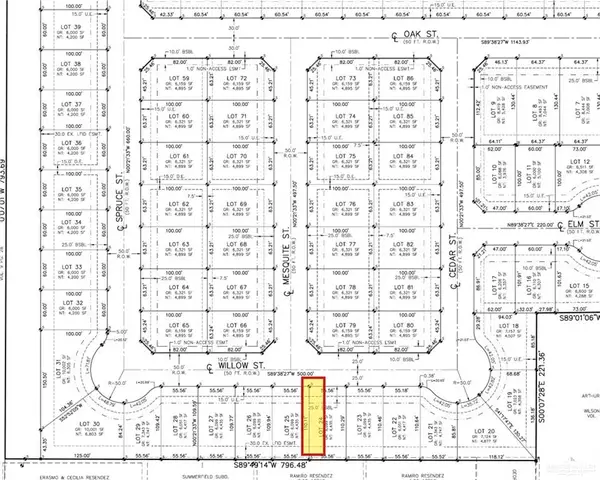 $54,000Active0 Acres
LOT 24 Willow Street, Harlingen, TX 78552
MLS# 517488Listed by: Lv Real Estate Group, Llc - New
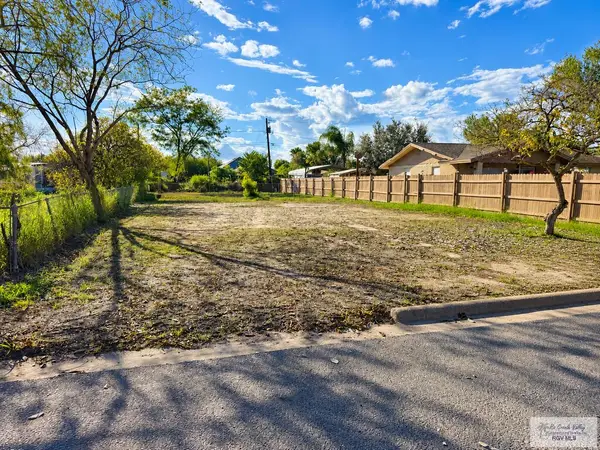 $45,000Active0.16 Acres
1022 & 1024 S 5th St., HARLINGEN, TX 78550
MLS# 29780149Listed by: LEGACY REALTY GROUP RGV - New
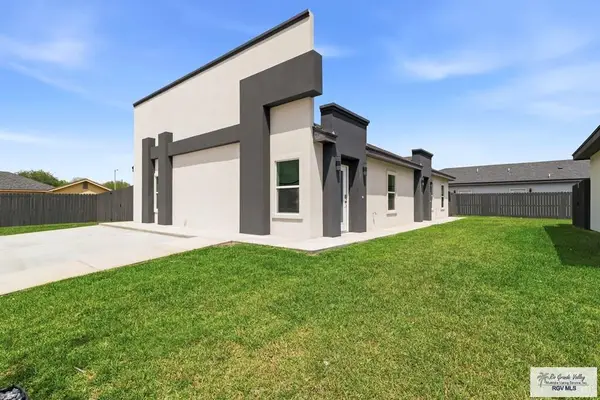 $330,000Active-- beds -- baths1,615 sq. ft.
1717 Clinton St #18, HARLINGEN, TX 78550
MLS# 29780164Listed by: KELLER WILLIAMS LRGV


Protect your home and budget from life's surprises with an Assurant Home Warranty, backed by a partner that supports you through every step of homeownership. Explore Plans.
©2026 Century 21 Real Estate LLC. All rights reserved. CENTURY 21®, the CENTURY 21 Logo and C21® are service marks owned by Century 21 Real Estate LLC. Century 21 Real Estate LLC fully supports the principles of the Fair Housing Act and the Equal Opportunity Act. Each office is independently owned and operated. Listing information is deemed reliable but not guaranteed accurate.