
5601 Mayfield Rd., Harlingen, TX 78552
Local realty services provided by:CENTURY 21 Johnston Company
Listed by: celina lopez
Office: arnold celis realty, llc.
MLS#:29779180
Source:TX_RGV
Price summary
- Price:$455,000
- Price per sq. ft.:$168.71
About this home
Move-in Ready! This 4-bedroom, 3-bathroom property offers 2,697 square feet of stunning, character-filled living space on a 1 acre lot. The home is designed with an ideal split-bedroom layout, ensuring maximum privacy for the primary suite. Which serves as a luxurious interior haven, boasting custom window shutters and a magnificent tray ceiling with an inlaid wood panel. Its spa-like ensuite bathroom showcases a beautiful octagonal stained-glass window, a jetted soaking tub, a glass shower, and a double vanity next to an oversized walk-in closet. The additional bedrooms feature low-maintenance tile flooring and elegant tray ceilings. A secondary bedroom functions as a guest suite with direct access to a full bathroom. Step outside to your personal backyard oasis, featuring a screened patio space designed for effortless entertainment and a sparkling swimming pool perfect for cooling off on warm days. An impeccably maintained home, move-in ready!
Contact an agent
Home facts
- Year built:1995
- Subdivision & Development:WHITE BOOTS
- Listing ID #:29779180
- Added:2 day(s) ago
- Updated:September 03, 2026 at 03:20 PM
Rooms and interior
- Bedrooms:4
- Total bathrooms:3
- Full bathrooms:3
- Flooring:Tile
- Kitchen Description:Convection Oven, Dishwasher
- Bedroom Description:Bidet, Double Vanity, Garden Tub, Private Commode, Separate Shower, Split Bedrooms, Whirlpool Jets
- Living area:2,697 sq. ft.
Heating and cooling
- Cooling:Central, Electric
- Central air:Yes
Structure and exterior
- Roof:Composition
- Year built:1995
- Building area:2,697 sq. ft.
- Lot area:1 Acres
- Lot Features:Curb & Gutter, Flood Irrigation
- Construction Materials:Brick Veneer
- Exterior Features:Horse Stables/Barn, Patio Slab, Screened Patio
- Foundation Description:Slab
- Levels:1 Story
Schools
- High school:HARLINGEN SOUTH
- Middle school:VELA
- Elementary school:STUART PLACE
Utilities
- Water:Public
Finances and disclosures
- Price:$455,000
- Price per sq. ft.:$168.71
Features and amenities
- Amenities:Ceiling Fans, Internet Access, Plantation Shutters, Security System, Smoke Detectors, Video Surveillance, Walk-in Closet(s), Wet/Dry Bar
- Pool features:In-Ground Pool
Parking
- Parking description:Attached, Side Entry
New listings near 5601 Mayfield Rd.
- New
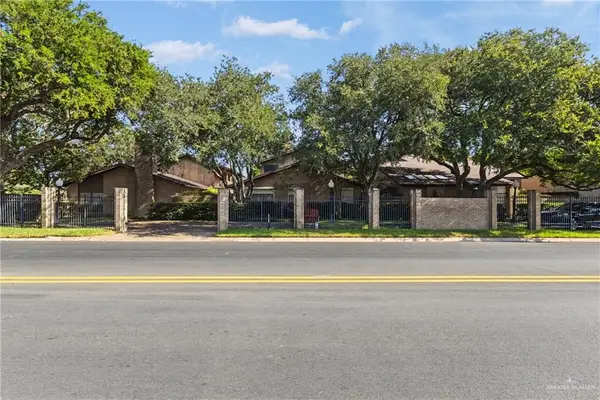 $410,000Active2 beds 3 baths3,573 sq. ft.
105 E Austin Avenue E, Harlingen, TX 78550
MLS# 514363Listed by: Keller Williams Lrgv - New
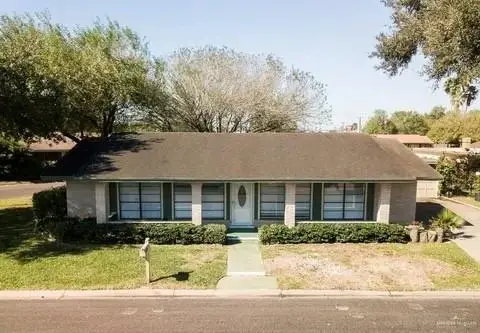 $229,500Active2 beds 2 baths1,698 sq. ft.
5620 Bobby Jones Drive, Harlingen, TX 78552
MLS# 512155Listed by: Tnt Real Estate - New
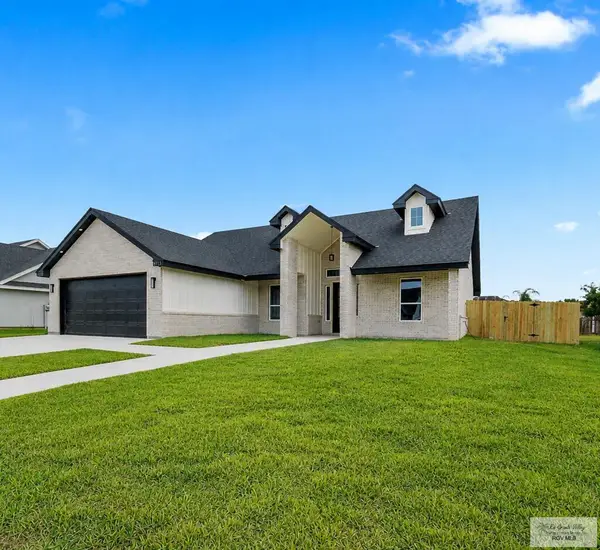 $398,500Active4 beds 3 baths2,319 sq. ft.
9713 Heights South, HARLINGEN, TX 78550
MLS# 29779203Listed by: REALTY ONE GROUP, MODERN EDGE - New
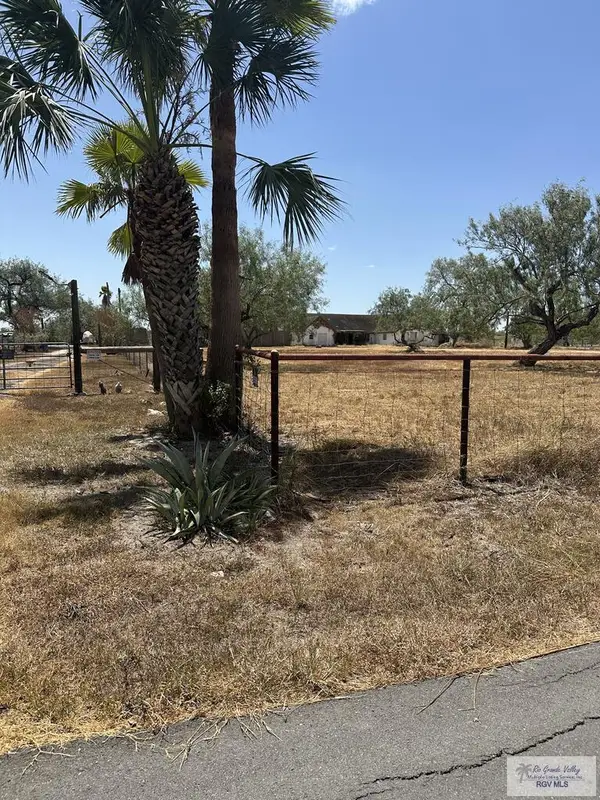 $149,950Active2 beds 2 baths3,762 sq. ft.
17005 Arroyo Bank Dr., HARLINGEN, TX 78552
MLS# 29779200Listed by: ARNOLD CELIS REALTY, LLC - New
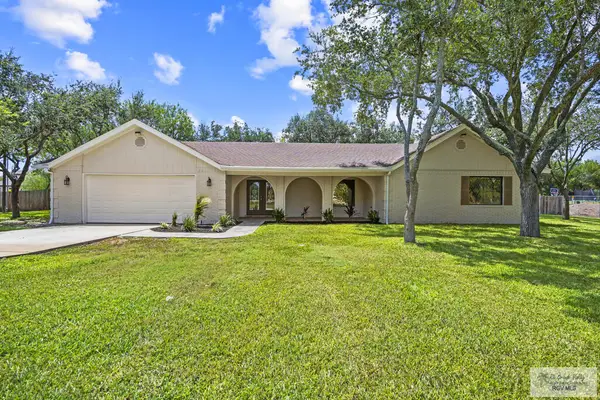 $599,999Active3 beds 2 baths2,060 sq. ft.
21866 Briggs Coleman Rd, HARLINGEN, TX 78550
MLS# 29779186Listed by: RE/MAX ELITE - New
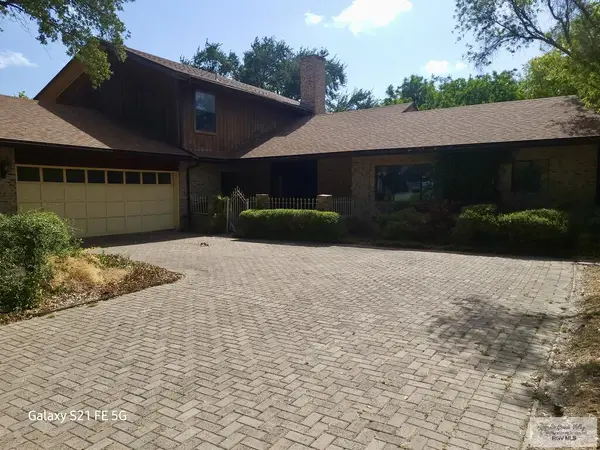 $259,000Active4 beds 3 baths2,510 sq. ft.
2505 Jacaranda Dr. #4, HARLINGEN, TX 78550
MLS# 29779183Listed by: RE/MAX ELITE - New
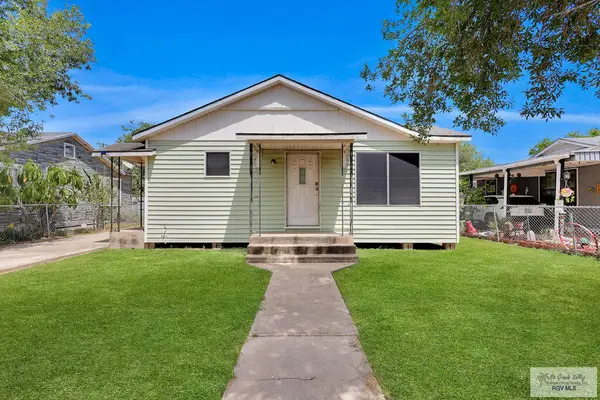 $85,900Active2 beds 1 baths1,096 sq. ft.
1213 N A St., HARLINGEN, TX 78550
MLS# 29779184Listed by: FOX REAL ESTATE PROS - New
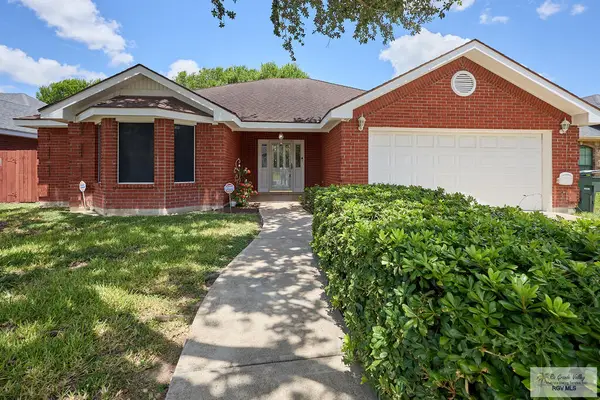 $290,000Active4 beds 3 baths2,062 sq. ft.
2609 Thomas Ln., HARLINGEN, TX 78550
MLS# 29779177Listed by: COLDWELL BANKER IMPACT PROPERTIES - New
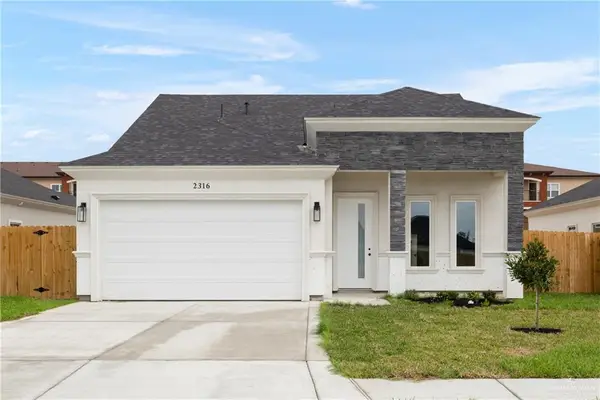 $249,950Active4 beds 3 baths1,570 sq. ft.
4209 Casamigos Street, Harlingen, TX 78552
MLS# 514070Listed by: Keller Williams Realty Rgv


Protect your home and budget from life's surprises with an Assurant Home Warranty, backed by a partner that supports you through every step of homeownership. Explore Plans.
©2026 Century 21 Real Estate LLC. All rights reserved. CENTURY 21®, the CENTURY 21 Logo and C21® are service marks owned by Century 21 Real Estate LLC. Century 21 Real Estate LLC fully supports the principles of the Fair Housing Act and the Equal Opportunity Act. Each office is independently owned and operated. Listing information is deemed reliable but not guaranteed accurate.