
5706 Spicewood Drive, Harlingen, TX 78552
Local realty services provided by:CENTURY 21 Johnston Company
5706 Spicewood Drive,Harlingen, TX 78552
$469,000
- 4 Beds
- 4 Baths
- 2,620 sq. ft.
- Single family
- Active
Listed by: alan marquez
Office: aria group real estate
MLS#:510793
Source:TX_GMAR
Price summary
- Price:$469,000
- Price per sq. ft.:$179.01
- Monthly HOA dues:$33.33
About this home
Welcome to this beautiful and spacious 4-bedroom, 3.5-bath home offering 2,620 sq. ft. of comfortable living space. Built in 2020, this modern home features a thoughtful split-bedroom layout, ideal for privacy and functionality.
The heart of the home is a large open-concept kitchen and living area, perfect for entertaining and everyday living. The kitchen offers ample counter space and storage, flowing seamlessly into the oversized living room for a bright, open feel.
Step outside to enjoy the Texas sun in your private backyard complete, perfect for summer relaxation and family fun.
Conveniently located just minutes from the expressway, this home offers easy access to shopping, dining, and schools while maintaining a quiet residential feel.
Don't miss the opportunity to make this move-in ready home yours. Schedule your private showing today!
Contact an agent
Home facts
- Year built:2020
- Listing ID #:510793
- Added:29 day(s) ago
- Updated:August 24, 2026 at 09:53 AM
Rooms and interior
- Bedrooms:4
- Total bathrooms:4
- Full bathrooms:3
- Half bathrooms:1
- Flooring:Tile
- Dining Description:1 Dining Area(s)
- Bathrooms Description:Master - Shower Only
- Kitchen Description:Countertops (Quartz), Dishwasher, Electric Water Heater, Microwave, Oven-Single
- Bedroom Description:His and Hers Closets, Split Bedrooms, Walk-In Closet(s)
- Living area:2,620 sq. ft.
Heating and cooling
- Cooling:Ceiling Fan(s), Central Air
- Heating:Central
- Central air:Yes
Structure and exterior
- Roof:Shingle
- Year built:2020
- Building area:2,620 sq. ft.
- Lot Features:Sidewalks, Sprinkler System
- Construction Materials:Brick
- Exterior Features:Deck/Balcony/Porch, Sidewalks, Sprinkler System
- Foundation Description:Slab
Schools
- High school:Harlingen H.S.
- Middle school:Gutierrez
- Elementary school:Rodriguez
Utilities
- Water:Electric Water Heater, Public Water
Finances and disclosures
- Price:$469,000
- Price per sq. ft.:$179.01
- Tax amount:$7,761
Features and amenities
- Appliances:Microwave, Oven-Single
- Laundry features:Laundry Room
- Amenities:Crown/Cove Molding, Curbs, Custom Drapes, Dishwasher, Sidewalks, Sprinkler System, Street Lights
Parking
- Parking description:Attached
- Garage:Yes
- Garage spaces:3
New listings near 5706 Spicewood Drive
- New
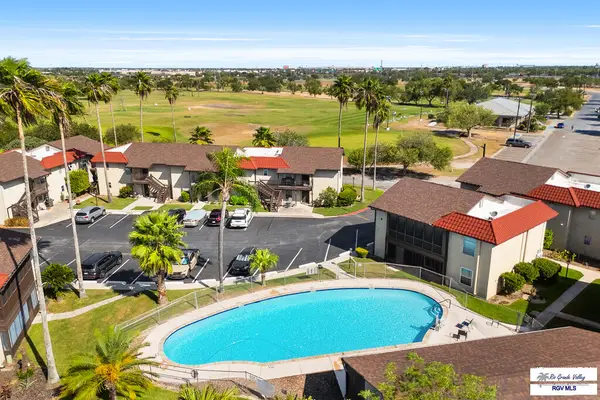 $115,000Active2 beds 2 baths1,113 sq. ft.
1001 Golf Course Dr #J-5, HARLINGEN, TX 78552
MLS# 29779046Listed by: ALFORD HOMETOWN REALTY - New
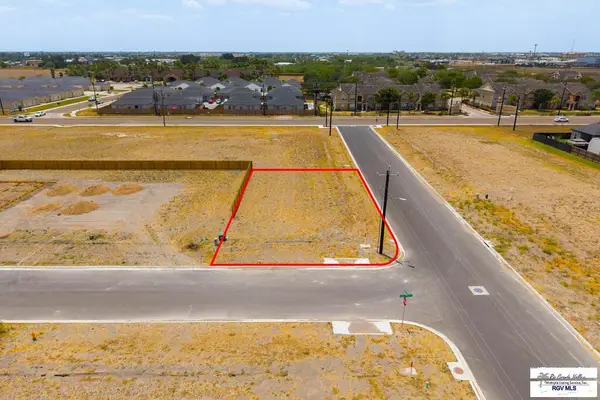 $64,800Active0.15 Acres
3441 Adams Treasure Dr, HARLINGEN, TX 78552
MLS# 29779040Listed by: LEGACY REALTY GROUP RGV - New
 $198,000Active2 beds 2 baths1,811 sq. ft.
1928 Montana #12, Block C, HARLINGEN, TX 78550
MLS# 29779041Listed by: EXP REALTY, LLC - New
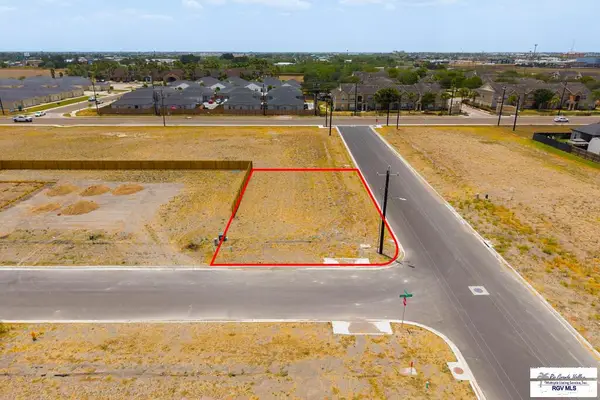 $63,000Active0.15 Acres
2844 Golden Bear Dr., HARLINGEN, TX 78552
MLS# 29779043Listed by: LEGACY REALTY GROUP RGV - New
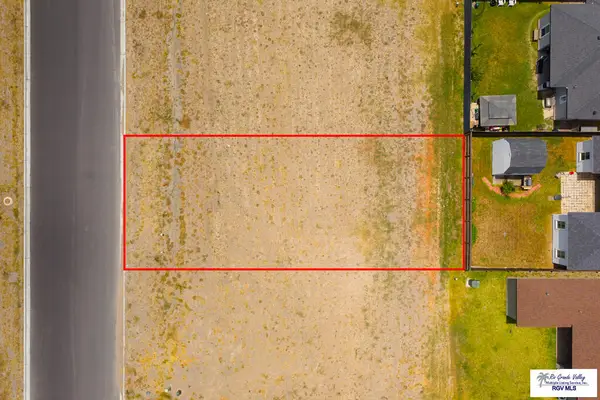 $59,600Active0.14 Acres
2809 Golden Bear Dr., HARLINGEN, TX 78552
MLS# 29779044Listed by: LEGACY REALTY GROUP RGV - New
 $250,000Active4 beds 2 baths1,380 sq. ft.
3909 Washmon Avenue, Harlingen, TX 78552
MLS# 513535Listed by: Exp Realty Llc - New
 $167,000Active3 beds 2 baths1,680 sq. ft.
1928 Wisconsin Ave, HARLINGEN, TX 78550
MLS# 29779016Listed by: CORNERSTONE TX REALTY - New
 $65,000Active1 beds 1 baths508 sq. ft.
4112 Missouri, HARLINGEN, TX 78550
MLS# 29779005Listed by: RE/MAX ELITE - New
 $435,000Active5 beds 4 baths3,876 sq. ft.
3129 Clifford St, HARLINGEN, TX 78550
MLS# 29779004Listed by: EXP REALTY, LLC - New
 $195,000Active3 beds 3 baths1,899 sq. ft.
2301 S 24th St., HARLINGEN, TX 78550
MLS# 29778992Listed by: RCR REAL CONNECT REALTY


Protect your home and budget from life's surprises with an Assurant Home Warranty, backed by a partner that supports you through every step of homeownership. Explore Plans.
©2026 Century 21 Real Estate LLC. All rights reserved. CENTURY 21®, the CENTURY 21 Logo and C21® are service marks owned by Century 21 Real Estate LLC. Century 21 Real Estate LLC fully supports the principles of the Fair Housing Act and the Equal Opportunity Act. Each office is independently owned and operated. Listing information is deemed reliable but not guaranteed accurate.