
600 E Palm Valley Dr., Harlingen, TX 78552
Local realty services provided by:CENTURY 21 Johnston Company
Listed by: diana haire
Office: coldwell banker impact properties
MLS#:29777540
Source:TX_RGV
Price summary
- Price:$295,000
- Price per sq. ft.:$133.79
About this home
Welcome to this beautifully renovated home in the desirable Harlingen Country Club! This spacious residence features a large great room that flows into the kitchen and dining areas, creating an ideal space for everyday living and entertaining. The chef’s kitchen offers ample cabinetry, granite countertops, electric cooktop, double ovens, microwave, and a breakfast nook. The formal dining room includes custom built-ins for displaying China and serving pieces. The spacious primary suite features patio access and an en-suite bath with dual vanities, separate shower, and walk-in tub. Two additional guest bedrooms are located on a split floor plan for added privacy, with a guest bath featuring a large walk-in shower. Enjoy the outdoors from the covered patio overlooking the beautifully landscaped backyard. Additional features include a spacious laundry room with storage and a gated rear driveway with room for a boat, RV, or extra vehicles. Don’t miss this move-in-ready home in one of Harlingen’s most sought-after neighborhoods!...
Contact an agent
Home facts
- Year built:1979
- Subdivision & Development:PALM VALLEY ESTATES
- Listing ID #:29777540
- Added:44 day(s) ago
- Updated:July 21, 2026 at 01:05 AM
Rooms and interior
- Bedrooms:3
- Total bathrooms:2
- Full bathrooms:2
- Flooring:Tile
- Kitchen Description:Dishwasher, Disposal, Double Oven
- Bedroom Description:Double Vanity, Garden Tub, Outside Access, Separate Shower, Split Bedrooms, Walk-in Closet(s)
- Living area:2,205 sq. ft.
Heating and cooling
- Cooling:Central, Electric
- Central air:Yes
Structure and exterior
- Roof:Composition
- Year built:1979
- Building area:2,205 sq. ft.
- Lot area:0.31 Acres
- Lot Features:Curb & Gutter
- Construction Materials:Brick Veneer
- Exterior Features:Covered Patio, Patio Slab, Sprinkler System
- Foundation Description:Slab
- Levels:1 Story
Schools
- High school:HARLINGEN
- Middle school:GUTIERREZ
- Elementary school:RODRIGUEZ
Utilities
- Water:Public
Finances and disclosures
- Price:$295,000
- Price per sq. ft.:$133.79
Features and amenities
- Amenities:Cable TV, Ceiling Fans, Security System, Smoke Detectors, Walk-in Closet(s)
Parking
- Parking description:Attached, Front Entry
New listings near 600 E Palm Valley Dr.
- New
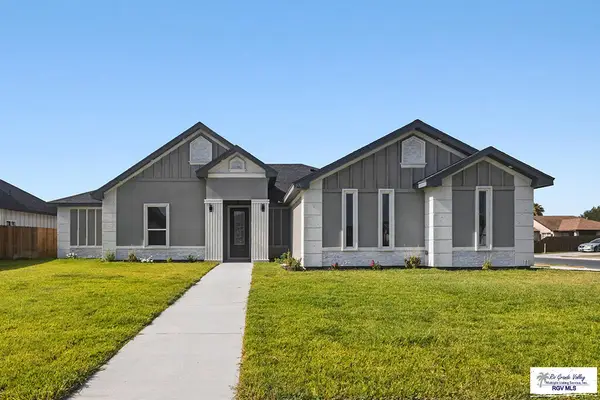 $389,950Active4 beds 4 baths2,108 sq. ft.
9761 Heights South, HARLINGEN, TX 78552
MLS# 29778746Listed by: CANDELA REALTY LLC  $284,439Active3 beds 2 baths1,607 sq. ft.
18022 Green Jay Dr, HARLINGEN, TX 78552
MLS# 29772414Listed by: EXP REALTY, LLC $290,988Active3 beds 3 baths1,644 sq. ft.
17998 Green Jay Dr, HARLINGEN, TX 78552
MLS# 29772415Listed by: EXP REALTY, LLC $272,403Active3 beds 2 baths1,539 sq. ft.
18010 Green Jay Dr, HARLINGEN, TX 78552
MLS# 29772416Listed by: EXP REALTY, LLC- New
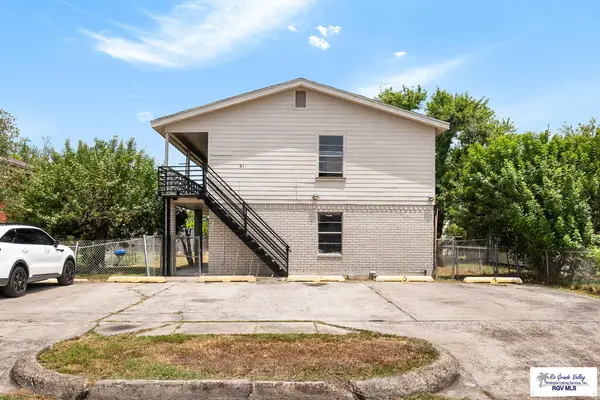 $269,900Active-- beds -- baths2,600 sq. ft.
817 E Madison Ave, HARLINGEN, TX 78550
MLS# 29778740Listed by: KELLER WILLIAMS LRGV - Open Sat, 12 to 2pmNew
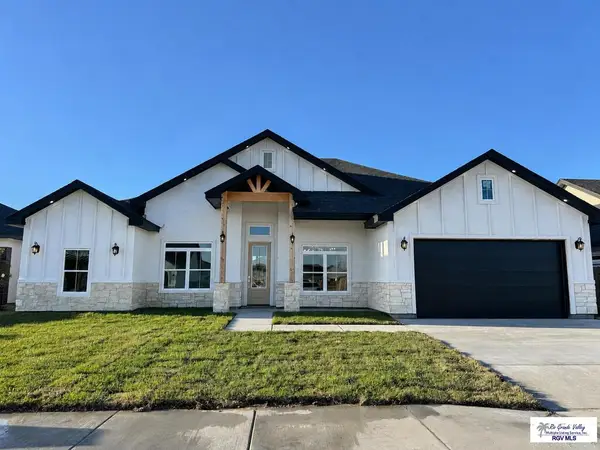 $375,000Active4 beds 3 baths2,038 sq. ft.
2606 Julian St, HARLINGEN, TX 78552
MLS# 29778737Listed by: KELLER WILLIAMS HERITAGE - New
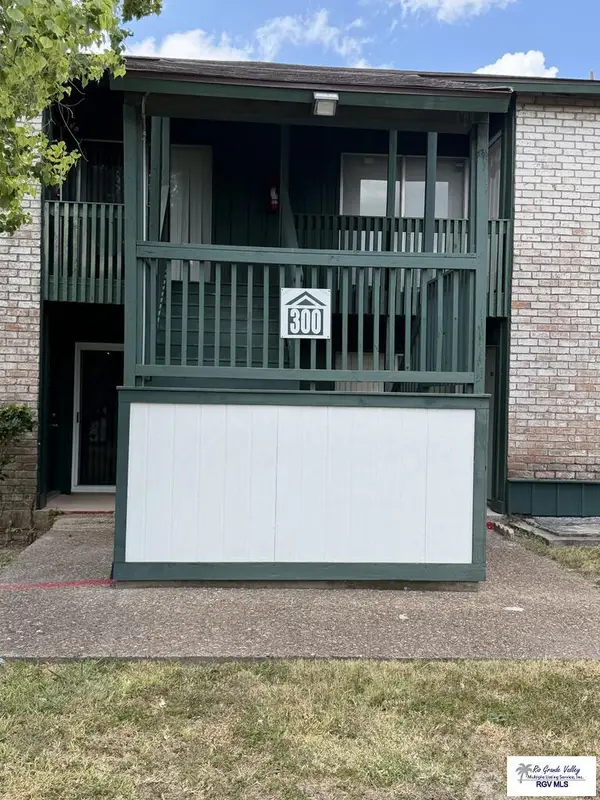 $90,000Active2 beds 2 baths987 sq. ft.
1505 N 25th St. #302, HARLINGEN, TX 78550
MLS# 29778709Listed by: EZ REALTY & PROPERTY MGT, LLC - New
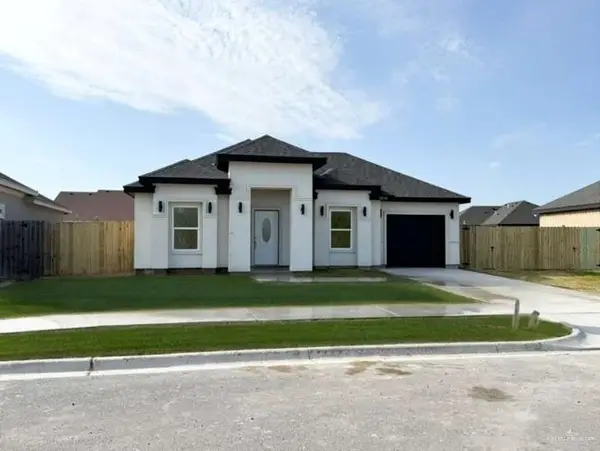 $225,000Active3 beds 2 baths1,175 sq. ft.
3306 Westgate Circle, Harlingen, TX 78552
MLS# 510869Listed by: Legacy Realty Group Rgv - New
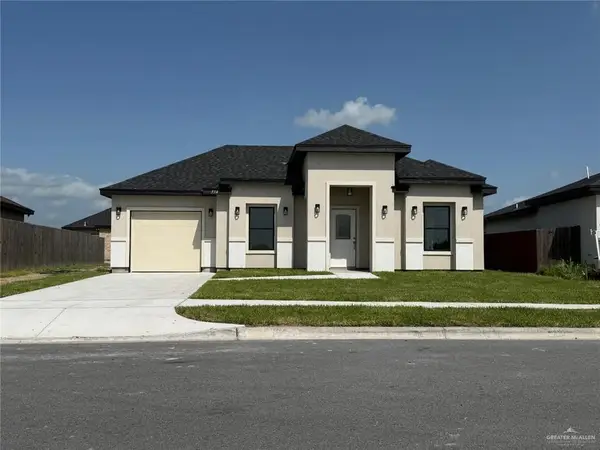 $225,000Active3 beds 2 baths1,175 sq. ft.
3314 Westgate Circle, Harlingen, TX 78552
MLS# 510890Listed by: Legacy Realty Group Rgv - New
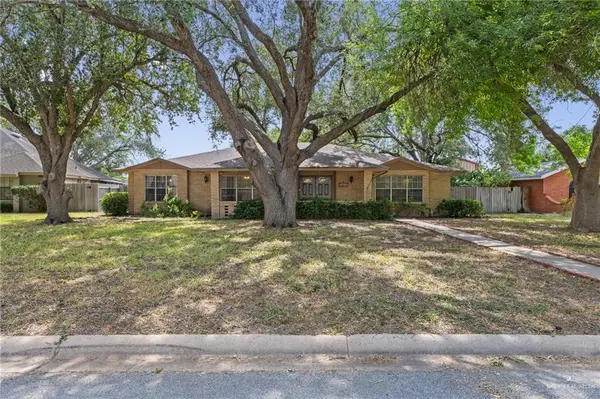 $259,900Active3 beds 3 baths2,282 sq. ft.
1709 Pecan Street, Harlingen, TX 78550
MLS# 511898Listed by: Marcus Phipps Real Estate Llc


Protect your home and budget from life's surprises with an Assurant Home Warranty, backed by a partner that supports you through every step of homeownership. Explore Plans.
©2026 Century 21 Real Estate LLC. All rights reserved. CENTURY 21®, the CENTURY 21 Logo and C21® are service marks owned by Century 21 Real Estate LLC. Century 21 Real Estate LLC fully supports the principles of the Fair Housing Act and the Equal Opportunity Act. Each office is independently owned and operated. Listing information is deemed reliable but not guaranteed accurate.