
6313 Lancelot Drive, Harlingen, TX 78550
Local realty services provided by:CENTURY 21 Johnston Company
6313 Lancelot Drive,Harlingen, TX 78550
$248,660
- 3 Beds
- 3 Baths
- 1,420 sq. ft.
- Single family
- Active
Listed by: jaime gonzalez
Office: keller williams realty rgv
MLS#:476445
Source:TX_GMAR
Price summary
- Price:$248,660
- Price per sq. ft.:$175.11
About this home
Beautiful new construction featuring 3 bedrooms, 2.5 baths, and a spacious open-concept layout designed for comfortable modern living. Quality craftsmanship and contemporary finishes add style and functionality throughout the home. Conveniently located near hospitals, shopping, restaurants, and everyday essentials, with everything you need just minutes away. Move-in ready and waiting for you enjoy modern living, comfort, and convenience in a fantastic new home!
Contact an agent
Home facts
- Year built:2026
- Listing ID #:476445
- Added:339 day(s) ago
- Updated:October 02, 2026 at 11:48 PM
Rooms and interior
- Bedrooms:3
- Total bathrooms:3
- Full bathrooms:2
- Half bathrooms:1
- Flooring:Tile
- Dining Description:1 Dining Area(s)
- Bathrooms Description:Double Vanity, Master - Shower Only
- Kitchen Description:Countertops (Other), Electric Water Heater
- Bedroom Description:Private Commode, Walk-In Closet(s)
- Living area:1,420 sq. ft.
Heating and cooling
- Cooling:Ceiling Fan(s), Central Air
- Heating:Central
- Central air:Yes
Structure and exterior
- Roof:Composition Shingle
- Year built:2026
- Building area:1,420 sq. ft.
- Construction Materials:Siding, Stucco
- Foundation Description:Slab
Schools
- High school:Harlingen H.S.
- Middle school:Coakley
- Elementary school:Treasure Hills
Utilities
- Water:Electric Water Heater, Public Water
- Sewer:City Sewer
Finances and disclosures
- Price:$248,660
- Price per sq. ft.:$175.11
- Tax amount:$207
Features and amenities
- Appliances:No Conveying Appliances
- Laundry features:Laundry Room, Washer/Dryer Connection
- Amenities:Certified 55+ Community, Curbs, Entrance Foyer
New listings near 6313 Lancelot Drive
- New
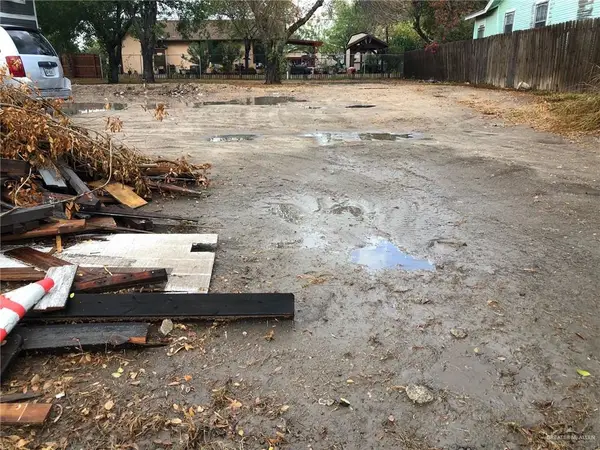 $60,000Active0 Acres
122 W Washington Avenue, Harlingen, TX 78550
MLS# 516962Listed by: Texas Premier Realty - New
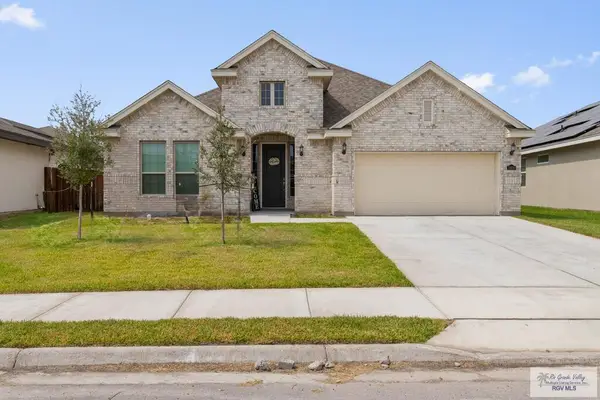 $365,000Active4 beds 3 baths2,208 sq. ft.
2409 Paso Dr, HARLINGEN, TX 78552
MLS# 29779970Listed by: COLDWELL BANKER IMPACT PROPERTIES - New
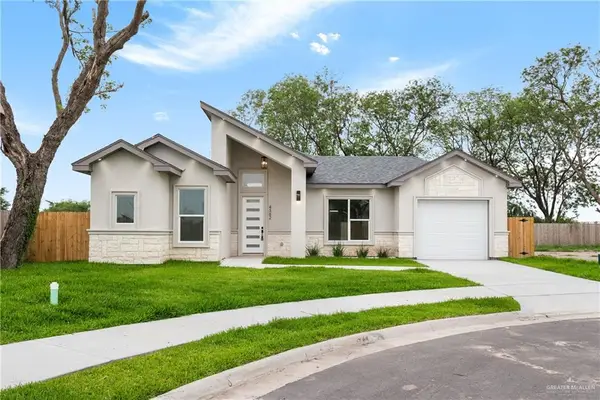 $264,500Active3 beds 3 baths1,591 sq. ft.
4362 Casamigos Street, Harlingen, TX 78552
MLS# 516926Listed by: Coldwell Banker Impact Propert - New
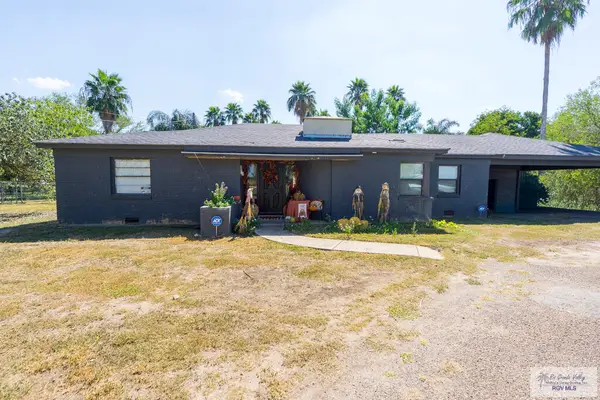 $259,000Active3 beds 2 baths2,343 sq. ft.
9213 W Business 83, HARLINGEN, TX 78552
MLS# 29779956Listed by: GRT REALTY - New
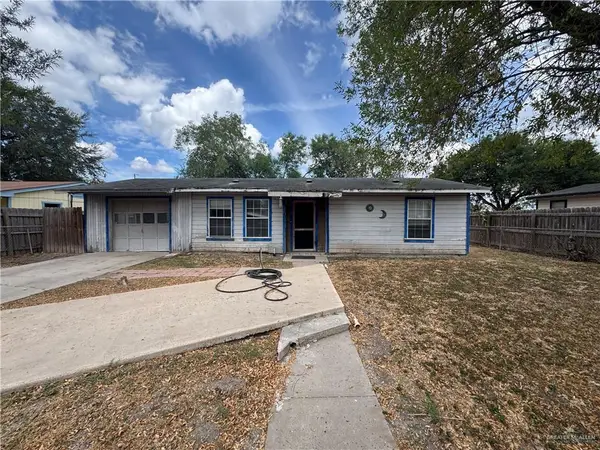 $69,000Active3 beds 1 baths952 sq. ft.
1210 Basin Street, Harlingen, TX 78550
MLS# 516908Listed by: Exp Realty Llc - New
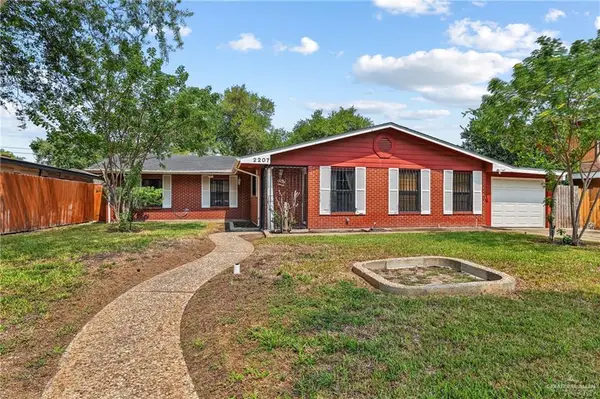 $245,000Active3 beds 2 baths2,601 sq. ft.
2207 E Washington Street, Harlingen, TX 78550
MLS# 516115Listed by: Keller Williams Realty Rgv - New
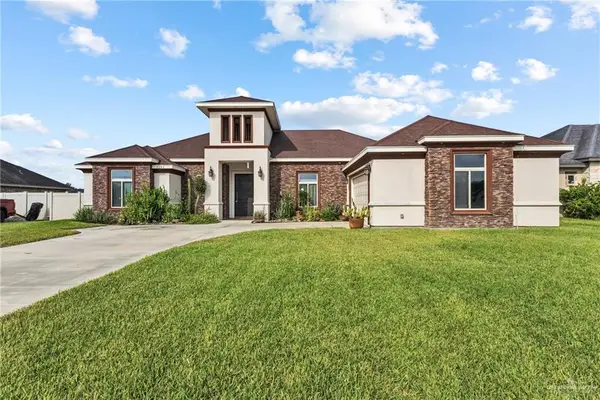 $499,500Active4 beds 4 baths2,430 sq. ft.
2106 Thacker Lane, Harlingen, TX 78552
MLS# 516893Listed by: Exp Realty Llc - New
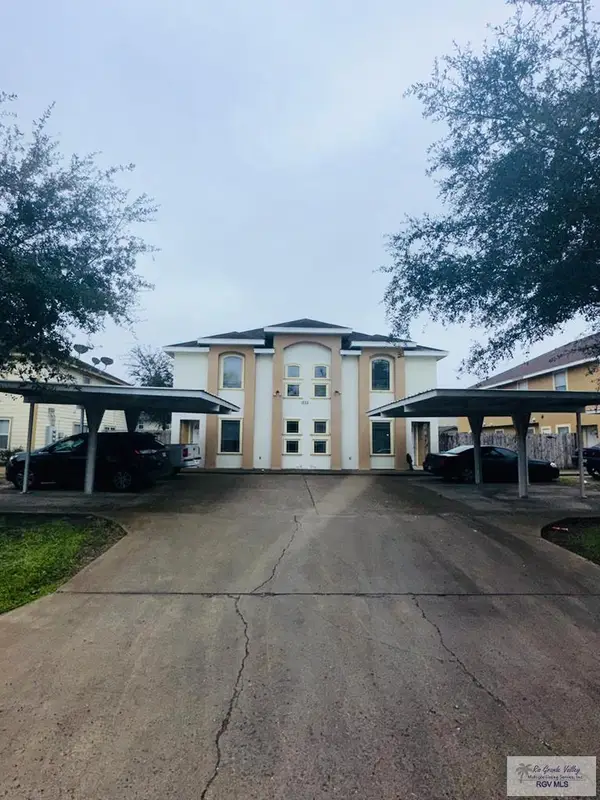 $380,000Active-- beds -- baths4,006 sq. ft.
1722 Stone Dr., HARLINGEN, TX 78550
MLS# 29779946Listed by: COLDWELL BANKER LA MANSION REAL ESTATE BROWNSVILLE - New
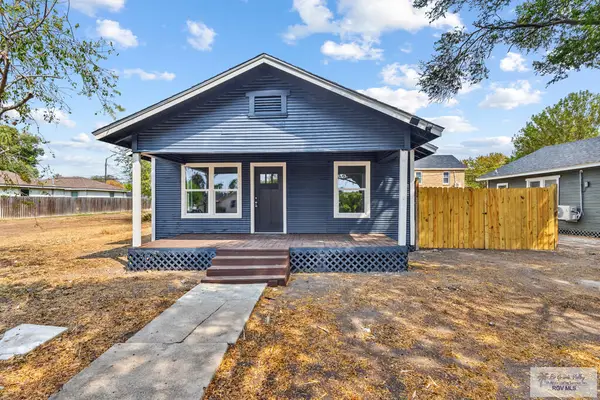 $162,500Active3 beds 2 baths1,048 sq. ft.
613 E Monroe Ave., HARLINGEN, TX 78550
MLS# 29779936Listed by: V.I.P. REALTY - New
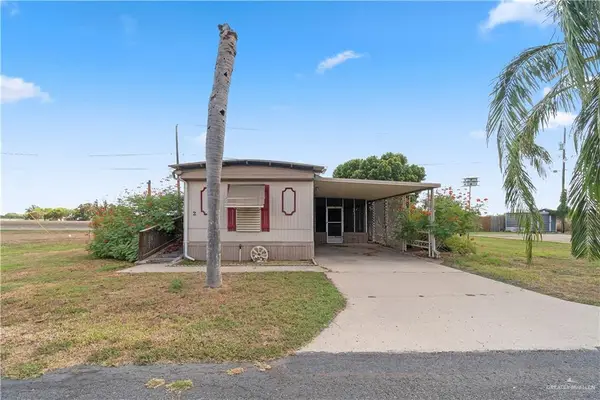 $64,900Active2 beds 1 baths784 sq. ft.
26826 S Tamm Lane #2, Harlingen, TX 78552
MLS# 516779Listed by: Exp Realty Llc


Protect your home and budget from life's surprises with an Assurant Home Warranty, backed by a partner that supports you through every step of homeownership. Explore Plans.
©2026 Century 21 Real Estate LLC. All rights reserved. CENTURY 21®, the CENTURY 21 Logo and C21® are service marks owned by Century 21 Real Estate LLC. Century 21 Real Estate LLC fully supports the principles of the Fair Housing Act and the Equal Opportunity Act. Each office is independently owned and operated. Listing information is deemed reliable but not guaranteed accurate.