
644 Esplanade Ct, Harlingen, TX 78551
Local realty services provided by:CENTURY 21 Johnston Company
Listed by: patricia baez
Office: the firm real estate co. llc.
MLS#:29779760
Source:TX_RGV
Price summary
- Price:$365,000
- Price per sq. ft.:$194.98
About this home
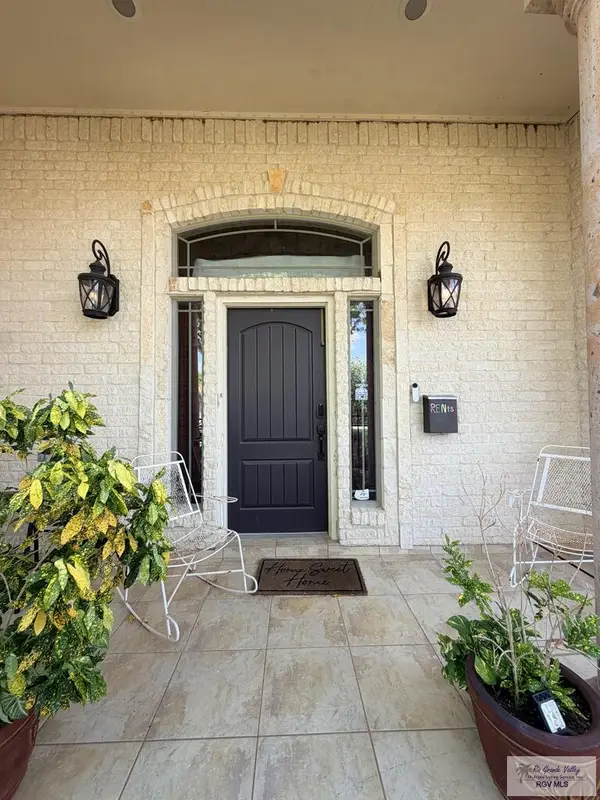
Welcome to this two-story townhome featuring 3 bedrooms and 2 bathrooms in a desirable gated community. Designed with modern neutral tones, this home offers an inviting open-concept layout with tile flooring throughout, elegant accent walls, and stylish quartz countertops. The kitchen comes fully equipped with all appliances, making it truly move-in ready. Step outside to your private backyard with low-maintenance turf, perfect for relaxing or entertaining. Additional features include a covered 2-car carport and access to the community pool. Conveniently located just minutes from the expressway, shopping, restaurants, and everyday amenities, this home combines comfort, style, and an unbeatable location. Don't miss this exceptional opportunity!
Contact an agent
Home facts
- Year built:2026
- Subdivision & Development:HARLINGEN TERRACE
- Listing ID #:29779760
- Added:1 day(s) ago
- Updated:September 24, 2026 at 03:13 PM
Rooms and interior
- Bedrooms:3
- Total bathrooms:3
- Full bathrooms:2
- Flooring:Tile
- Kitchen Description:Dishwasher, Refrigerator
- Bedroom Description:Double Vanity, Private Commode, Separate Shower, Walk-in Closet(s)
- Living area:1,872 sq. ft.
Heating and cooling
- Cooling:Central, Electric
- Central air:Yes
Structure and exterior
- Roof:Composition
- Year built:2026
- Building area:1,872 sq. ft.
- Lot area:0.06 Acres
- Lot Features:Curb & Gutter
- Construction Materials:Stucco
- Exterior Features:Balcony, Covered Patio, Patio Slab
- Foundation Description:Slab
- Levels:2 Stories
Schools
- High school:HARLINGEN SOUTH
- Middle school:VERNON
- Elementary school:LAMAR
Utilities
- Water:Available, Public
Finances and disclosures
- Price:$365,000
- Price per sq. ft.:$194.98
Features and amenities
- Laundry features:Dryer, Washer
- Amenities:1 Year Warranty, Ceiling Fans, Walk-in Closet(s)
- Pool features:In-Ground Pool
Parking
- Carport spaces:2
New listings near 644 Esplanade Ct
- New
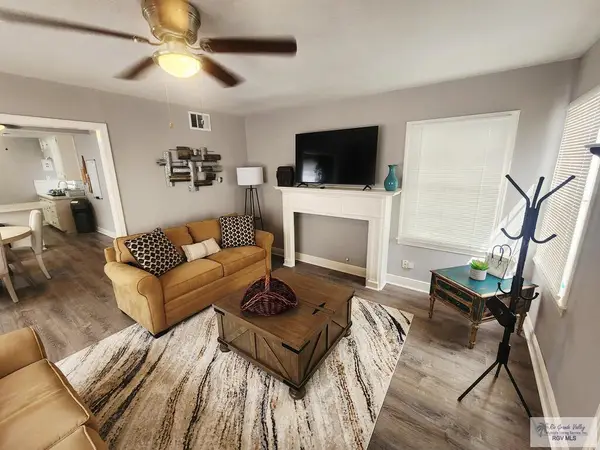 $315,000Active4 beds 4 baths1,972 sq. ft.
302 Filmore St, HARLINGEN, TX 78550
MLS# 29779774Listed by: IMPERIO REAL ESTATE - New
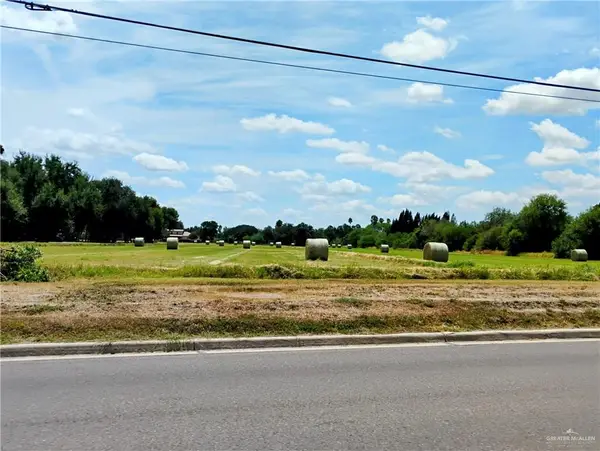 $600,000Active0 Acres
8475 W Business 83 Highway W, Harlingen, TX 78552
MLS# 516108Listed by: Marcus Phipps Real Estate Llc - New
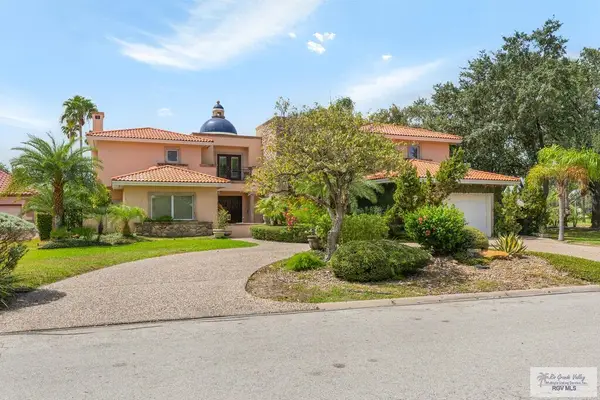 $1,199,000Active5 beds 5 baths5,945 sq. ft.
1617 E Palm Valley Dr., HARLINGEN, TX 78552
MLS# 29779762Listed by: COLDWELL BANKER IMPACT PROPERTIES - New
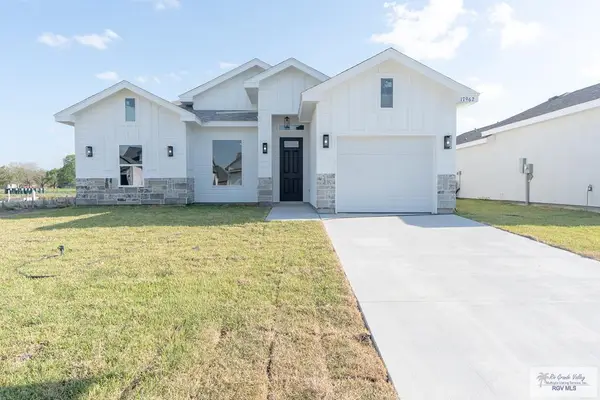 $218,900Active3 beds 2 baths1,204 sq. ft.
17962 Redwood St #LOT 80, HARLINGEN, TX 78550
MLS# 29779759Listed by: KELLER WILLIAMS LRGV - New
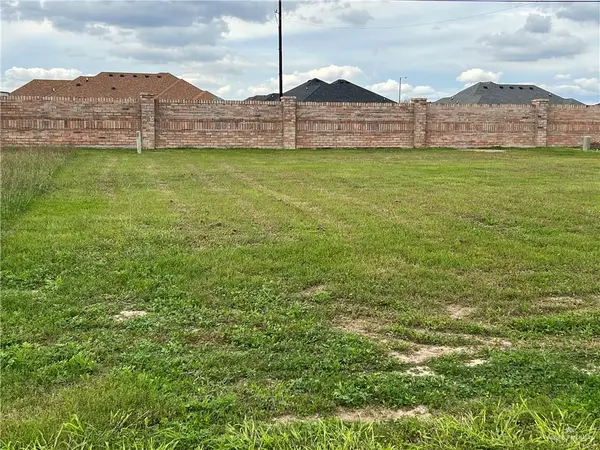 $75,000Active0 Acres
1131 & 1133 Fairway Lane, Harlingen, TX 78552
MLS# 515870Listed by: Marcus Phipps Real Estate Llc - New
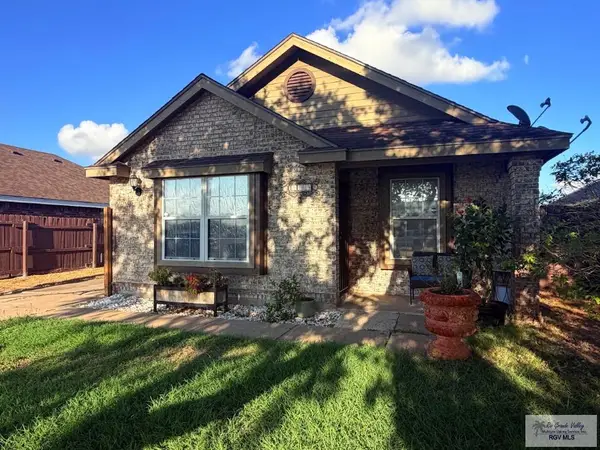 $154,900Active2 beds 1 baths975 sq. ft.
1409 S 6th St. #9, HARLINGEN, TX 78550
MLS# 29779756Listed by: KELLER WILLIAMS LRGV - New
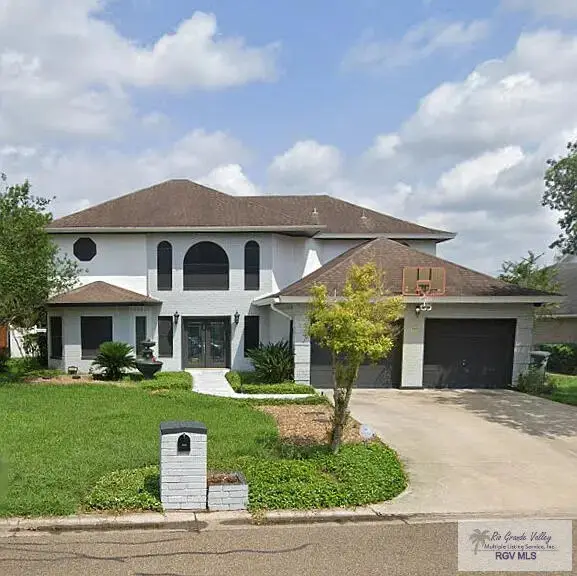 $400,000Active3 beds 4 baths2,878 sq. ft.
3505 Pebble Beach Dr., HARLINGEN, TX 78550
MLS# 29779757Listed by: RIO HONDO REALTY - New
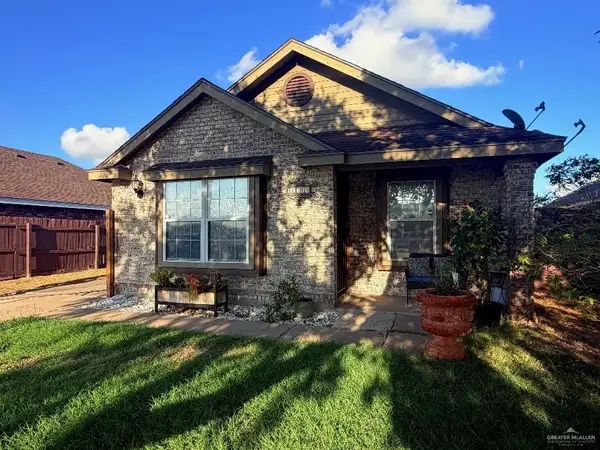 $154,900Active2 beds 1 baths975 sq. ft.
1409 N 6th Street, Harlingen, TX 78550
MLS# 516054Listed by: Keller Williams Realty Rgv - New
 $385,000Active3 beds 3 baths2,129 sq. ft.
2202 Horseshoe Cir, HARLINGEN, TX 78552
MLS# 29779752Listed by: MIRAMAR REAL ESTATE


Protect your home and budget from life's surprises with an Assurant Home Warranty, backed by a partner that supports you through every step of homeownership. Explore Plans.
©2026 Century 21 Real Estate LLC. All rights reserved. CENTURY 21®, the CENTURY 21 Logo and C21® are service marks owned by Century 21 Real Estate LLC. Century 21 Real Estate LLC fully supports the principles of the Fair Housing Act and the Equal Opportunity Act. Each office is independently owned and operated. Listing information is deemed reliable but not guaranteed accurate.