
701 E Parkwood Drive, Harlingen, TX 78550
Local realty services provided by:CENTURY 21 Johnston Company
701 E Parkwood Drive,Harlingen, TX 78550
$239,900
- 3 Beds
- 3 Baths
- 1,445 sq. ft.
- Single family
- Active
Listed by: araceli carvajal
Office: re/max elite
MLS#:517302
Source:TX_GMAR
Price summary
- Price:$239,900
- Price per sq. ft.:$166.02
About this home
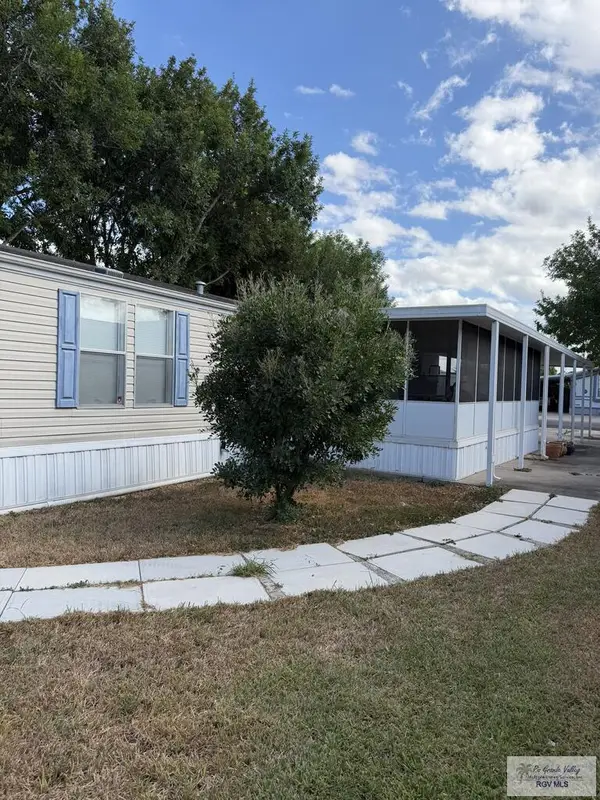
Welcome to this well maintained home situated on a desirable corner lot in the Laurel Park subdivision of Harlingen. This inviting property features an enclosed porch, providing a comfortable space to relax and enjoy the outdoors year round. The spacious backyard offers plenty of room for entertaining, gatherings, or outdoor activities, while a convenient half bath located in the garage adds extra functionality. Ideally located near schools, parks, restaurants, and shopping, with convenient access to surrounding areas, this home offers a great combination of comfort, space, and location. Don’t miss the opportunity to make this wonderful property your own.
Contact an agent
Home facts
- Year built:2003
- Listing ID #:517302
- Added:1 day(s) ago
- Updated:October 08, 2026 at 04:45 AM
Rooms and interior
- Bedrooms:3
- Total bathrooms:3
- Full bathrooms:2
- Half bathrooms:1
- Flooring:Carpet, Hardwood, Tile
- Dining Description:1 Dining Area(s)
- Kitchen Description:Countertops (Laminate), Electric Water Heater, Refrigerator, Stove/Range-Electric Smooth
- Living area:1,445 sq. ft.
Heating and cooling
- Cooling:Ceiling Fan(s), Central Air
- Heating:Central
- Central air:Yes
Structure and exterior
- Roof:Composition Shingle
- Year built:2003
- Building area:1,445 sq. ft.
- Lot Features:Corner Lot, Mature Trees, Sprinkler System
- Construction Materials:Brick
- Exterior Features:Deck/Balcony/Porch, Mature Trees, Sprinkler System
- Foundation Description:Slab
Schools
- High school:Harlingen South H.S.
- Middle school:Vernon
- Elementary school:Houston
Utilities
- Water:Electric Water Heater, Public Water
- Sewer:City Sewer
Finances and disclosures
- Price:$239,900
- Price per sq. ft.:$166.02
- Tax amount:$1,961
Features and amenities
- Appliances:Refrigerator, Stove/Range-Electric Smooth
- Laundry features:Washer/Dryer Connection
- Amenities:Entrance Foyer, Mini Blinds, Sprinkler System, Street Lights
Parking
- Parking description:Attached
- Garage:Yes
- Garage spaces:1
New listings near 701 E Parkwood Drive
- New
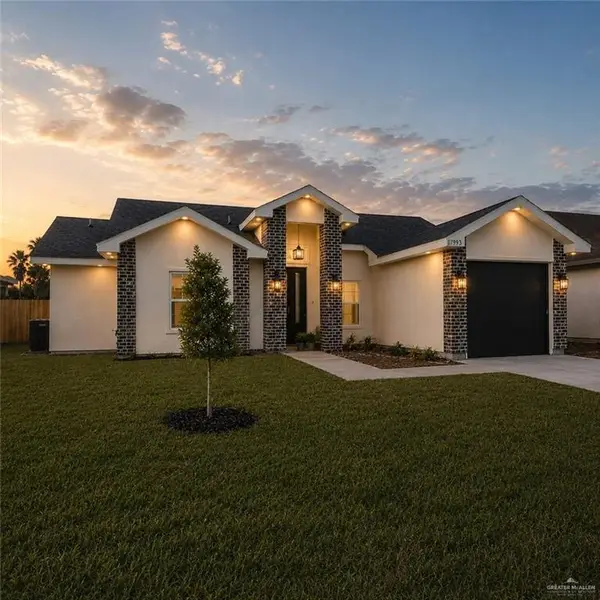 $222,000Active3 beds 2 baths1,200 sq. ft.
17993 Spruce Street, Harlingen, TX 78552
MLS# 517340Listed by: Realty One Group, Modern Edge - New
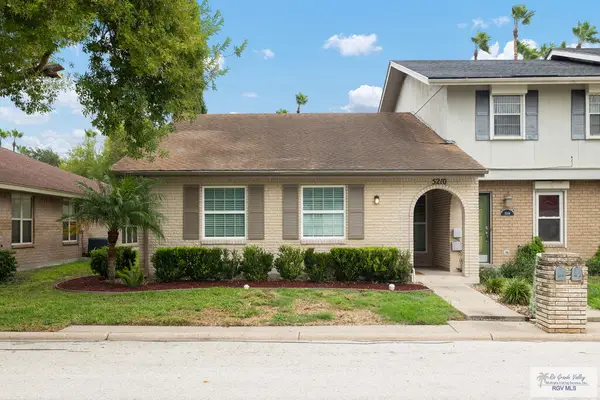 $250,000Active2 beds 2 baths1,521 sq. ft.
5210 Guava Dr, HARLINGEN, TX 78552
MLS# 29780095Listed by: LOLLY BURNS REAL ESTATE, LLC - New
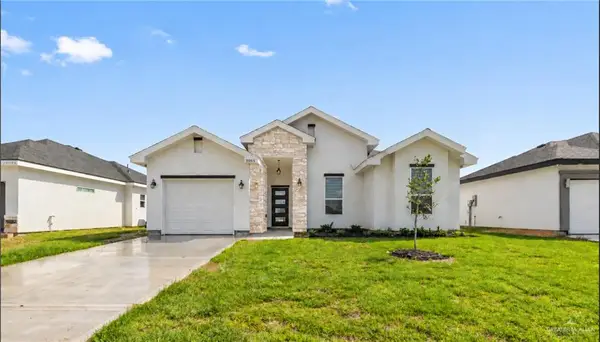 $249,900Active3 beds 2 baths1,370 sq. ft.
18084 Spruce Street, Harlingen, TX 78552
MLS# 517341Listed by: Realty One Group, Modern Edge - New
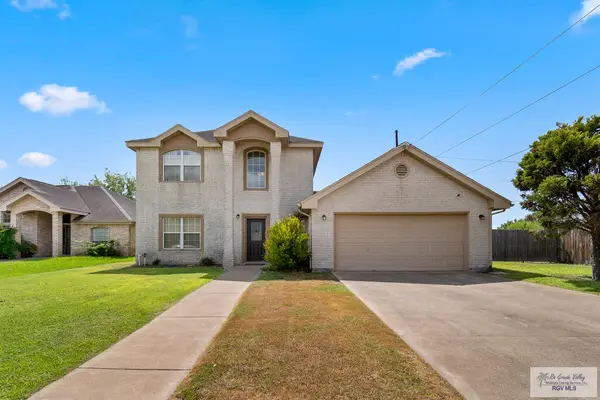 $355,000Active4 beds 4 baths2,507 sq. ft.
309 W Vinson Ave., HARLINGEN, TX 78550
MLS# 29780089Listed by: EXP REALTY, LLC - New
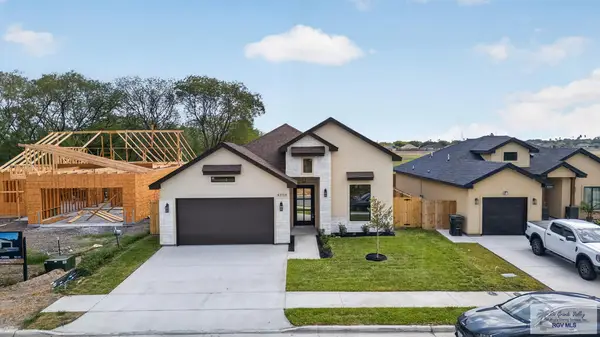 $285,000Active4 beds 3 baths1,656 sq. ft.
4354 Casamigos St, HARLINGEN, TX 78552
MLS# 29780090Listed by: STELLAR EQUITY REAL ESTATE LLC 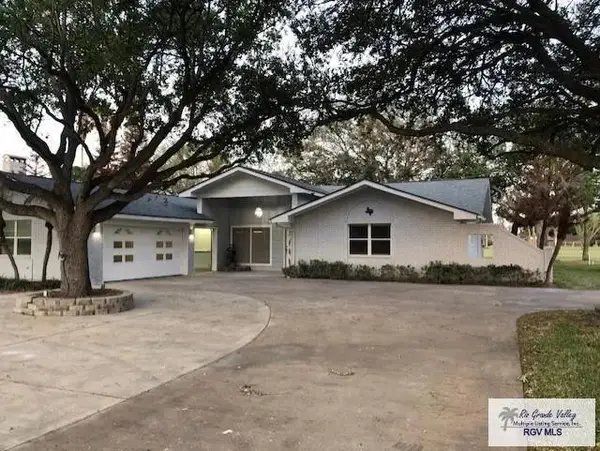 $435,000Pending3 beds 2 baths2,484 sq. ft.
700 W Palm Valley Dr., HARLINGEN, TX 78552
MLS# 29780084Listed by: KELLER WILLIAMS LRGV- New
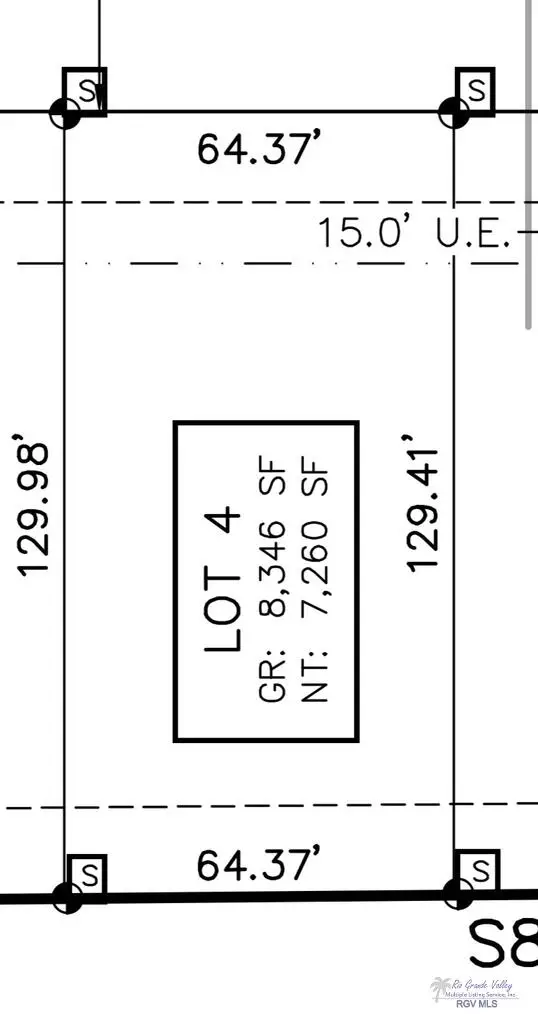 $59,900Active0.19 Acres
LOT 4 Oak St., HARLINGEN, TX 78552
MLS# 29780086Listed by: REALTY ONE GROUP, MODERN EDGE - New
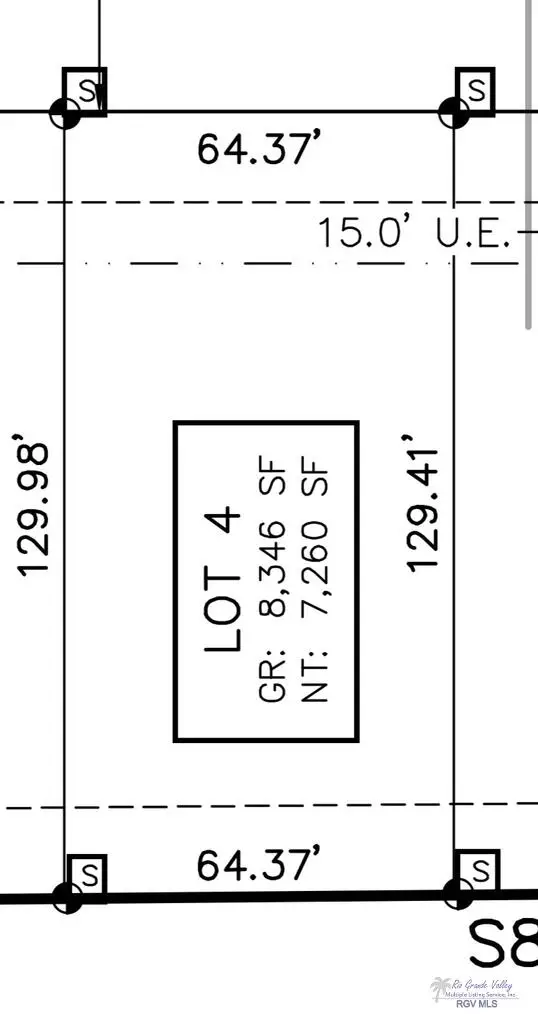 $59,900Active0.19 Acres
LOT 5 Oak St., HARLINGEN, TX 78552
MLS# 29780087Listed by: REALTY ONE GROUP, MODERN EDGE - New
 $79,900Active2 beds 2 baths896 sq. ft.
15749 Orange Dr, HARLINGEN, TX 78552
MLS# 29780088Listed by: KELLER WILLIAMS LRGV


Protect your home and budget from life's surprises with an Assurant Home Warranty, backed by a partner that supports you through every step of homeownership. Explore Plans.
©2026 Century 21 Real Estate LLC. All rights reserved. CENTURY 21®, the CENTURY 21 Logo and C21® are service marks owned by Century 21 Real Estate LLC. Century 21 Real Estate LLC fully supports the principles of the Fair Housing Act and the Equal Opportunity Act. Each office is independently owned and operated. Listing information is deemed reliable but not guaranteed accurate.