
8717 Sandpiper Dr, Harlingen, TX 78552
Local realty services provided by:CENTURY 21 Johnston Company
Listed by: diana martinez-moon
Office: re/max platinum
MLS#:29779464
Source:TX_RGV
Price summary
- Price:$310,000
- Price per sq. ft.:$172.8
About this home
Charm meets thoughtful design in this beautiful new construction ready for the holidays! Offering 4 bedrooms, 2.5 baths, and 1,794 living sq. ft., this home makes excellent use of every space while maintaining an open and welcoming feel. The heart of the home brings together the kitchen, dining, and living areas, highlighted by a generous island perfect for gathering, serving, or everyday meals. The primary suite is privately positioned away from the secondary bedrooms and features a walk-in closet and spacious bath. A dedicated pantry, utility room, covered patio, and two-car garage add the practical features today's buyers appreciate. Quartz countertops, custom cabinetry, tile flooring, and modern finishes complete the look. CURRENTLY UNDER CONSTRUCTION, giving buyers an opportunity to secure a brand-new home before completion. Photos include artist renderings and construction progress. Renderings are for illustrative purposes only and may not reflect final product.
Contact an agent
Home facts
- Year built:2026
- Subdivision & Development:PELICAN'S LANDING ESTATES PHASE III
- Listing ID #:29779464
- Added:19 day(s) ago
- Updated:September 30, 2026 at 03:21 PM
Rooms and interior
- Bedrooms:4
- Total bathrooms:3
- Full bathrooms:2
- Flooring:Tile
- Bedroom Description:Double Vanity, Private Commode, Shower Only
- Living area:1,794 sq. ft.
Heating and cooling
- Cooling:Central, Electric
- Central air:Yes
Structure and exterior
- Roof:Composition
- Year built:2026
- Building area:1,794 sq. ft.
- Lot area:0.16 Acres
- Lot Features:Curb & Gutter
- Construction Materials:Stone, Stucco
- Exterior Features:Patio Slab
- Foundation Description:Slab
- Levels:1 Story
Schools
- High school:HARLINGEN SOUTH
- Middle school:GUTIERREZ
- Elementary school:RODRIGUEZ
Utilities
- Water:Public
Finances and disclosures
- Price:$310,000
- Price per sq. ft.:$172.8
Features and amenities
- Amenities:Ceiling Fans, Smoke Detectors, Walk-in Closet(s)
Parking
- Parking description:Attached, Front Entry
New listings near 8717 Sandpiper Dr
- New
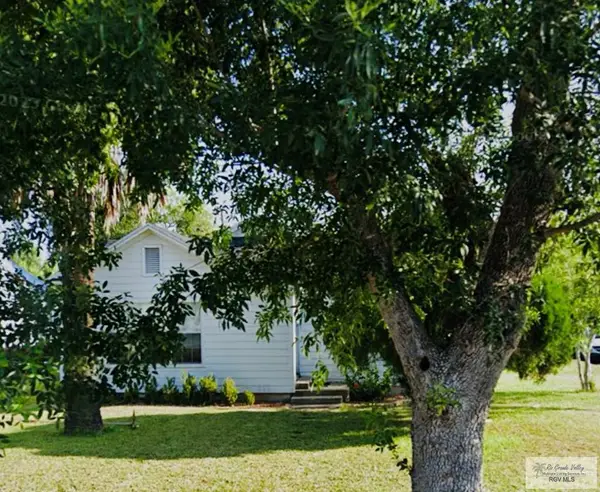 $199,000Active3 beds 2 baths1,718 sq. ft.
202 W Pierce Ave., HARLINGEN, TX 78550
MLS# 29779917Listed by: EXP REALTY, LLC - New
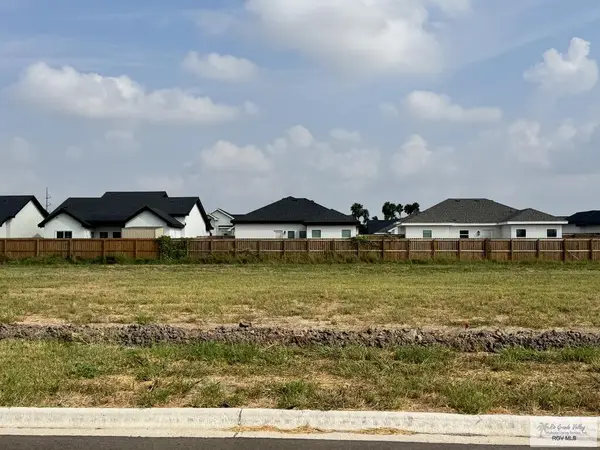 $59,900Active0.18 Acres
Lot 46 Oak St. #46, HARLINGEN, TX 78550
MLS# 29779911Listed by: COLDWELL BANKER IMPACT PROPERTIES - New
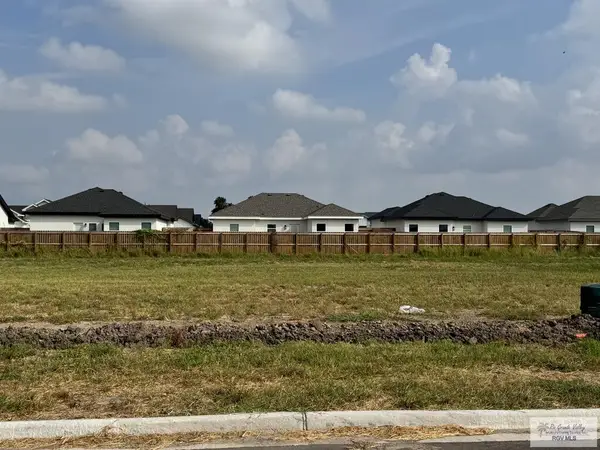 $59,900Active0.18 Acres
Lot 47 Oak St. #47, HARLINGEN, TX 78552
MLS# 29779912Listed by: COLDWELL BANKER IMPACT PROPERTIES - New
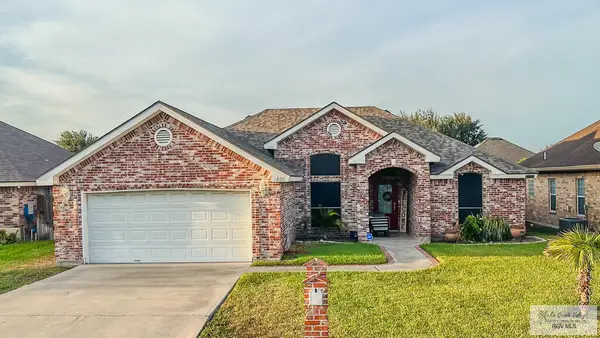 $269,000Active3 beds 2 baths1,585 sq. ft.
1601 Gabriels Landing, HARLINGEN, TX 78550
MLS# 29779910Listed by: RE/MAX ELITE - New
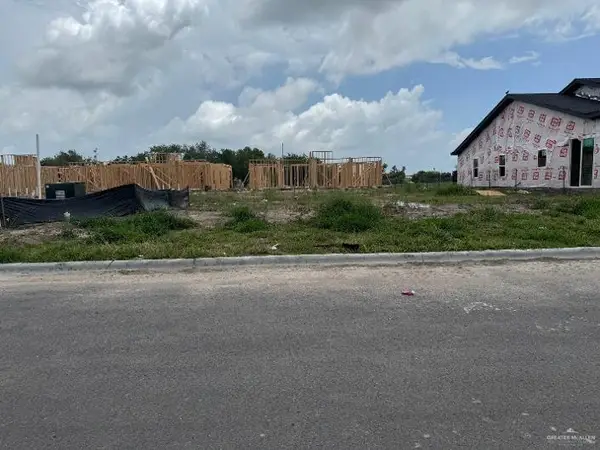 $80,000Active0 Acres
Lot 51 Trinity Street, Harlingen, TX 78552
MLS# 516648Listed by: Fox Real Estate Pros - New
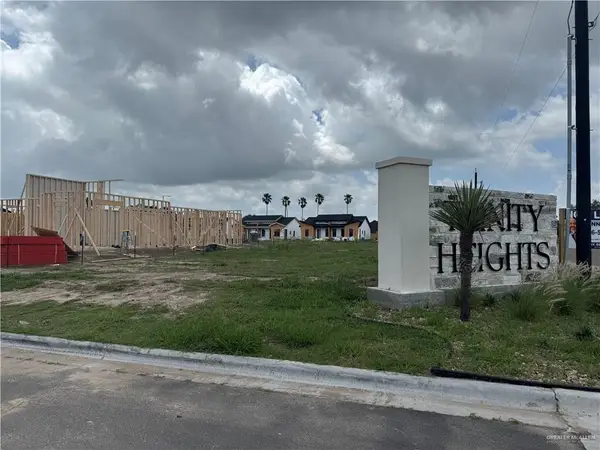 $85,000Active0 Acres
Lot 73 Saint Street, Harlingen, TX 78552
MLS# 516651Listed by: Fox Real Estate Pros - New
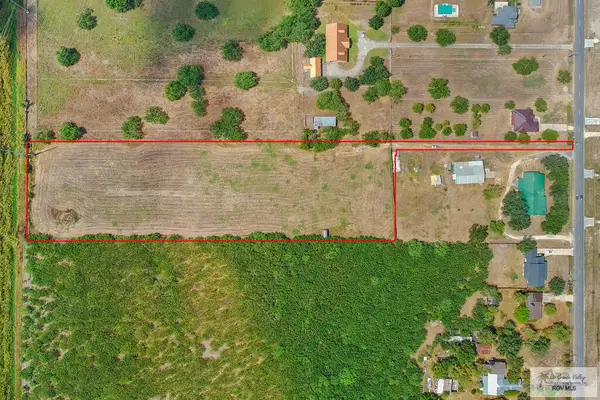 $220,000Active5 Acres
15642 Primera Rd. #5 ACS OUT OF 6, HARLINGEN, TX 78552
MLS# 29779908Listed by: KELLER WILLIAMS LRGV - New
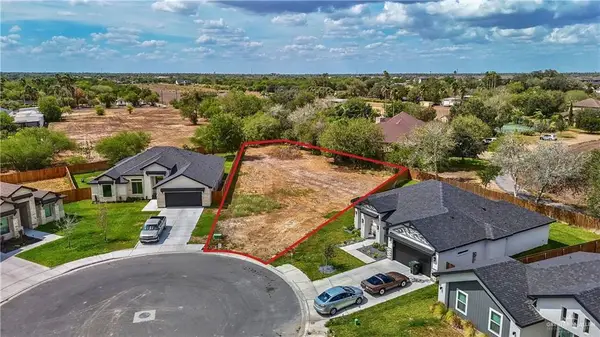 $110,000Active0 Acres
2634 Marky Street, Harlingen, TX 78552
MLS# 516608Listed by: Ursa Real Estate - New
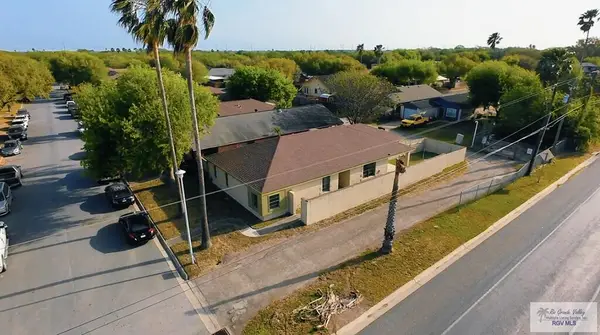 $250,000Active3 beds 2 baths1,607 sq. ft.
23919 Ellie Ln, HARLINGEN, TX 78552
MLS# 29779900Listed by: CAVALRY REAL ESTATE TEAM - New
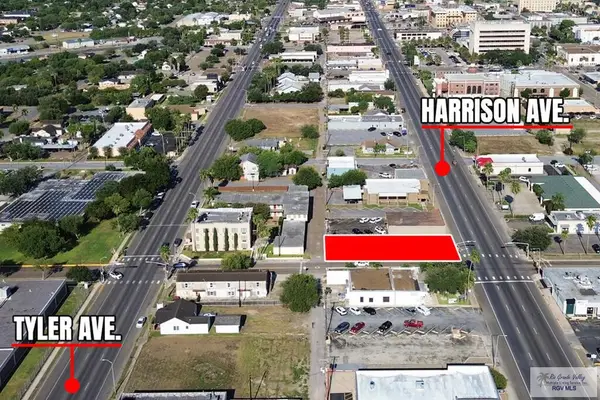 $89,900Active0.16 Acres
522 Harrison Ave., HARLINGEN, TX 78550
MLS# 29779868Listed by: RE/MAX ELITE


Protect your home and budget from life's surprises with an Assurant Home Warranty, backed by a partner that supports you through every step of homeownership. Explore Plans.
©2026 Century 21 Real Estate LLC. All rights reserved. CENTURY 21®, the CENTURY 21 Logo and C21® are service marks owned by Century 21 Real Estate LLC. Century 21 Real Estate LLC fully supports the principles of the Fair Housing Act and the Equal Opportunity Act. Each office is independently owned and operated. Listing information is deemed reliable but not guaranteed accurate.