
8802 Sandpiper Dr, Harlingen, TX 78552
Local realty services provided by:CENTURY 21 Johnston Company
Listed by: marcus phipps
Office: marcus phipps real estate, llc.
MLS#:29777697
Source:TX_RGV
Price summary
- Price:$264,900
- Price per sq. ft.:$166.92
About this home
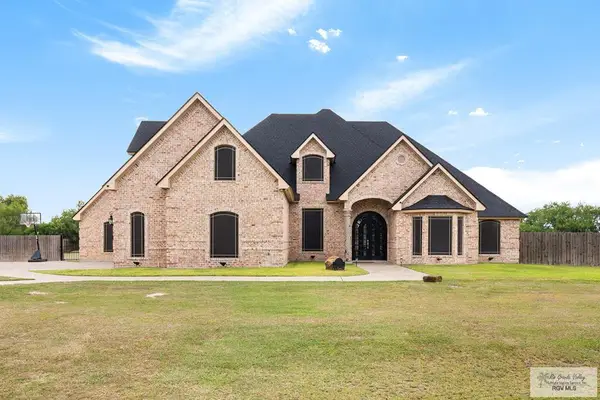
BETTER THAN NEW!! This 3/2 in West Harlingen is in GREAT condition and has only been lived in for one year. The owner is meticulous about cleanliness and keeping up with the house, so prepare to fall in love when you step inside. It has a split floor plan, and all of the bedrooms feature great closets with built-in shelves and drawers. The living area is wide open to the kitchen and dining areas, making it great for entertaining. Quartz countertops and raised panel doors make it look really sharp throughout. The exposed beams on the ceiling bring extra class and beauty that you will really like! The yard is nicely landscaped, and the backyard is all privacy fenced and has a big shed to store items, or you can turn it into a she-shed or he-shed! This home is priced competitively with new construction homes, and all of the extra jobs are done, saving you thousands of dollars after closing. Come take a look!! You're gonna love it!!
Contact an agent
Home facts
- Year built:2024
- Listing ID #:29777697
- Added:24 day(s) ago
- Updated:July 28, 2026 at 08:26 AM
Rooms and interior
- Bedrooms:3
- Total bathrooms:3
- Full bathrooms:2
- Flooring:Tile
- Kitchen Description:Refrigerator
- Bedroom Description:Double Vanity, Private Commode, Shower Only, Split Bedrooms, Walk-in Closet(s)
- Living area:1,587 sq. ft.
Heating and cooling
- Cooling:Central, Electric
- Central air:Yes
Structure and exterior
- Roof:Composition
- Year built:2024
- Building area:1,587 sq. ft.
- Lot area:0.16 Acres
- Lot Features:Curb & Gutter
- Construction Materials:HardiPlank Type
- Exterior Features:Covered Patio, Patio Slab
- Foundation Description:Slab
- Levels:1 Story
Schools
- High school:HARLINGEN
- Middle school:GUTIERREZ
- Elementary school:RODRIGUEZ
Utilities
- Water:Public
Finances and disclosures
- Price:$264,900
- Price per sq. ft.:$166.92
Features and amenities
- Amenities:Ceiling Fans, Walk-in Closet(s)
Parking
- Parking description:Attached, Front Entry
New listings near 8802 Sandpiper Dr
- New
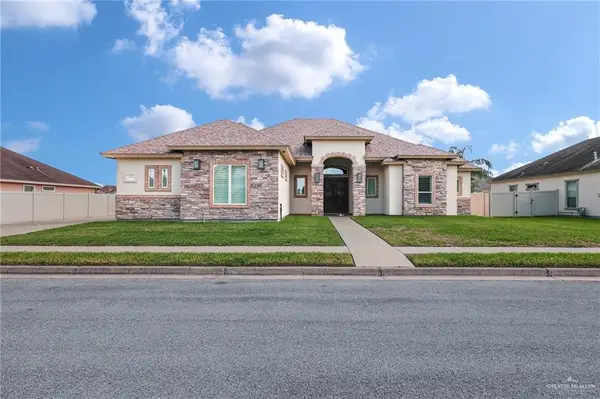 $469,000Active4 beds 4 baths2,620 sq. ft.
5706 Spicewood Drive, Harlingen, TX 78552
MLS# 510793Listed by: Aria Group Real Estate - New
 $200,000Active2 beds 2 baths1,296 sq. ft.
206 E Dunkin Cir, HARLINGEN, TX 78550
MLS# 29778246Listed by: JSL LIVING LLC - New
 $95,000Active0.91 Acres
23161 Pacific St, HARLINGEN, TX 78552
MLS# 29778249Listed by: JSL LIVING LLC - New
 $344,900Active5 beds 3 baths2,425 sq. ft.
1513 Christian Cir, HARLINGEN, TX 78550
MLS# 29778251Listed by: GRT REALTY - New
 $135,000Active3 beds 1 baths1,028 sq. ft.
1505 Basin Cir., HARLINGEN, TX 78550
MLS# 29778255Listed by: COLDWELL BANKER IMPACT PROPERTIES - New
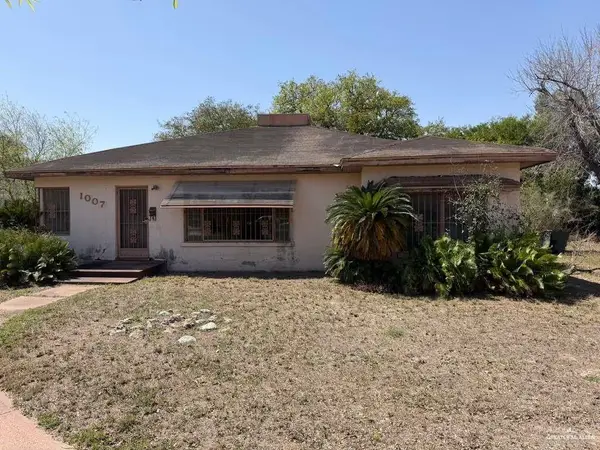 $70,000Active3 beds 2 baths1,656 sq. ft.
1007 N 7th Street, Harlingen, TX 78550
MLS# 510590Listed by: Wall Street Real Estate Llc - New
 $259,900Active3 beds 2 baths1,540 sq. ft.
21148 Breedlove St., HARLINGEN, TX 78550
MLS# 29778232Listed by: THE MBTEAM - New
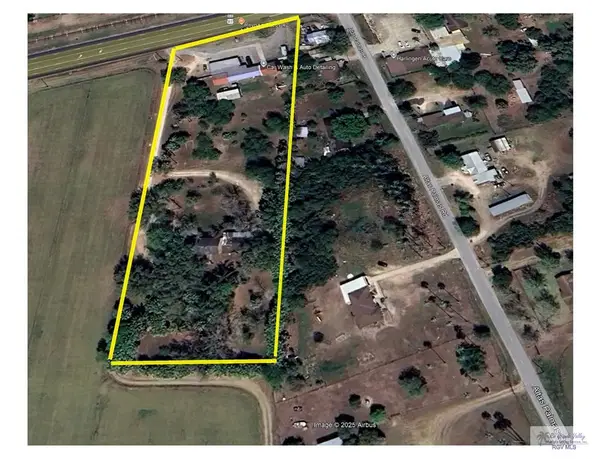 $450,000Active3.5 Acres
8465 W Business 83, HARLINGEN, TX 78552
MLS# 29778225Listed by: MARCUS PHIPPS REAL ESTATE, LLC - New
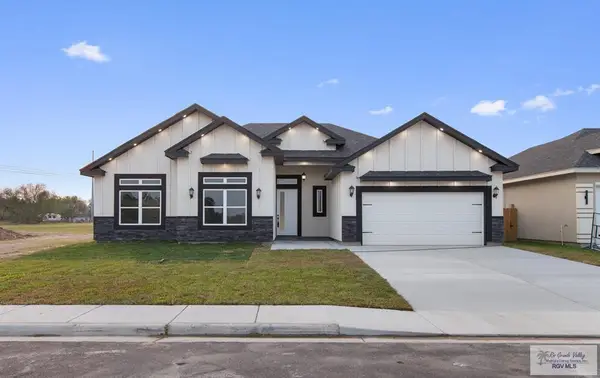 $315,900Active4 beds 3 baths1,811 sq. ft.
23560 Murphy Ct, HARLINGEN, TX 78552
MLS# 29778218Listed by: RCR REAL CONNECT REALTY - New
 $680,000Active5 beds 5 baths4,178 sq. ft.
21194 Vista Dr., HARLINGEN, TX 78550
MLS# 29778213Listed by: BALBOA REALTY


Protect your home and budget from life's surprises with an Assurant Home Warranty, backed by a partner that supports you through every step of homeownership. Explore Plans.
©2026 Century 21 Real Estate LLC. All rights reserved. CENTURY 21®, the CENTURY 21 Logo and C21® are service marks owned by Century 21 Real Estate LLC. Century 21 Real Estate LLC fully supports the principles of the Fair Housing Act and the Equal Opportunity Act. Each office is independently owned and operated. Listing information is deemed reliable but not guaranteed accurate.