8814 Osprey St., Harlingen, TX 78552
Local realty services provided by:CENTURY 21 Johnston Company
Listed by: jonathan lindley
Office: re/max platinum
MLS#:29777904
Source:TX_RGV
Price summary
- Price:$279,000
- Price per sq. ft.:$122.8
About this home
Built in 2009, this 2-story home opens into a spacious living area that creates an immediate sense of comfort & connection. The front-facing dining room sits just off the kitchen, where substantial cabinetry provides generous storage & workspace for everyday use or entertaining. The primary suite is conveniently located downstairs & features a double vanity & walk-in closet. A half bath, laundry room, & easy access to the main living areas complete the first floor. Upstairs, a large loft adds valuable flexibility and can serve as a second living area, game room, office, or be converted into a 5th bedroom. 3 additional bedrooms & a full bath complete the upper level. Outside, the fenced backyard offers a covered patio with a patio slab, an above-ground pool set on a cement pad, & side-door access to the garage. With 4 bedrooms, 2.5 baths, & spaces designed to adapt to different needs, this home is ready to be experienced in person. Don't miss your opportunity to be in this growing area!
Contact an agent
Home facts
- Year built:2009
- Listing ID #:29777904
- Added:12 day(s) ago
- Updated:July 25, 2026 at 03:14 PM
Rooms and interior
- Bedrooms:4
- Total bathrooms:3
- Full bathrooms:2
- Flooring:Carpet, Tile
- Kitchen Description:Dishwasher, Refrigerator
- Bedroom Description:Double Vanity, Tub/Shower Combo, Walk-in Closet(s)
- Living area:2,272 sq. ft.
Heating and cooling
- Cooling:Electric
- Central air:Yes
Structure and exterior
- Roof:Composition
- Year built:2009
- Building area:2,272 sq. ft.
- Lot area:0.16 Acres
- Lot Features:Curb & Gutter
- Construction Materials:HardiPlank Type
- Exterior Features:Covered Patio, Patio Slab
- Foundation Description:Slab
- Levels:2 Stories
Schools
- High school:HARLINGEN
- Middle school:GUTIERREZ
- Elementary school:RODRIGUEZ
Utilities
- Water:Public
Finances and disclosures
- Price:$279,000
- Price per sq. ft.:$122.8
Features and amenities
- Amenities:Bonus Room, Ceiling Fans, Walk-in Closet(s)
- Pool features:Above-Ground Pool
Parking
- Parking description:Attached, Front Entry
New listings near 8814 Osprey St.
- New
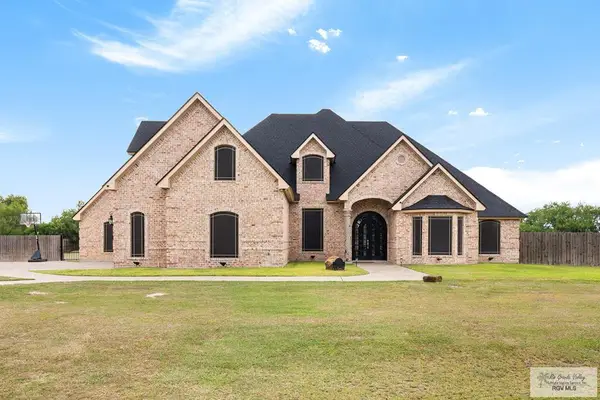 $680,000Active5 beds 5 baths4,178 sq. ft.
21194 Vista Dr., HARLINGEN, TX 78550
MLS# 29778213Listed by: BALBOA REALTY - New
 $334,000Active-- beds -- baths4,576 sq. ft.
1010 E Madison Ave #A, HARLINGEN, TX 78550
MLS# 29778212Listed by: KELLER WILLIAMS LRGV 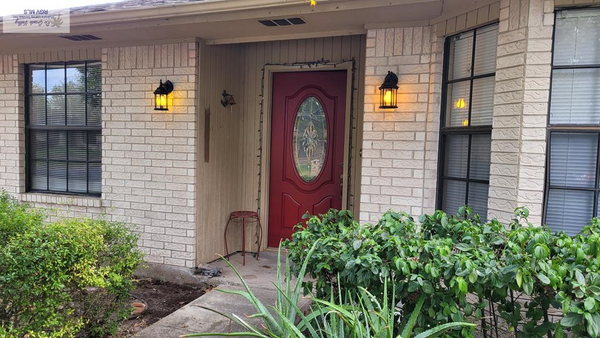 $215,000Active3 beds 2 baths1,758 sq. ft.
714 Hunter Dr., HARLINGEN, TX 78550
MLS# 29776259Listed by: TIERRA REALTY- New
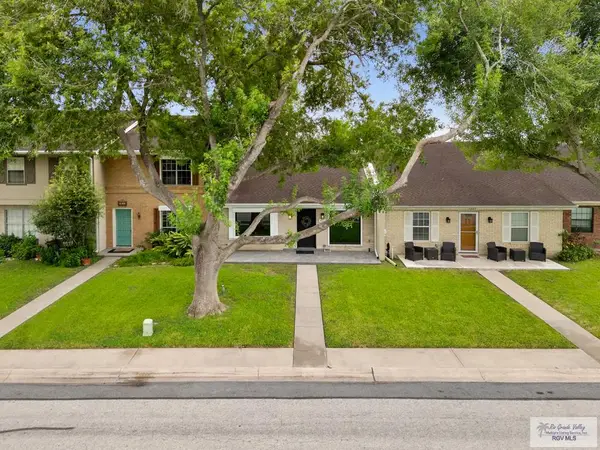 $235,000Active2 beds 2 baths1,298 sq. ft.
5611 El Camino Real, HARLINGEN, TX 78552
MLS# 29778198Listed by: COLDWELL BANKER LA MANSION REAL ESTATE BROWNSVILLE - New
 $2,008,000Active-- beds -- baths11,460 sq. ft.
1809 Atrium Pl, HARLINGEN, TX 78550
MLS# 29778181Listed by: KELLER WILLIAMS REALTY RIO GRANDE VALLEY - New
 $115,000Active0.45 Acres
18561 Primera Rd., HARLINGEN, TX 78550
MLS# 29778185Listed by: KELLER WILLIAMS LRGV - New
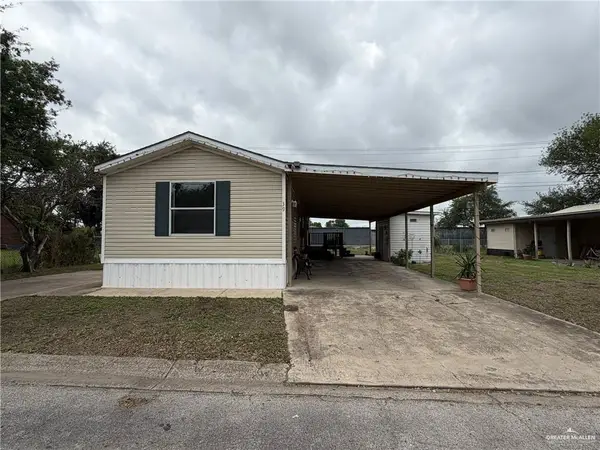 $109,000Active2 beds 2 baths1,042 sq. ft.
39 Blackhawk Avenue, Harlingen, TX 78552
MLS# 510489Listed by: Keller Williams Lrgv - New
 $750,000Active-- beds -- baths7,391 sq. ft.
809 26th St., HARLINGEN, TX 78550
MLS# 29778178Listed by: HOMESMART - New
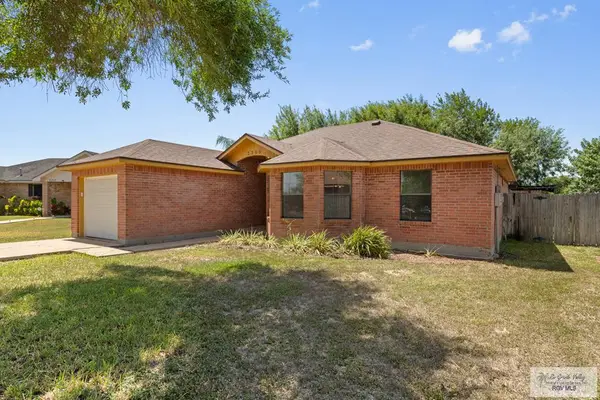
 $180,000Active3 beds 2 baths1,137 sq. ft.
2309 Rainbow Cir., HARLINGEN, TX 78550
MLS# 29778173Listed by: CENTURY 21 JOHNSTON COMPANY - New
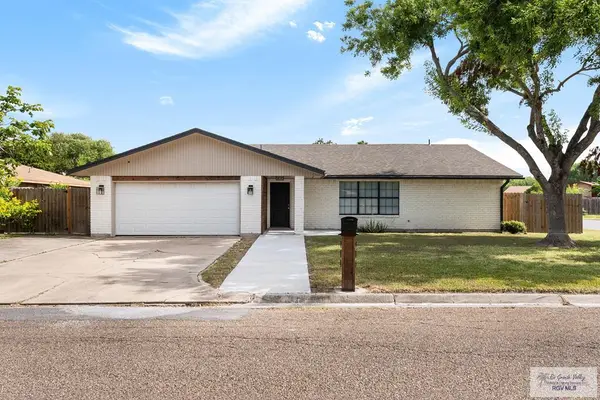 $329,900Active5 beds 2 baths2,049 sq. ft.
917 Matz Ave., HARLINGEN, TX 78550
MLS# 29778171Listed by: RCR REAL CONNECT REALTY


Protect your home and budget from life's surprises with an Assurant Home Warranty, backed by a partner that supports you through every step of homeownership. Explore Plans.
©2026 Century 21 Real Estate LLC. All rights reserved. CENTURY 21®, the CENTURY 21 Logo and C21® are service marks owned by Century 21 Real Estate LLC. Century 21 Real Estate LLC fully supports the principles of the Fair Housing Act and the Equal Opportunity Act. Each office is independently owned and operated. Listing information is deemed reliable but not guaranteed accurate.