
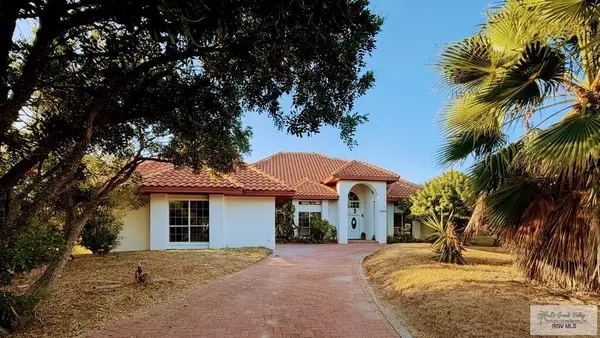
917 Blue Bonnett Drive, Harlingen, TX 78550
Local realty services provided by:CENTURY 21 Johnston Company
917 Blue Bonnett Drive,Harlingen, TX 78550
$224,900
- 3 Beds
- 2 Baths
- 1,482 sq. ft.
- Single family
- Active
Listed by: monica benavides
Office: the mbteam
MLS#:515926
Source:TX_GMAR
Price summary
- Price:$224,900
- Price per sq. ft.:$151.75
About this home
Charming and move-in ready, this beautifully remodeled 3 bedroom, 2 bathroom home in Harlingen offers the perfect blend of comfort and style. Step into a bright, inviting living room with a cozy wood-burning fireplace ideal for relaxed evenings in. The home has been thoughtfully updated throughout, giving it a fresh, modern feel while retaining its warm character. Enjoy Texas evenings year-round on the enclosed, screened patio, perfect for entertaining, morning coffee, or simply unwinding outdoors. Don't miss your chance to own this newly remodeled gem, so schedule your showing today!
Contact an agent
Home facts
- Year built:1981
- Listing ID #:515926
- Added:1 day(s) ago
- Updated:September 22, 2026 at 10:40 PM
Rooms and interior
- Bedrooms:3
- Total bathrooms:2
- Full bathrooms:2
- Flooring:Laminate
- Dining Description:1 Dining Area(s)
- Bathrooms Description:Master - Shower Only
- Kitchen Description:Countertops (Laminate), Dishwasher, Disposal, Electric Water Heater, Refrigerator, Stove/Range-Electric Smooth
- Bedroom Description:Outside Access, Walk-In Closet(s)
- Living area:1,482 sq. ft.
Heating and cooling
- Cooling:Ceiling Fan(s), Central Air
- Heating:Central
- Central air:Yes
Structure and exterior
- Roof:Composition Shingle
- Year built:1981
- Building area:1,482 sq. ft.
- Lot Features:Corner Lot
- Construction Materials:Brick
- Exterior Features:Covered Patio, Patio Slab
- Foundation Description:Slab
Schools
- High school:Harlingen South H.S.
- Middle school:Coakley
- Elementary school:Treasure Hills
Utilities
- Water:Electric Water Heater, Water Available
- Sewer:City Sewer
Finances and disclosures
- Price:$224,900
- Price per sq. ft.:$151.75
- Tax amount:$4,358
Features and amenities
- Appliances:Refrigerator, Stove/Range-Electric Smooth
- Amenities:Dishwasher, Disposal, Mini Blinds
Parking
- Parking description:Attached, Garage Faces Side
- Garage:Yes
- Garage spaces:2
New listings near 917 Blue Bonnett Drive
- New
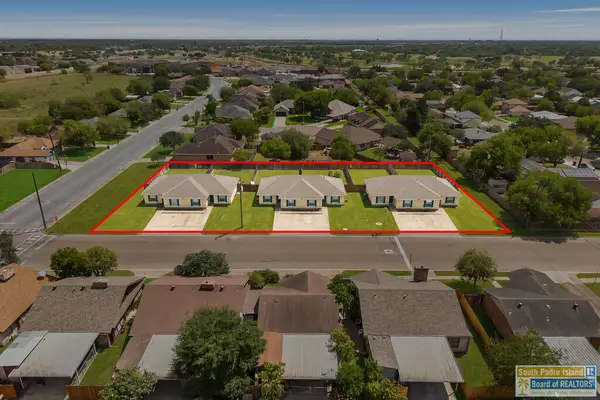 $813,000Active12 beds 12 baths5,880 sq. ft.
1801 Midlane Dr, Harlingen, TX 78552
MLS# 106814Listed by: THE AGENCY AUSTIN - New
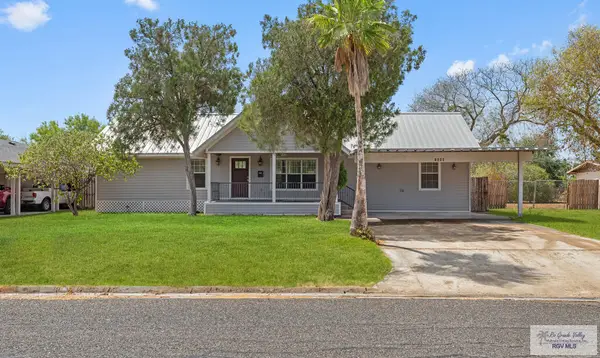 $228,250Active3 beds 3 baths1,636 sq. ft.
1644 Murrah St, HARLINGEN, TX 78550
MLS# 29779736Listed by: MARCUS PHIPPS REAL ESTATE, LLC 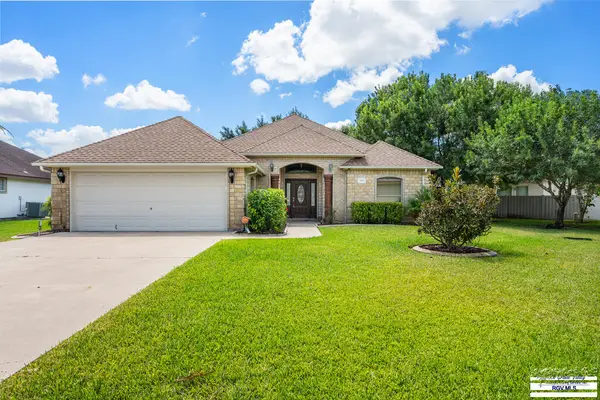 $297,000Active2 beds 2 baths1,854 sq. ft.
5705 Esperanza Ct, HARLINGEN, TX 78552
MLS# 29778774Listed by: MARCUS PHIPPS REAL ESTATE, LLC- New
 $601,500Active4.01 Acres
0000 Amistad Dr., HARLINGEN, TX 78550
MLS# 29779728Listed by: REALTY ONE GROUP, MODERN EDGE - New
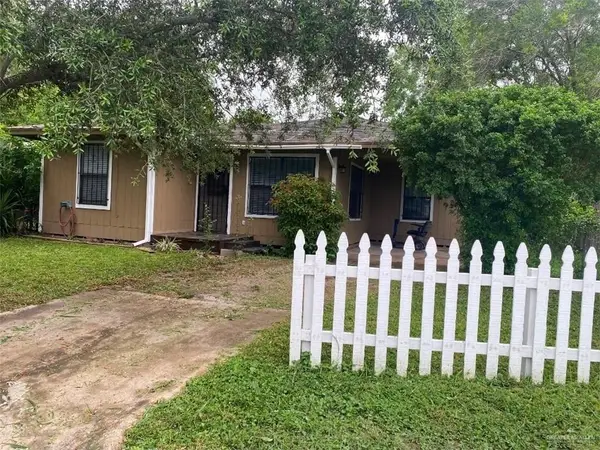 $154,900Active3 beds 2 baths960 sq. ft.
1312 Barton Street, Harlingen, TX 78550
MLS# 515894Listed by: Mariposa Realty Rgv Inc - New
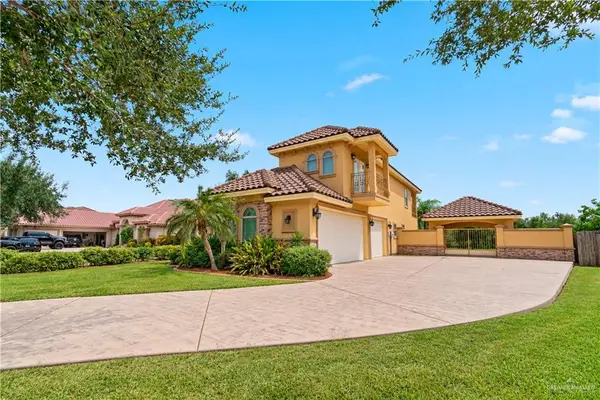 $565,000Active4 beds 5 baths3,416 sq. ft.
4429 Waters Edge, Harlingen, TX 78552
MLS# 515837Listed by: Legacy Realty Group Rgv - Open Sat, 2:30 to 5:30pmNew
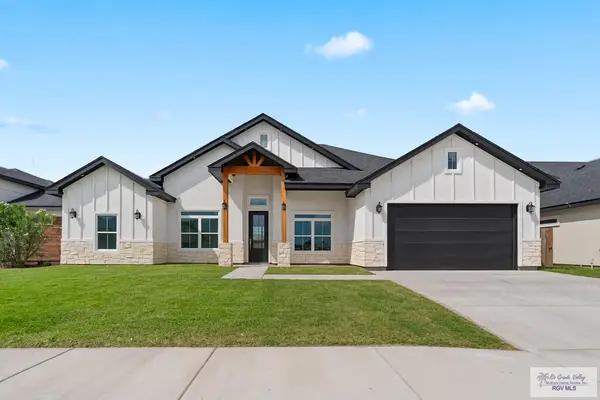 $375,000Active4 beds 3 baths2,038 sq. ft.
2606 Julian St, HARLINGEN, TX 78552
MLS# 29779718Listed by: KELLER WILLIAMS HERITAGE - New
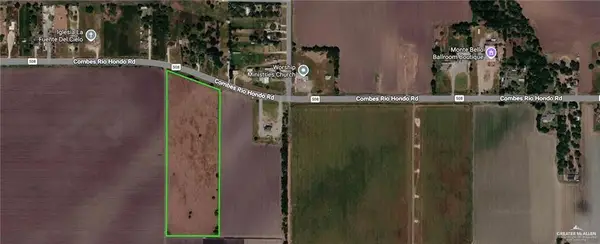 $250,000Active0 Acres
00 Fm 508, Harlingen, TX 78550
MLS# 515811Listed by: Fox Real Estate Pros - New
 $552,900Active4 beds 4 baths3,995 sq. ft.
3302 E Cobblestone Cir., HARLINGEN, TX 78550
MLS# 29779698Listed by: CAVALRY REAL ESTATE TEAM


Protect your home and budget from life's surprises with an Assurant Home Warranty, backed by a partner that supports you through every step of homeownership. Explore Plans.
©2026 Century 21 Real Estate LLC. All rights reserved. CENTURY 21®, the CENTURY 21 Logo and C21® are service marks owned by Century 21 Real Estate LLC. Century 21 Real Estate LLC fully supports the principles of the Fair Housing Act and the Equal Opportunity Act. Each office is independently owned and operated. Listing information is deemed reliable but not guaranteed accurate.