
9836 Heights North, Harlingen, TX 78552
Local realty services provided by:CENTURY 21 Johnston Company
Listed by: estefania miranda
Office: jsl living llc.
MLS#:29778432
Source:TX_RGV
Price summary
- Price:$352,900
- Price per sq. ft.:$172.74
About this home
Step into this 4-bedroom, 3-bath home where the open-concept layout (~2,043 sqft) makes everyday living and entertaining effortless. The kitchen is the heart of it all, an oversized island with bar-height seating space, granite countertops, storage cabinets below, and ceiling-height cabinetry create a space made for family dinners and weekend get-togethers, with the Refrigerator, Electric Range, Microwave, and Dishwasher already included. Motorized window shades in the living and dining area add a touch of everyday luxury. Outside, an extended concrete driveway plus rear concrete parking gives you the room to park vehicles, a trailer, or host guests without a second thought, and with a resaca bordering one side of the property, you get extra privacy that's hard to find. All this just minutes from schools, shopping, dining, and easy access to Expressway 83 for your daily commute.
Contact an agent
Home facts
- Year built:2024
- Subdivision & Development:THE HEIGHTS
- Listing ID #:29778432
- Added:51 day(s) ago
- Updated:September 24, 2026 at 03:13 PM
Rooms and interior
- Bedrooms:4
- Total bathrooms:3
- Full bathrooms:3
- Flooring:Tile
- Kitchen Description:Dishwasher, Refrigerator
- Bedroom Description:Double Vanity, Private Commode, Separate Shower, Walk-in Closet(s)
- Living area:2,043 sq. ft.
Structure and exterior
- Roof:Composition
- Year built:2024
- Building area:2,043 sq. ft.
- Lot area:0.24 Acres
- Lot Features:Curb & Gutter
- Construction Materials:Stone, Stucco
- Exterior Features:Balcony, Covered Patio, Patio Slab, Resaca
- Foundation Description:Slab
- Levels:1 Story
Schools
- High school:LA FERIA
- Middle school:WILLIAM B GREEN
- Elementary school:SAM HOUSTON
Utilities
- Water:Public
Finances and disclosures
- Price:$352,900
- Price per sq. ft.:$172.74
Features and amenities
- Amenities:1 Year Warranty, Ceiling Fans, Walk-in Closet(s)
Parking
- Parking description:Attached, Front Entry
New listings near 9836 Heights North
- New
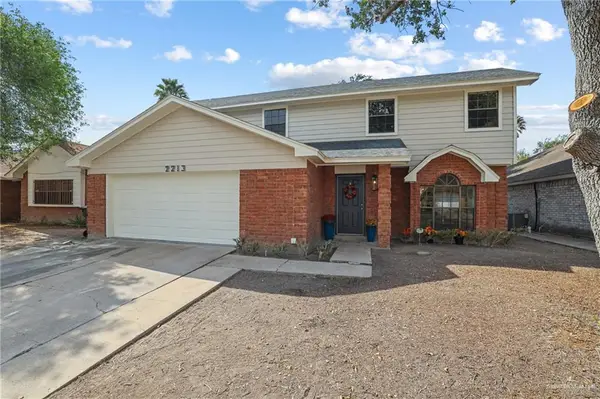 $309,900Active4 beds 3 baths2,182 sq. ft.
2213 W Ann Arbor Street, Harlingen, TX 78552
MLS# 515097Listed by: The Mbteam - New
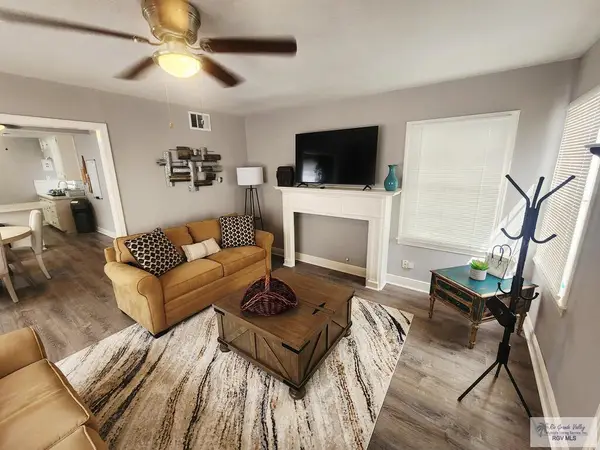 $315,000Active4 beds 4 baths1,972 sq. ft.
302 Filmore St, HARLINGEN, TX 78550
MLS# 29779774Listed by: IMPERIO REAL ESTATE - New
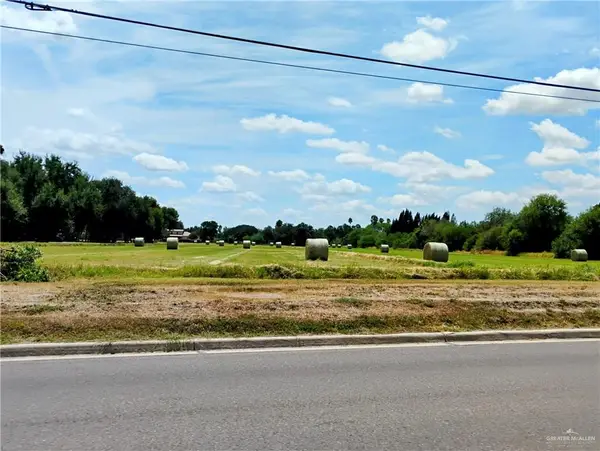 $600,000Active0 Acres
8475 W Business 83 Highway W, Harlingen, TX 78552
MLS# 516108Listed by: Marcus Phipps Real Estate Llc - New
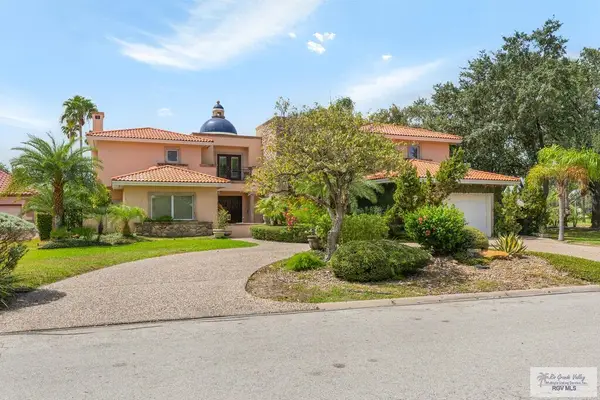 $1,199,000Active5 beds 5 baths5,945 sq. ft.
1617 E Palm Valley Dr., HARLINGEN, TX 78552
MLS# 29779762Listed by: COLDWELL BANKER IMPACT PROPERTIES - New
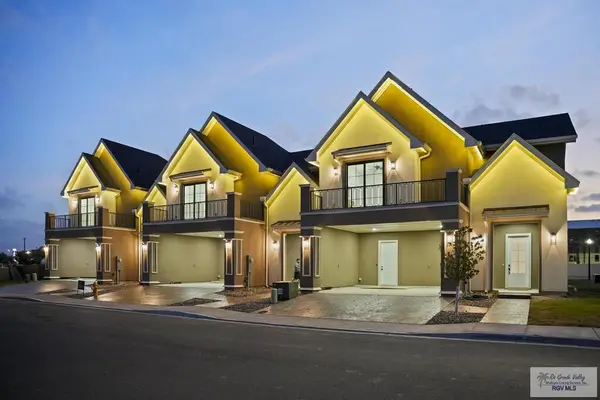 $365,000Active3 beds 3 baths1,872 sq. ft.
644 Esplanade Ct, HARLINGEN, TX 78551
MLS# 29779760Listed by: THE FIRM REAL ESTATE CO. LLC - New
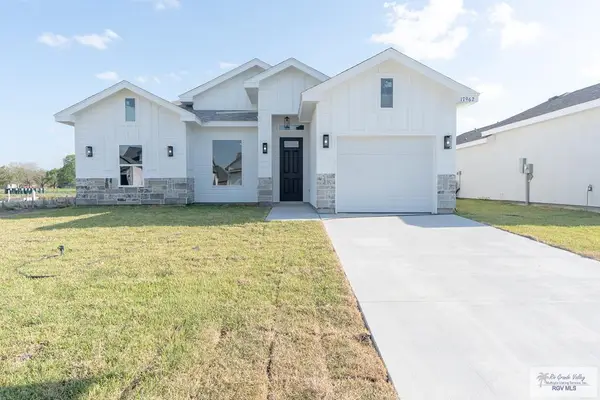 $218,900Active3 beds 2 baths1,204 sq. ft.
17962 Redwood St #LOT 80, HARLINGEN, TX 78550
MLS# 29779759Listed by: KELLER WILLIAMS LRGV - New
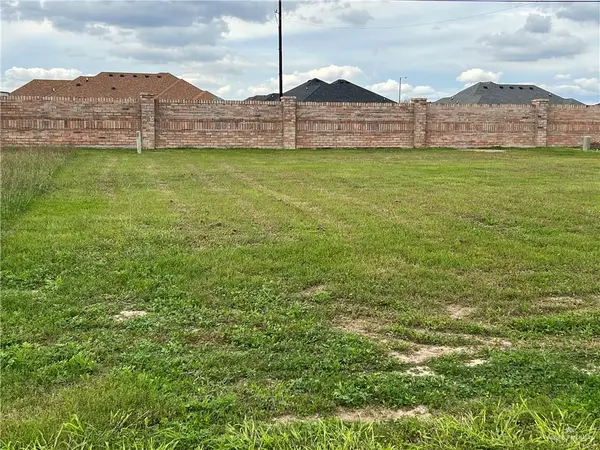 $75,000Active0 Acres
1131 & 1133 Fairway Lane, Harlingen, TX 78552
MLS# 515870Listed by: Marcus Phipps Real Estate Llc - New
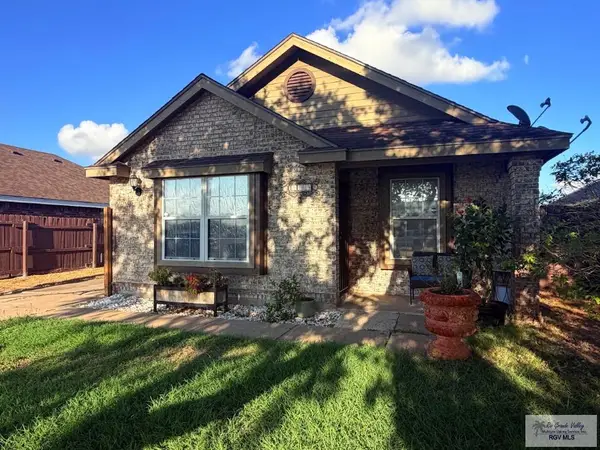 $154,900Active2 beds 1 baths975 sq. ft.
1409 S 6th St. #9, HARLINGEN, TX 78550
MLS# 29779756Listed by: KELLER WILLIAMS LRGV - New
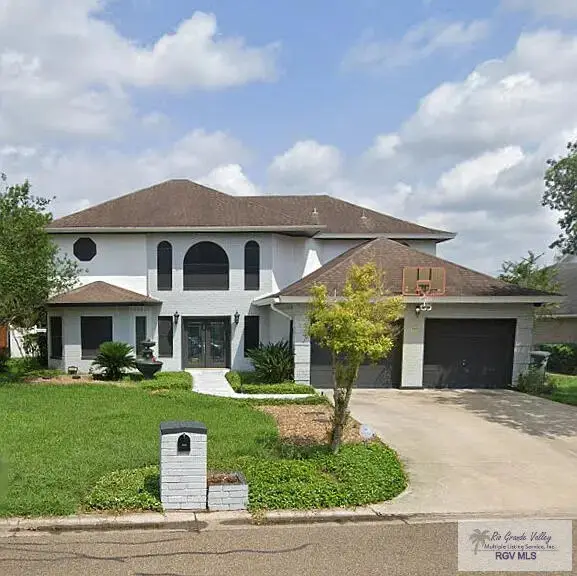 $400,000Active3 beds 4 baths2,878 sq. ft.
3505 Pebble Beach Dr., HARLINGEN, TX 78550
MLS# 29779757Listed by: RIO HONDO REALTY - New
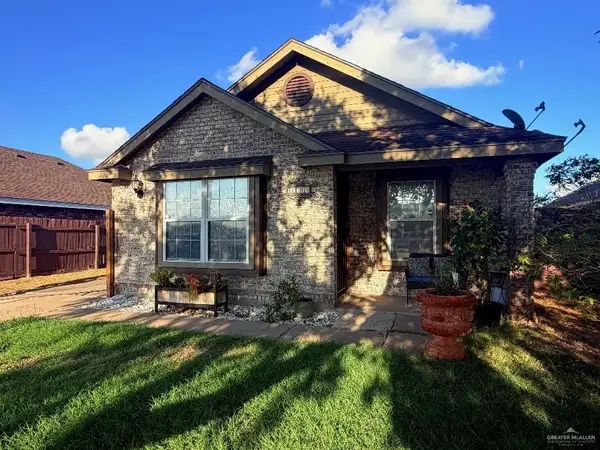 $154,900Active2 beds 1 baths975 sq. ft.
1409 N 6th Street, Harlingen, TX 78550
MLS# 516054Listed by: Keller Williams Realty Rgv


Protect your home and budget from life's surprises with an Assurant Home Warranty, backed by a partner that supports you through every step of homeownership. Explore Plans.
©2026 Century 21 Real Estate LLC. All rights reserved. CENTURY 21®, the CENTURY 21 Logo and C21® are service marks owned by Century 21 Real Estate LLC. Century 21 Real Estate LLC fully supports the principles of the Fair Housing Act and the Equal Opportunity Act. Each office is independently owned and operated. Listing information is deemed reliable but not guaranteed accurate.