
500 Reverse R, Harper, TX 78631
Local realty services provided by:CENTURY 21 North East
500 Reverse R,Fredericksburg, TX 78631
$950,000
- 5 Beds
- 3 Baths
- 1,919 sq. ft.
- Single family
- Active
Listed by: lara hicks
Office: signature realty
MLS#:2015083
Source:LERA
Price summary
- Price:$950,000
- Price per sq. ft.:$495.05
About this home
Welcome to 500 Reverse R, a private Hill Country family compound set on more than 6 acres in Fredericksburg, Texas. The main home features 5 bedrooms, 3 bathrooms, beautiful high ceilings, granite countertops, a large pantry, and a dedicated movie theater with surround sound-perfect for family movie nights and entertaining. The property also includes a spacious guest house with an open kitchen, a barn, and multiple outbuildings, offering plenty of flexibility for family, guests, hobbies, storage, and more. With its privacy, generous acreage, multiple living spaces, and versatile improvements, this property provides the rare opportunity to create a true family compound where everyone can gather, spread out, and enjoy the Texas Hill Country. A unique property with room to make lasting memories. Buyers should independently verify room sizes, tax info, school districts, and all other pertinent info.
Contact an agent
Home facts
- Year built:2008
- Subdivision & Development:Grand Oak s
- Listing ID #:2015083
- Added:5 day(s) ago
- Updated:September 14, 2026 at 01:49 PM
Rooms and interior
- Bedrooms:5
- Total bathrooms:3
- Full bathrooms:3
- Flooring:Ceramic Tile, Wood
- Dining Description:Living Room/Dining Room Combo
- Bathrooms Description:Tub/Shower Separate
- Kitchen Description:Gas Cooking, Island Kitchen, Refrigerator, Self-Cleaning Oven, Stove/Range, Walk-In Pantry
- Bedroom Description:Full Bath, Master Bedroom Downstairs, Walk-In Closet
- Living area:1,919 sq. ft.
Heating and cooling
- Cooling:One Central
- Heating:Central, Electric
Structure and exterior
- Roof:Composition
- Year built:2008
- Building area:1,919 sq. ft.
- Lot area:4.67 Acres
- Architectural Style:Two Story
- Construction Materials:Stone/Rock, Wood
- Exterior Features:Additional Dwelling, Cross Fenced, Detached Quarters, Horse Stalls/Barn, Ranch Fence, Storage Building/Shed
- Foundation Description:Slab
- Levels:2 Story
Schools
- High school:Fredericksburg
- Middle school:Fredericksburg
- Elementary school:Fredericksburg
Utilities
- Water:Private Well
- Sewer:Aerobic Septic
Finances and disclosures
- Price:$950,000
- Price per sq. ft.:$495.05
- Tax amount:$10,387 (2026)
Features and amenities
- Laundry features:Dryer, Dryer Connection, Laundry Main Level, Washer, Washer Connection
- Amenities:Ceiling Fans, Private Garbage Service, Shop, Utility Room Inside
Parking
- Parking description:Two Car Garage
 IDX information is provided exclusively for consumers’ personal, non-commercial use, that it may not be used for any purpose other than to identify prospective properties consumers may be interested in purchasing, and that the data is deemed reliable but is not guaranteed accurate by LERA MLS (Local Expertise Regional Access). The MLS may, at its discretion, require use of other disclaimers as necessary to protect participants and/or the MLS from liability. SABOR Member Broker: Lisa Shaw
New listings near 500 Reverse R
- New
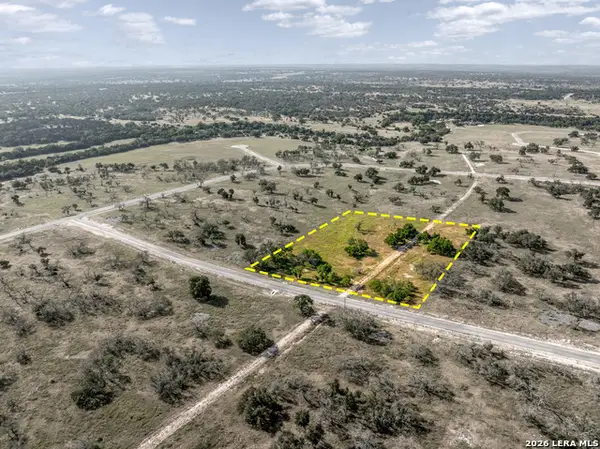 $225,000Active5.43 Acres
153 Fallow Dr, Harper, TX 78631
MLS# 2015219Listed by: BARLOWE DALY REALTY - New
 $149,000Active5.3 Acres
25 Dallas Josie Rd, Harper, TX 78631
MLS# 2015047Listed by: JASON MITCHELL REAL ESTATE TEX - New
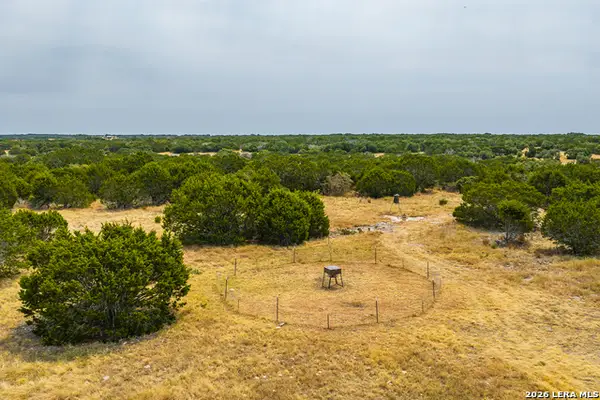 $625,000Active-- beds -- baths
1985 Kc 443, Harper, TX 78631
MLS# 2015010Listed by: PHYLLIS BROWNING COMPANY - New
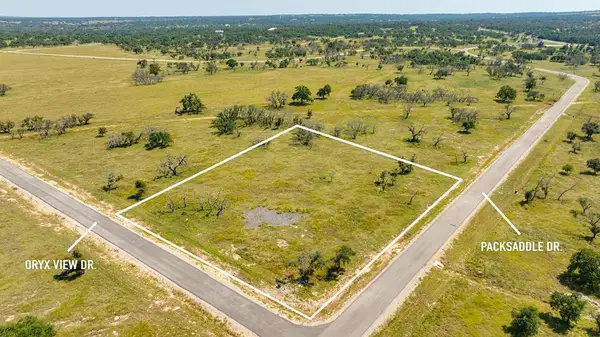 $177,000Active5.44 Acres
Lot 100 Packsaddle Dr, Harper, TX 78631
MLS# 105290Listed by: EXP REALTY-ABSOLUTE CHARM REAL ESTATE GROUP - New
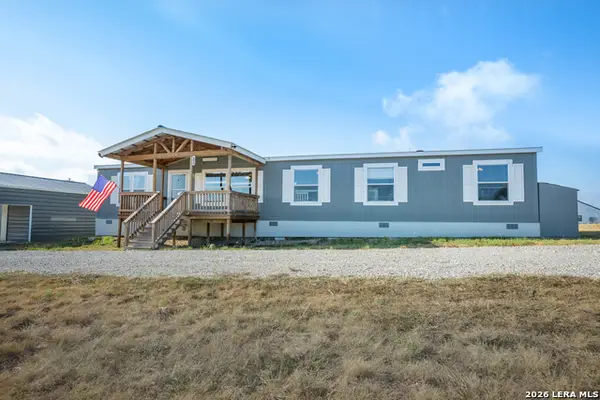 $374,900Active4 beds 2 baths2,077 sq. ft.
154 Scott Branch Rd, Harper, TX 78631
MLS# 2014712Listed by: R-BAR REALTY - New
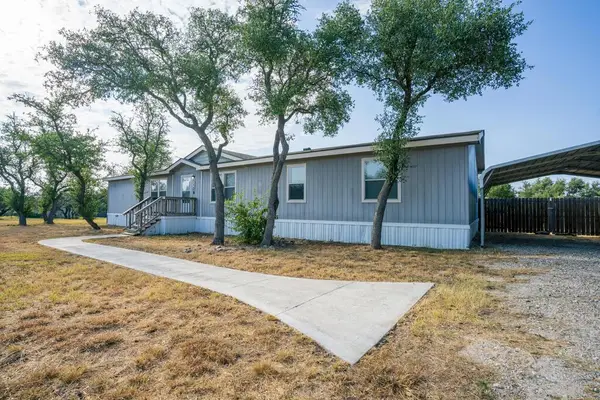 $259,000Active5 beds 2 baths2,400 sq. ft.
198 Dian Dr, Harper, TX 78631
MLS# 125369Listed by: HILL COUNTRY LUXURY LIVING 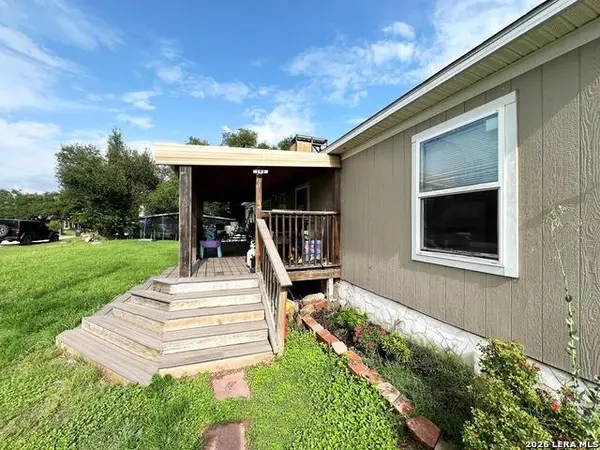 $238,000Active4 beds 2 baths1,512 sq. ft.
138 N Third St, Harper, TX 78631
MLS# 2013488Listed by: AMERICA HOMES AND RANCHES $179,999Active0.48 Acres
1 Deloris Drive, Harper, TX 78631
MLS# 1078730Listed by: JWANG PROPERTIES JENNY WANG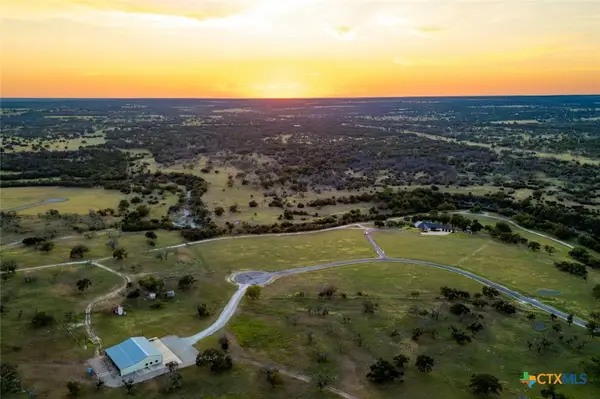 $699,000Active2 beds 1 baths1,150 sq. ft.
281 Goose Landing Way, Harper, TX 78631
MLS# 623577Listed by: KELLER WILLIAMS REALTY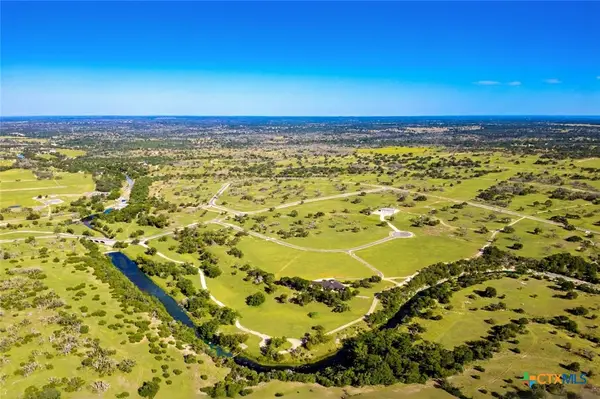 $1,999,000Active5 beds 4 baths5,144 sq. ft.
170 Goose Landing Way, Harper, TX 78631
MLS# 623594Listed by: KELLER WILLIAMS REALTY


Protect your home and budget from life's surprises with an Assurant Home Warranty, backed by a partner that supports you through every step of homeownership. Explore Plans.
©2026 Century 21 Real Estate LLC. All rights reserved. CENTURY 21®, the CENTURY 21 Logo and C21® are service marks owned by Century 21 Real Estate LLC. Century 21 Real Estate LLC fully supports the principles of the Fair Housing Act and the Equal Opportunity Act. Each office is independently owned and operated. Listing information is deemed reliable but not guaranteed accurate.