
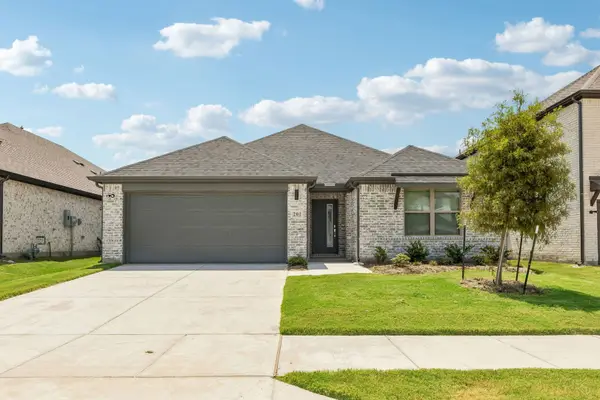
1209 Lanceleaf Lane, Haslet, TX 76052
Local realty services provided by:CENTURY 21 Gold Coat Realtors
Listed by: sean parks
Office: ebby halliday, realtors
MLS#:21424737
Source:GDAR
Price summary
- Price:$649,900
- Price per sq. ft.:$197.78
- Monthly HOA dues:$161.67
About this home
Welcome to this beautifully upgraded Taylor Morrison home in the sought-after Caraway community of Haslet! Situated on an oversized 80-foot lot spanning 0.26 acres, this thoughtfully designed home offers 4 bedrooms, 3.5 baths, 3,286 square feet, and a 3-car garage. Soaring 12-foot ceilings and an open-concept design create a bright, spacious feel throughout the main living areas with beautiful hardwoods. The gourmet kitchen is a standout, featuring a gas cooktop, double stainless steel ovens, abundant cabinetry, and both above- and below-cabinet lighting. The kitchen flows seamlessly into the living and dining spaces, making everyday living and entertaining a breeze. The versatile floor plan offers spacious bedrooms, a private study, and an oversized flex room that can easily serve as a game room, media room, fitness space, or additional living area. A front guest suite with its own private bath provides added comfort and privacy for multi-generational living. The spacious primary suite offers a relaxing retreat with a generous bath and walk-in closet. Step outside to enjoy the large covered patio, complete with a gas hookup for your grill, perfect for outdoor dining and entertaining. Located in Northwest ISD, this home offers a convenient location with easy access to shopping, dining, entertainment, and major commuting routes. With extensive builder upgrades, flexible living spaces, and a generous homesite, this home offers an exceptional combination of comfort, style, and functionality!...
Contact an agent
Home facts
- Year built:2021
- Subdivision & Development:Caraway Ph Two
- Listing ID #:21424737
- Added:1 day(s) ago
- Updated:November 01, 2026 at 04:14 AM
Rooms and interior
- Bedrooms:4
- Total bathrooms:4
- Full bathrooms:3
- Half bathrooms:1
- Flooring:Carpet, Ceramic Tile
- Kitchen Description:Dishwasher, Disposal, Double Oven, Gas Cooktop, Microwave
- Living area:3,286 sq. ft.
Heating and cooling
- Cooling:Central Air
- Heating:Central
- Central air:Yes
Structure and exterior
- Roof:Composition
- Year built:2021
- Building area:3,286 sq. ft.
- Lot area:0.27 Acres
- Architectural Style:Traditional
- Construction Materials:Brick
- Foundation Description:Slab
- Levels:1 Story
Schools
- High school:Eaton
- Middle school:CW Worthington
- Elementary school:Haslet
Finances and disclosures
- Price:$649,900
- Price per sq. ft.:$197.78
- Tax amount:$11,581
Features and amenities
- Appliances:Dishwasher, Disposal, Double Oven, Gas Cooktop, Microwave
- Amenities:Security System, Smoke Detectors
Parking
- Garage:Yes
- Garage spaces:3
 Information provided, in part, by North Texas Real Estate Information Systems, Inc. Last Updated November 1, 2026 Listings with the NTREIS logo are listed by brokerages other than CENTURY 21 Gold Coat Realtors. GDAR Member Broker: Katherine Hein
New listings near 1209 Lanceleaf Lane
- New
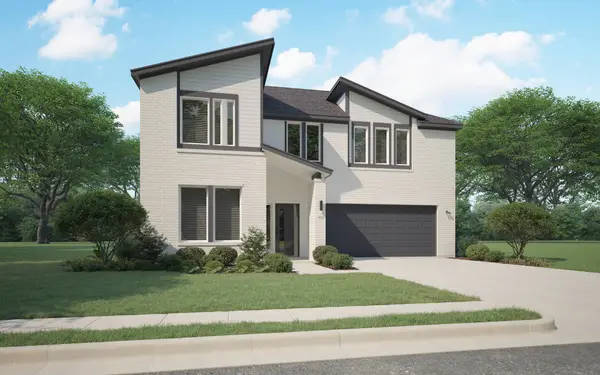 $409,990Active4 beds 3 baths2,704 sq. ft.
1341 Rosaderos Road, Haslet, TX 76052
MLS# 21425110Listed by: HOMESUSA.COM - New
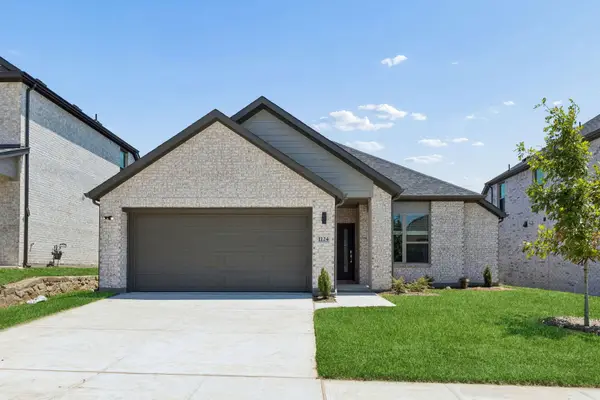 $334,990Active4 beds 2 baths1,800 sq. ft.
1345 Rosaderos Road, Haslet, TX 76052
MLS# 21425112Listed by: HOMESUSA.COM - New
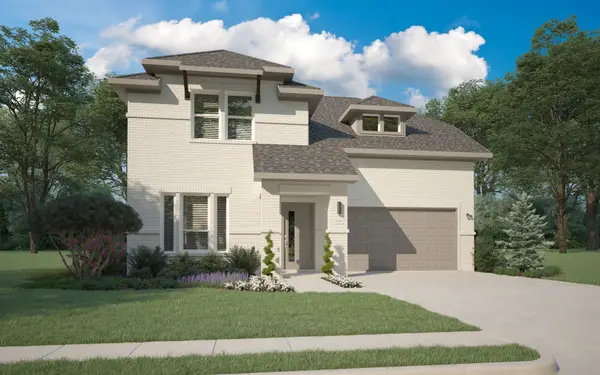 $384,990Active4 beds 3 baths2,448 sq. ft.
1305 Rosaderos Road, Haslet, TX 76052
MLS# 21425009Listed by: HOMESUSA.COM - New
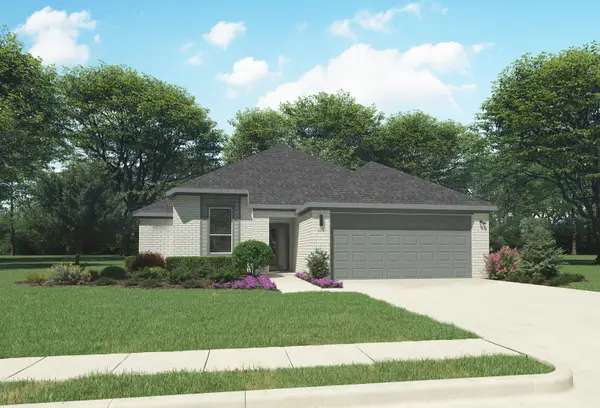 $334,990Active4 beds 2 baths1,800 sq. ft.
1313 Rosaderos Road, Haslet, TX 76052
MLS# 21425015Listed by: HOMESUSA.COM - New
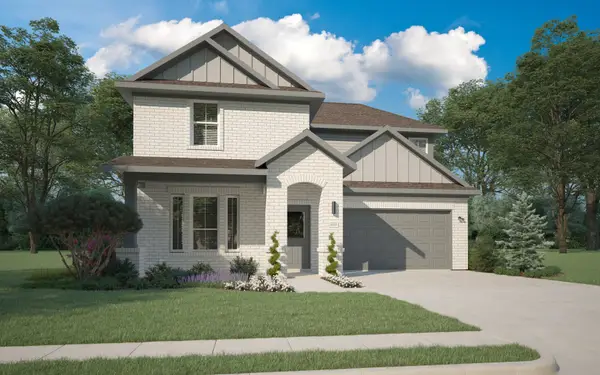 $384,990Active4 beds 3 baths2,426 sq. ft.
1312 Companero Street, Haslet, TX 76052
MLS# 21425018Listed by: HOMESUSA.COM - New
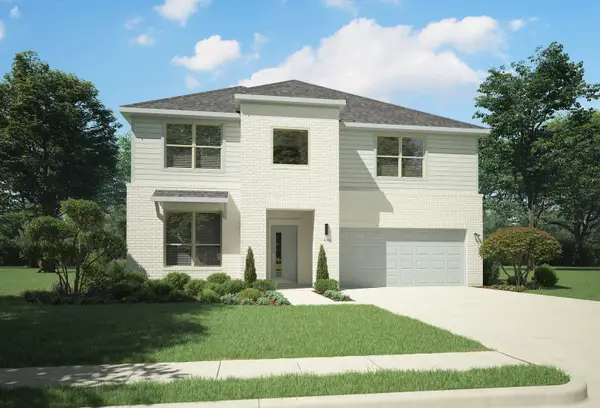 $432,990Active5 beds 3 baths3,116 sq. ft.
1301 Rosaderos Road, Haslet, TX 76052
MLS# 21425022Listed by: HOMESUSA.COM - New
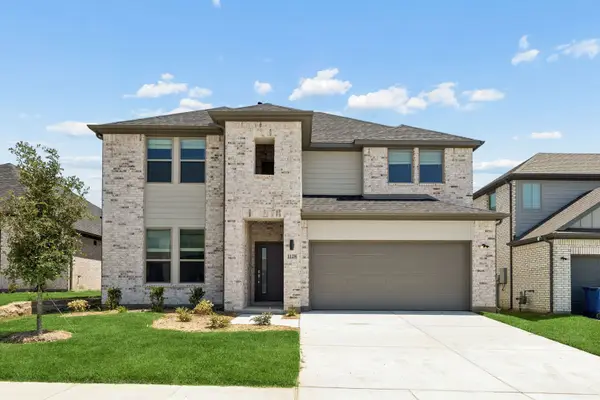 $419,990Active5 beds 4 baths2,937 sq. ft.
1321 Rosaderos Road, Haslet, TX 76052
MLS# 21425025Listed by: HOMESUSA.COM - New
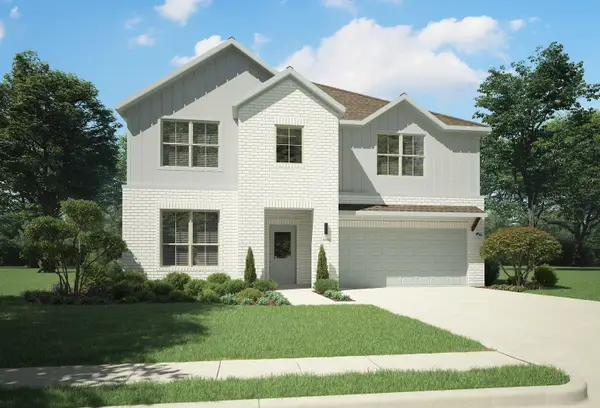 $432,490Active5 beds 3 baths3,116 sq. ft.
1325 Rosaderos Road, Haslet, TX 76052
MLS# 21425034Listed by: HOMESUSA.COM - New
 $344,990Active3 beds 2 baths1,975 sq. ft.
1333 Rosaderos Road, Haslet, TX 76052
MLS# 21425036Listed by: HOMESUSA.COM


Protect your home and budget from life's surprises with an Assurant Home Warranty, backed by a partner that supports you through every step of homeownership. Explore Plans.
©2026 Century 21 Real Estate LLC. All rights reserved. CENTURY 21®, the CENTURY 21 Logo and C21® are service marks owned by Century 21 Real Estate LLC. Century 21 Real Estate LLC fully supports the principles of the Fair Housing Act and the Equal Opportunity Act. Each office is independently owned and operated. Listing information is deemed reliable but not guaranteed accurate.