
1216 Artesia Drive, Haslet, TX 76052
Local realty services provided by:CENTURY 21 Alliance Properties
1216 Artesia Drive,Fort Worth, TX 76052
$310,700
- 4 Beds
- 3 Baths
- 1,976 sq. ft.
- Single family
- Active
Listed by: samwel limo
Office: better homes & gardens, winans
MLS#:21354998
Source:GDAR
Price summary
- Price:$310,700
- Price per sq. ft.:$157.24
- Monthly HOA dues:$46
About this home
Short Sale - Pending Lender Approval
Exceptional opportunity in desirable Sendera Ranch! This spacious 2-story, 4-bed, 2.5-bath home offers 1,977 sq ft of living space built in 2009 and sits on a premium greenbelt lot with serene views and only one neighbor.
Enjoy an open, light-filled floorplan flowing from formal dining to living room and kitchen with breakfast bar, pantry, and eat-in area. The first-floor primary retreat features dual vanities, separate shower, garden tub, and large walk-in closet. Upstairs offers 3 additional bedrooms, full bath, and a versatile second living family room.
Located on a quiet cul-de-sac street with covered patio, 2-car garage, and low $138 quarter HOA. Top-rated Northwest ISD - zoned to Sendera Ranch Elementary and Truett Wilson Middle, walking distance. Community amenities include 3 pools, catch-and-release pond, parks, playgrounds, basketball courts, and scenic trails.
Great value with equity potential. Don't miss this one!
This is a Short Sale and is subject to Lender Approval....
Contact an agent
Home facts
- Year built:2009
- Subdivision & Development:Sendera Ranch
- Listing ID #:21354998
- Added:1 day(s) ago
- Updated:August 26, 2026 at 08:44 PM
Rooms and interior
- Bedrooms:4
- Total bathrooms:3
- Full bathrooms:2
- Half bathrooms:1
- Flooring:Carpet, Laminate
- Kitchen Description:Dishwasher, Disposal, Electric Cooktop, Electric Oven, Microwave
- Living area:1,976 sq. ft.
Heating and cooling
- Cooling:Central Air
- Central air:Yes
Structure and exterior
- Year built:2009
- Building area:1,976 sq. ft.
- Lot area:0.13 Acres
- Construction Materials:Brick, Concrete, Wood Siding
- Foundation Description:Slab
- Levels:2 Story
Schools
- High school:Eaton
- Middle school:Wilson
- Elementary school:Sendera Ranch
Finances and disclosures
- Price:$310,700
- Price per sq. ft.:$157.24
- Tax amount:$6,677
Features and amenities
- Appliances:Dishwasher, Disposal, Dryer, Electric Cooktop, Electric Oven, Electric Water Heater, Microwave
- Laundry features:Dryer
- Amenities:Security System
Parking
- Garage:Yes
- Garage spaces:1
 Information provided, in part, by North Texas Real Estate Information Systems, Inc. Last Updated August 26, 2026 Listings with the NTREIS logo are listed by brokerages other than CENTURY 21 Alliance Properties. GDAR Member Broker: Roger Del Brandt II
New listings near 1216 Artesia Drive
- New
 $750,000Active6 beds 4 baths4,413 sq. ft.
14709 Storyteller Lane, Haslet, TX 76052
MLS# 19496994Listed by: LOCKE AND KEY HOMES - New
 $631,900Active4 beds 3 baths2,545 sq. ft.
1248 Greenbriar Avenue, Haslet, TX 76052
MLS# 21369098Listed by: PERRY HOMES REALTY LLC - New
 $435,000Active4 beds 4 baths2,856 sq. ft.
14212 Borealis Drive, Haslet, TX 76052
MLS# 21368607Listed by: AGAPE AND ASSOCIATES LLC - New
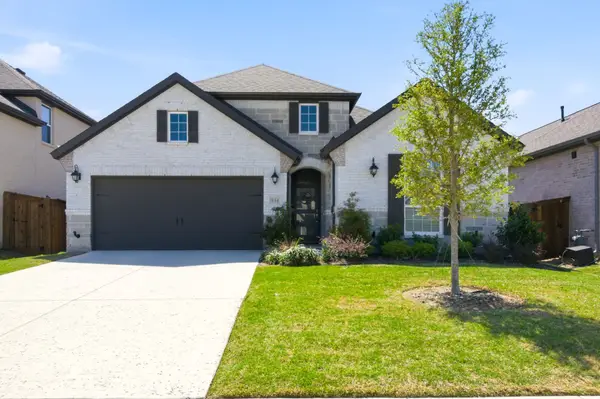 $535,000Active4 beds 3 baths2,408 sq. ft.
910 Winter Cherry Lane, Haslet, TX 76052
MLS# 21365184Listed by: KELLER WILLIAMS REALTY - New
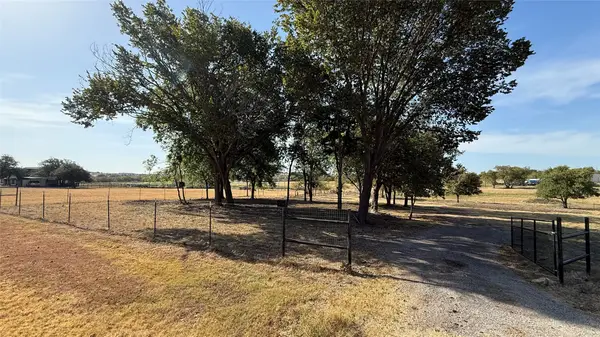 $220,000Active0.91 Acres
112 Brentwood Lane, Haslet, TX 76052
MLS# 21365996Listed by: MISSION TO CLOSE - New
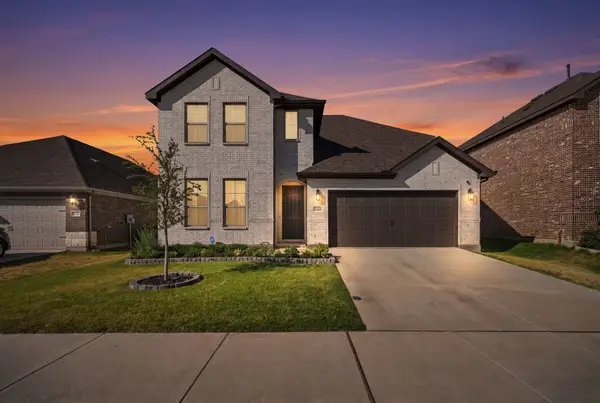 $425,000Active4 beds 3 baths2,526 sq. ft.
2245 Bellatrix Drive, Haslet, TX 76052
MLS# 21365676Listed by: EXP REALTY, LLC - New
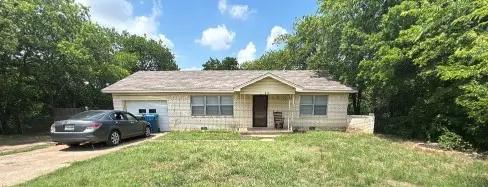 $240,000Active2 beds 1 baths1,132 sq. ft.
119 Lewis Lane, Haslet, TX 76052
MLS# 21337416Listed by: MARK SPAIN REAL ESTATE - New
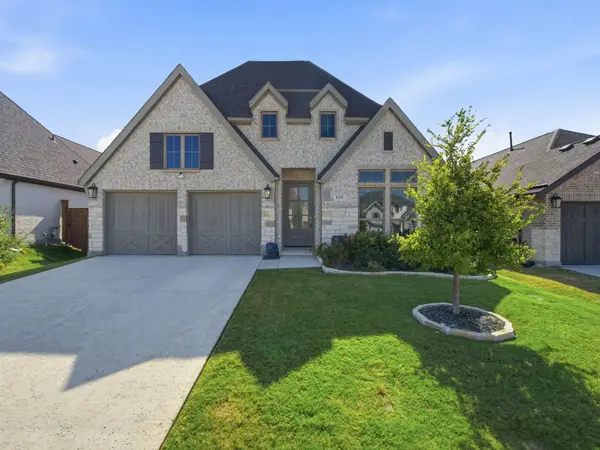 $550,000Active4 beds 4 baths2,573 sq. ft.
1292 Valerian Avenue, Haslet, TX 76052
MLS# 21363975Listed by: THE AGENCY FRISCO - New
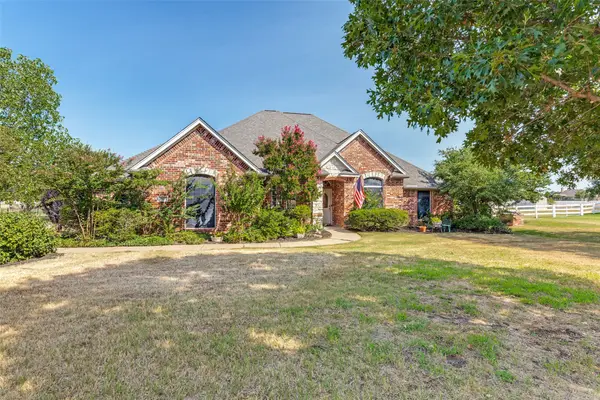 $699,000Active4 beds 3 baths3,242 sq. ft.
11432 Brook Green Lane, Haslet, TX 76052
MLS# 21362145Listed by: MARTIN REALTY GROUP 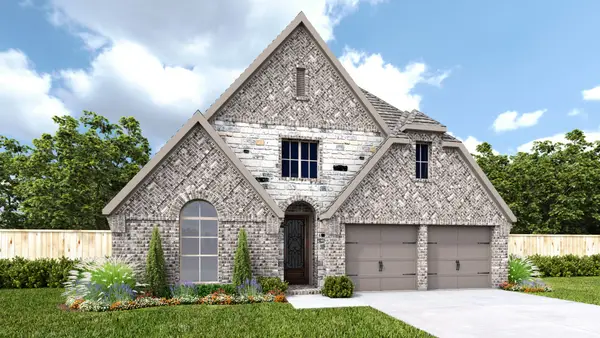 $523,900Pending4 beds 3 baths2,545 sq. ft.
1277 Cedarwood Court, Haslet, TX 76052
MLS# 21364352Listed by: PERRY HOMES REALTY LLC


Protect your home and budget from life's surprises with an Assurant Home Warranty, backed by a partner that supports you through every step of homeownership. Explore Plans.
©2026 Century 21 Real Estate LLC. All rights reserved. CENTURY 21®, the CENTURY 21 Logo and C21® are service marks owned by Century 21 Real Estate LLC. Century 21 Real Estate LLC fully supports the principles of the Fair Housing Act and the Equal Opportunity Act. Each office is independently owned and operated. Listing information is deemed reliable but not guaranteed accurate.