
13544 Leather Strap Drive, Haslet, TX 76052
Local realty services provided by:CENTURY 21 Mike Bowman, Inc.
13544 Leather Strap Drive,Fort Worth, TX 76052
$399,900
- 4 Beds
- 2 Baths
- 3,021 sq. ft.
- Single family
- Active
Listed by: candace larkin, earnie larkin
Office: martin realty group
MLS#:21307513
Source:GDAR
Price summary
- Price:$399,900
- Price per sq. ft.:$132.37
- Monthly HOA dues:$48.67
About this home
Welcome to your new home! Completely renovated with today's buyer in mind, this stunning home combines beautiful updates, spacious living, and an incredible backyard retreat that's ready to be enjoyed from day one. All new appliances in the kitchen.
Natural light pours into the thoughtfully designed living spaces, creating a warm and inviting atmosphere that instantly feels like home. Upstairs, the oversized bonus room offers endless possibilities; whether you envision a media room, game room, home office, gym, or a space for everyone to spread out and relax.
Step outside and you'll discover what truly sets this property apart. The sparkling pool and expansive backyard create the perfect backdrop for everything from quiet mornings with coffee to unforgettable evenings with family and friends. With plenty of room to entertain, play, and unwind, this outdoor space is a rare find.
This HOA offers 4 pools, 4 playgrounds, a basketball court, clubhouse, 2 soccer fields, sports field, a hockey rink, ponds, and a walking trail!
Beautifully updated, move-in ready, and packed with the space today's buyers are searching for, this home offers more than just a place to live—it offers a lifestyle....
Contact an agent
Home facts
- Year built:2004
- Listing ID #:21307513
- Added:1 day(s) ago
- Updated:July 30, 2026 at 10:53 AM
Rooms and interior
- Bedrooms:4
- Total bathrooms:2
- Full bathrooms:2
- Flooring:Carpet, Luxury Vinyl Plank
- Kitchen Description:Dishwasher, Disposal, Gas Range, Microwave
- Living area:3,021 sq. ft.
Heating and cooling
- Cooling:Ceiling Fans, Central Air, Electric
- Heating:Natural Gas
- Central air:Yes
Structure and exterior
- Roof:Composition
- Year built:2004
- Building area:3,021 sq. ft.
- Lot area:0.31 Acres
- Lot Features:Landscaped, Lawn, Sprinkler System
- Construction Materials:Brick
- Foundation Description:Slab
- Levels:2 Story
Schools
- High school:Eaton
- Middle school:Wilson
- Elementary school:Sendera Ranch
Finances and disclosures
- Price:$399,900
- Price per sq. ft.:$132.37
- Tax amount:$9,541
Features and amenities
- Appliances:Dishwasher, Disposal, Gas Range, Gas Water Heater, Microwave
- Amenities:Smoke Detectors
Parking
- Garage:Yes
- Garage spaces:2
 Information provided, in part, by North Texas Real Estate Information Systems, Inc. Last Updated July 30, 2026 Listings with the NTREIS logo are listed by brokerages other than CENTURY 21 Mike Bowman, Inc.. GDAR Member Broker: Dave Bowman
New listings near 13544 Leather Strap Drive
- New
 $500,000Active5 beds 4 baths3,650 sq. ft.
1705 Sculptor Court, Haslet, TX 76052
MLS# 21342273Listed by: BRIGGS FREEMAN SOTHEBY'S INT'L - New
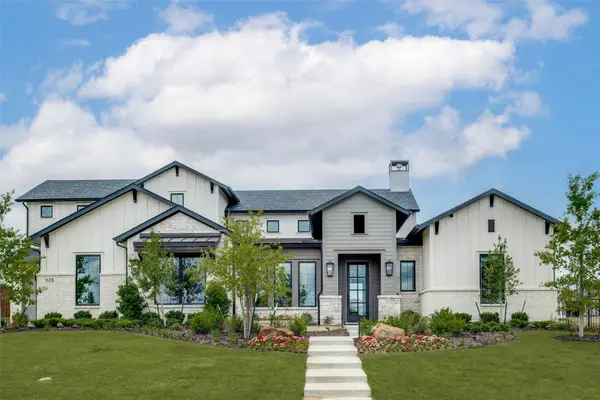 $1,225,000Active5 beds 7 baths4,437 sq. ft.
628 Verona Drive, Haslet, TX 76052
MLS# 21340189Listed by: SELLING SOUTHLAKE - Open Sat, 1 to 4pmNew
 $500,000Active4 beds 3 baths2,362 sq. ft.
1515 Silver Sage Drive, Haslet, TX 76052
MLS# 21339344Listed by: THE PROPERTY SHOP - New
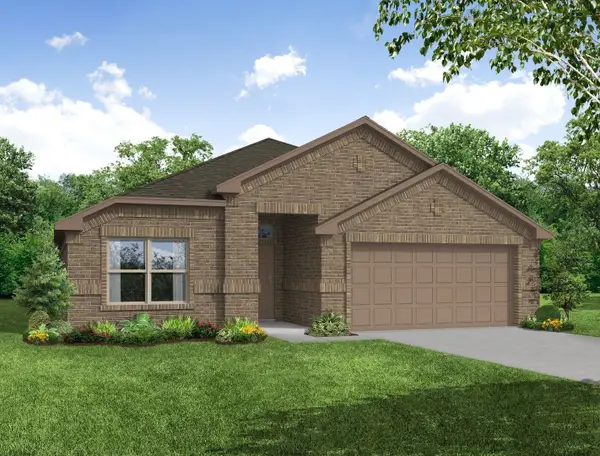 $378,925Active4 beds 2 baths2,022 sq. ft.
15012 Amantes Avenue, Haslet, TX 76052
MLS# 21340632Listed by: IMP REALTY - New
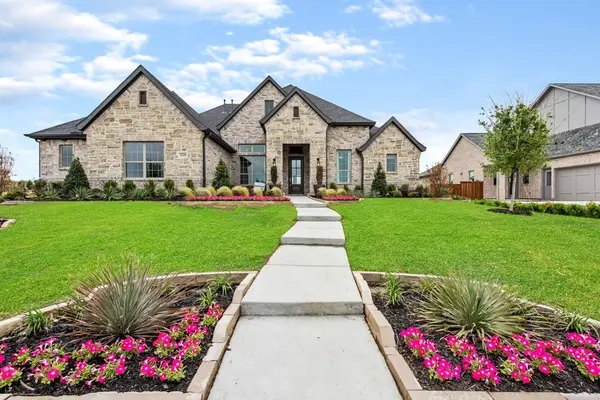 $899,900Active4 beds 4 baths3,714 sq. ft.
2141 Glenbrook Street, Haslet, TX 76052
MLS# 21340717Listed by: ULTIMA REAL ESTATE - New
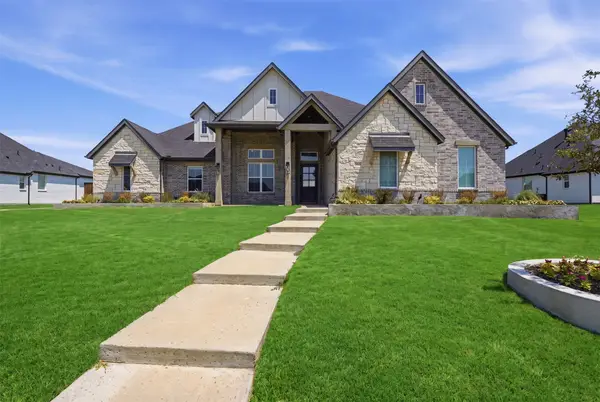 $995,000Active5 beds 4 baths3,908 sq. ft.
328 Wimberley Drive, Haslet, TX 76052
MLS# 21308410Listed by: FATHOM REALTY, LLC - New
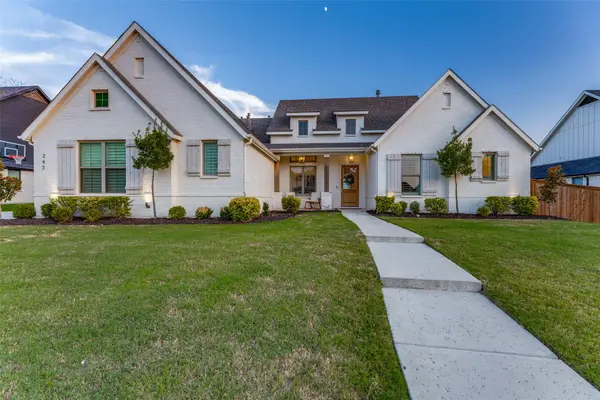 $929,000Active4 beds 4 baths3,323 sq. ft.
245 Wimberley Drive, Haslet, TX 76052
MLS# 21305466Listed by: TEXAS SIGNATURE REALTY - New
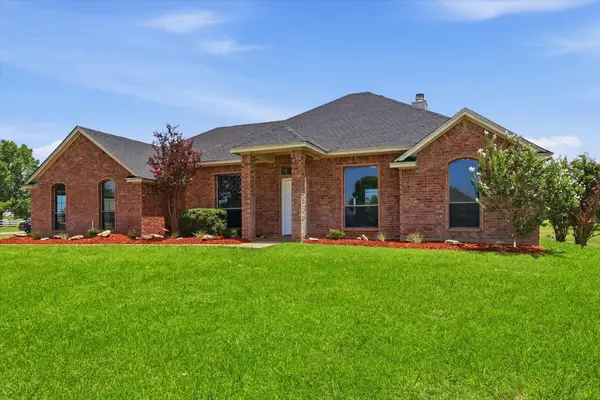 $475,000Active3 beds 2 baths1,872 sq. ft.
14316 Rising Spring Road, Haslet, TX 76052
MLS# 21336191Listed by: LPT REALTY, LLC - Open Sat, 1 to 3pmNew
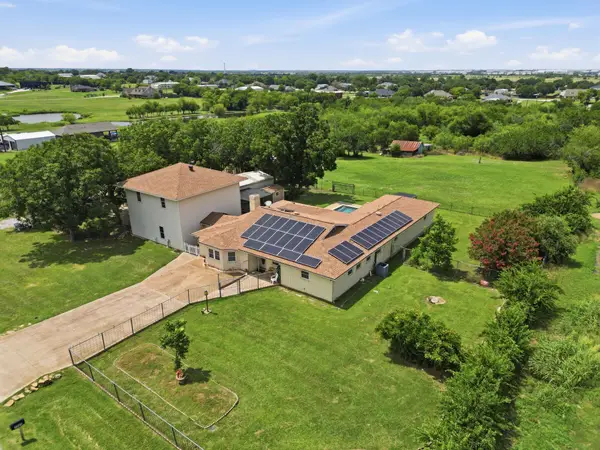 $789,000Active4 beds 5 baths3,488 sq. ft.
1235 Maxwell Road, Haslet, TX 76052
MLS# 21336251Listed by: DHS REALTY - Open Sat, 2 to 4pmNew
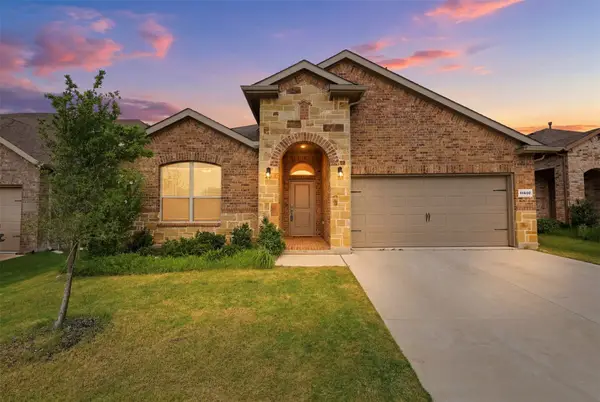 $370,000Active4 beds 2 baths2,014 sq. ft.
14609 Antlia Drive, Haslet, TX 76052
MLS# 21335977Listed by: EBBY HALLIDAY, REALTORS


Protect your home and budget from life's surprises with an Assurant Home Warranty, backed by a partner that supports you through every step of homeownership. Explore Plans.
©2026 Century 21 Real Estate LLC. All rights reserved. CENTURY 21®, the CENTURY 21 Logo and C21® are service marks owned by Century 21 Real Estate LLC. Century 21 Real Estate LLC fully supports the principles of the Fair Housing Act and the Equal Opportunity Act. Each office is independently owned and operated. Listing information is deemed reliable but not guaranteed accurate.