13801 Hunter Jake Drive, Haslet, TX 76052
Local realty services provided by:CENTURY 21 Mike Bowman, Inc.
13801 Hunter Jake Drive,Fort Worth, TX 76052
$500,000
- 4 Beds
- 4 Baths
- 2,631 sq. ft.
- Single family
- Active
Listed by: ashley williams
Office: peak point real estate
MLS#:21377687
Source:GDAR
Price summary
- Price:$500,000
- Price per sq. ft.:$190.04
- Monthly HOA dues:$40.33
About this home
Welcome to your own PRIVATE BACKYARD OASIS! Situated on an oversized corner lot, this beautifully maintained home offers a spacious, functional floor plan and an incredible outdoor retreat surrounded by lush, garden-like landscaping. Inside, the open-concept living, dining, and kitchen areas flow seamlessly together, creating the perfect setting for both everyday living & entertaining. The light & bright kitchen features upgraded stainless steel appliances, granite countertops, stone-wrapped island, & custom pantry that provides an abundance of storage space! Newer carpet adds a fresh, updated feel throughout the home, while updated HVAC systems provide added comfort and peace of mind. The first floor features a spacious primary suite & an ensuite bath complete with a separate shower, jetted tub, and generous walk-in closet. Also downstairs are a dedicated office with French doors, a versatile bonus room, & half bath. Upstairs, you'll find an oversized game room, three additional bedrooms, and two full bathrooms. Step outside and discover what truly sets this home apart! The covered patio overlooks a stunning gunite pool featuring a tanning ledge, grotto, rock diving board, & relaxing water features. Beautiful, mature garden-like landscaping surrounds the pool, creating a retreat-like setting. And with plenty of grassy yard space, a storage shed, & dog run, there's still room to play & enjoy the outdoors. Don't miss the over-sized side-entry gate perfect for parking a boat, or recreational toys in the backyard! With its spacious interior, thoughtful updates, and resort-style backyard, this home offers the perfect combination of comfort, functionality, and outdoor living!...
Contact an agent
Home facts
- Year built:2006
- Subdivision & Development:Sendera Ranch
- Listing ID #:21377687
- Added:1 day(s) ago
- Updated:September 05, 2026 at 12:46 AM
Rooms and interior
- Bedrooms:4
- Total bathrooms:4
- Full bathrooms:3
- Half bathrooms:1
- Flooring:Carpet, Ceramic Tile
- Kitchen Description:Built In Gas Range, Dishwasher, Disposal, Gas Cooktop, Gas Oven, Microwave, Vented Exhaust Fan
- Living area:2,631 sq. ft.
Heating and cooling
- Cooling:Ceiling Fans, Central Air, Electric
- Heating:Central, Natural Gas
- Central air:Yes
Structure and exterior
- Roof:Composition
- Year built:2006
- Building area:2,631 sq. ft.
- Lot area:0.28 Acres
- Lot Features:Corner Lot, Landscaped, Lawn, Sprinkler System
- Architectural Style:Traditional
- Construction Materials:Brick
- Foundation Description:Slab
- Levels:2 Story
Schools
- High school:Eaton
- Middle school:Wilson
- Elementary school:Sendera Ranch
Finances and disclosures
- Price:$500,000
- Price per sq. ft.:$190.04
- Tax amount:$7,848
Features and amenities
- Appliances:Built In Gas Range, Dishwasher, Disposal, Gas Cooktop, Gas Oven, Microwave, Vented Exhaust Fan
- Amenities:Smoke Detectors
Parking
- Garage:Yes
- Garage spaces:2
 Information provided, in part, by North Texas Real Estate Information Systems, Inc. Last Updated September 5, 2026 Listings with the NTREIS logo are listed by brokerages other than CENTURY 21 Mike Bowman, Inc.. GDAR Member Broker: Dave Bowman
New listings near 13801 Hunter Jake Drive
- New
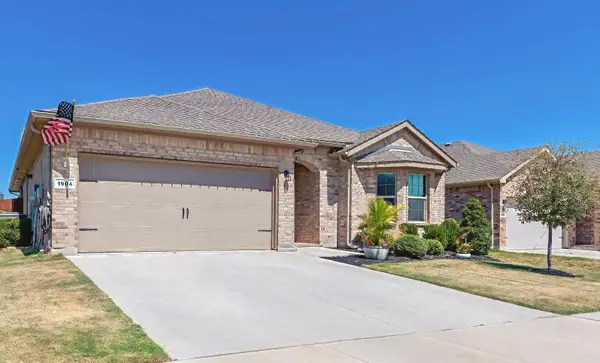
 $368,400Active4 beds 2 baths2,107 sq. ft.
1904 Gill Star Drive, Haslet, TX 76052
MLS# 21378276Listed by: CENTURY 21 MIDDLETON - Open Sat, 1 to 3pmNew
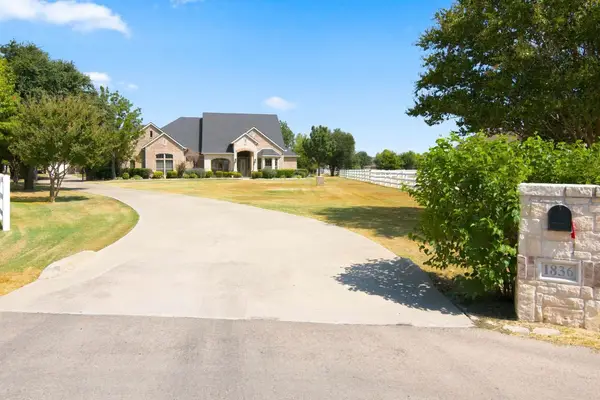 $849,900Active4 beds 3 baths3,539 sq. ft.
1836 Willow Springs Court, Haslet, TX 76052
MLS# 21376243Listed by: KELLER WILLIAMS REALTY-FM - New
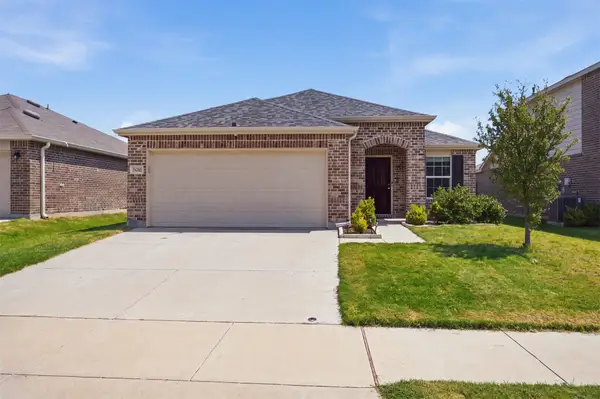 $295,000Active3 beds 2 baths1,441 sq. ft.
16028 Crews Avenue, Haslet, TX 76052
MLS# 21376385Listed by: EXP REALTY LLC - New
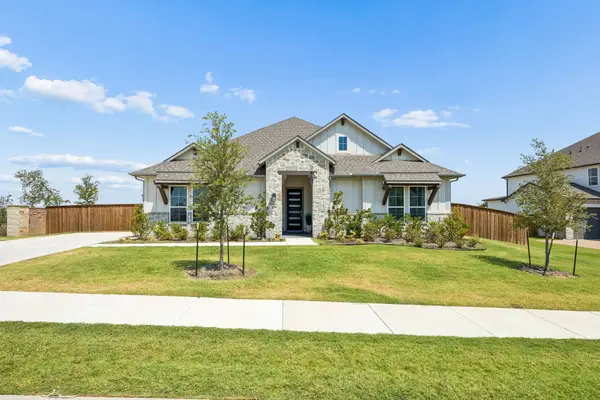 $719,900Active4 beds 4 baths3,010 sq. ft.
805 Feathergrass Court, Haslet, TX 76052
MLS# 21369297Listed by: LEGACY POINT REAL ESTATE LLC - New
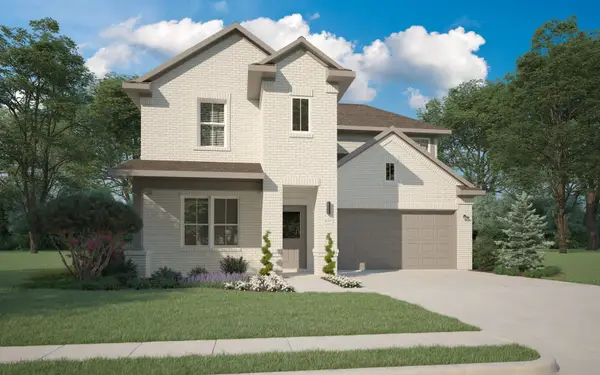 $384,990Active4 beds 3 baths2,447 sq. ft.
1412 Companero Street, Haslet, TX 76052
MLS# 21376393Listed by: HOMESUSA.COM - New
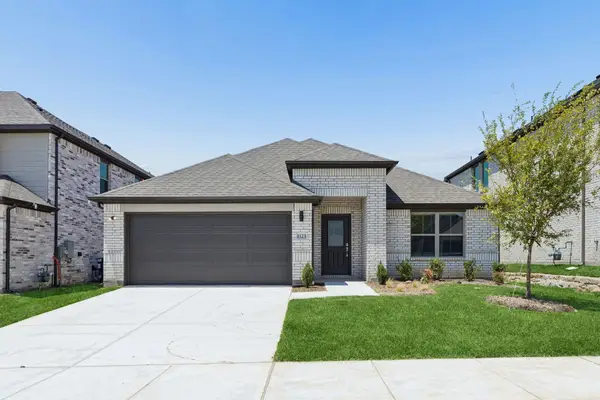 $362,990Active4 beds 3 baths2,131 sq. ft.
1401 Companero Street, Haslet, TX 76052
MLS# 21376288Listed by: HOMESUSA.COM - New
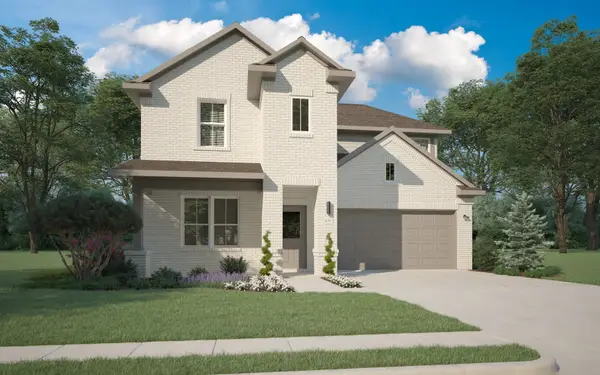 $384,990Active4 beds 3 baths2,447 sq. ft.
1349 Companero Street, Haslet, TX 76052
MLS# 21376325Listed by: HOMESUSA.COM - New
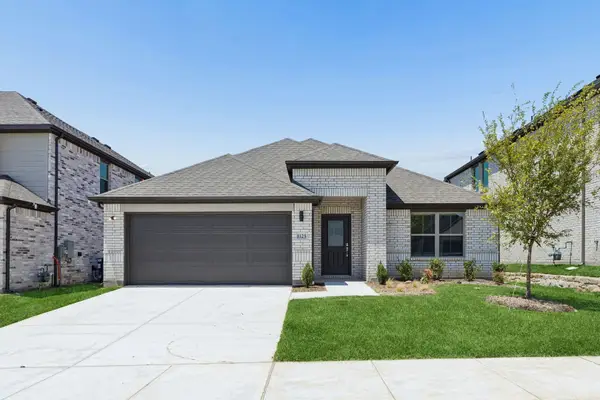 $359,990Active4 beds 3 baths2,131 sq. ft.
1352 Companero Street, Haslet, TX 76052
MLS# 21376371Listed by: HOMESUSA.COM - Open Sat, 1 to 3pmNew
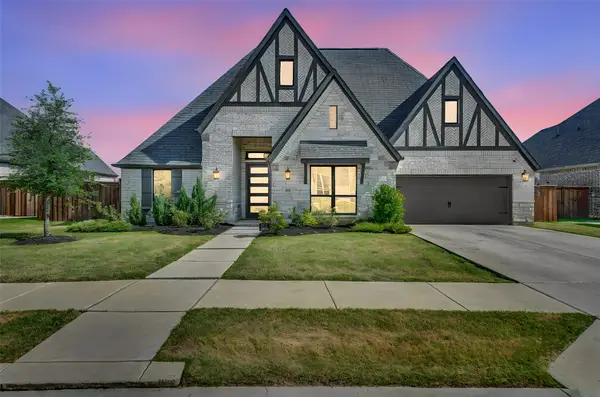 $805,000Active4 beds 4 baths3,582 sq. ft.
531 Syracuse Street, Haslet, TX 76052
MLS# 21375749Listed by: RENDON REALTY, LLC - New
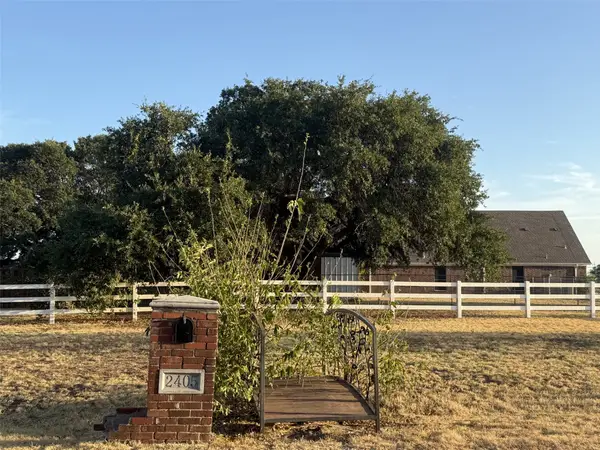 $858,000Active4 beds 2 baths4,410 sq. ft.
2405 Texan Drive, Haslet, TX 76052
MLS# 21374168Listed by: SHINSKY & ASSOC REALESTATE SRV


Protect your home and budget from life's surprises with an Assurant Home Warranty, backed by a partner that supports you through every step of homeownership. Explore Plans.
©2026 Century 21 Real Estate LLC. All rights reserved. CENTURY 21®, the CENTURY 21 Logo and C21® are service marks owned by Century 21 Real Estate LLC. Century 21 Real Estate LLC fully supports the principles of the Fair Housing Act and the Equal Opportunity Act. Each office is independently owned and operated. Listing information is deemed reliable but not guaranteed accurate.