
1621 Cornwall Avenue, Haslet, TX 76052
Local realty services provided by:CENTURY 21 Elite
1621 Cornwall Avenue,Fort Worth, TX 76052
$474,000
- 4 Beds
- 3 Baths
- 2,273 sq. ft.
- Single family
- Active
Listed by: dina verteramo
Office: highland homes realty
MLS#:21328806
Source:GDAR
Price summary
- Price:$474,000
- Price per sq. ft.:$208.53
- Monthly HOA dues:$147.5
About this home
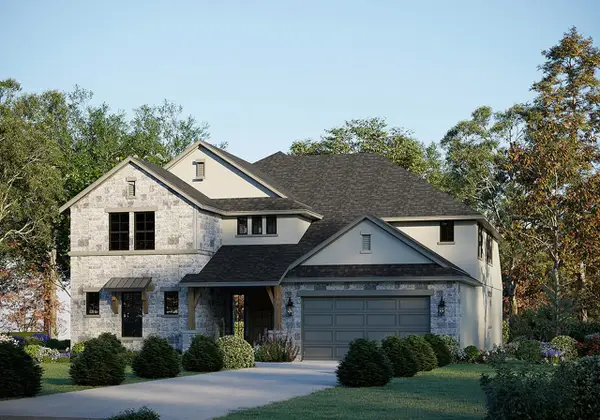
This modern living floor plan has the family room connected to the kitchen & dining area, large center kitchen island for entertaining, a downstairs primary suite and bath with a shower ilo linen, bedroom & bath ilo study & powder. Upstairs, the Lynnwood is designed with family flexibility in mind. A large game room overlooks the family room below, creating an open, airy feel while serving as a second living area for movies, games, or homework. Two secondary bedrooms share a full bathroom, providing privacy and comfort for children or overnight guests. Enjoy the outdoors with the extended covered patio. Its efficient layout, abundant natural light, and flexible design make it one of the most popular floor plans offered by Highland Homes in the Wellington community.
Contact an agent
Home facts
- Year built:2026
- Listing ID #:21328806
- Added:1 day(s) ago
- Updated:July 13, 2026 at 04:45 PM
Rooms and interior
- Bedrooms:4
- Total bathrooms:3
- Full bathrooms:3
- Flooring:Carpet, Luxury Vinyl Plank, Tile
- Kitchen Description:Dishwasher, Disposal, Gas Cooktop, Microwave
- Living area:2,273 sq. ft.
Heating and cooling
- Cooling:Central Air
- Heating:Natural Gas
- Central air:Yes
Structure and exterior
- Year built:2026
- Building area:2,273 sq. ft.
- Lot area:0.1 Acres
- Architectural Style:Traditional
- Construction Materials:Brick, Fiber Cement
- Foundation Description:Slab
- Levels:2 Story
Schools
- High school:Eaton
- Middle school:Leo Adams
- Elementary school:Sonny And Allegra Nance
Finances and disclosures
- Price:$474,000
- Price per sq. ft.:$208.53
Features and amenities
- Appliances:Dishwasher, Disposal, Gas Cooktop, Microwave, Tankless Water Heater
- Amenities:Carbon Monoxide Detectors, Smoke Detectors
Parking
- Garage:Yes
- Garage spaces:2
 Information provided, in part, by North Texas Real Estate Information Systems, Inc. Last Updated July 13, 2026 Listings with the NTREIS logo are listed by brokerages other than CENTURY 21 Elite. GDAR Member Broker: Mike Salter
New listings near 1621 Cornwall Avenue
- New
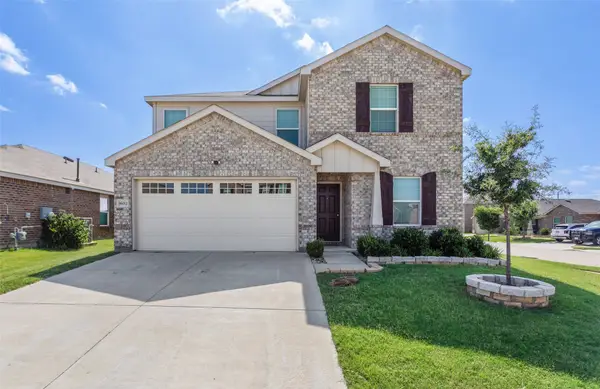 $329,900Active4 beds 3 baths2,097 sq. ft.
16012 Crews Avenue, Haslet, TX 76052
MLS# 21328618Listed by: TEXASREALESTATESAVINGS.COM - New
 $335,000Active3 beds 2 baths1,624 sq. ft.
804 Shire Avenue, Haslet, TX 76052
MLS# 21327352Listed by: RE/MAX TRINITY - New
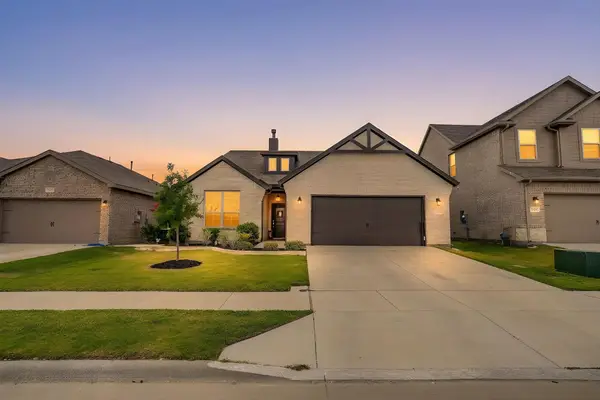 $363,425Active4 beds 2 baths1,953 sq. ft.
1961 Bellatrix Drive, Haslet, TX 76052
MLS# 21327574Listed by: LEAGUE REAL ESTATE - New
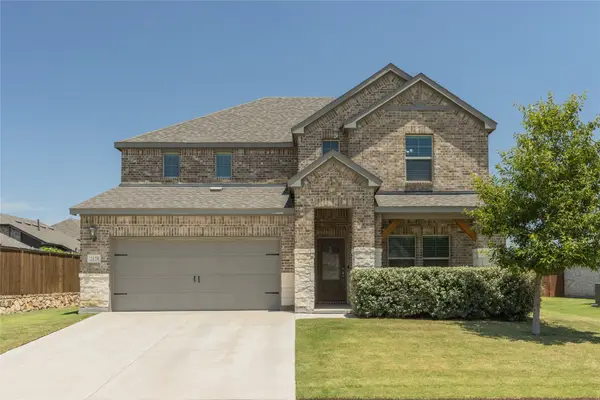 $460,000Active4 beds 4 baths3,052 sq. ft.
2120 Draco Drive, Haslet, TX 76052
MLS# 21315790Listed by: KELLER WILLIAMS CENTRAL - New
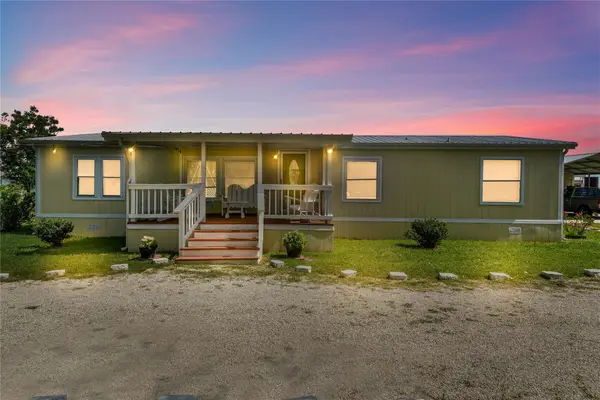 $260,000Active3 beds 2 baths1,568 sq. ft.
542 Private Road 4906, Haslet, TX 76052
MLS# 21327175Listed by: RENDON REALTY, LLC - New
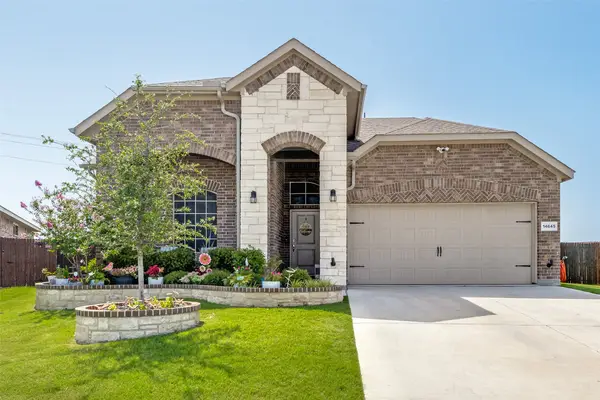 $475,000Active5 beds 3 baths2,454 sq. ft.
14645 Antlia Drive, Haslet, TX 76052
MLS# 21321513Listed by: DHS REALTY - New
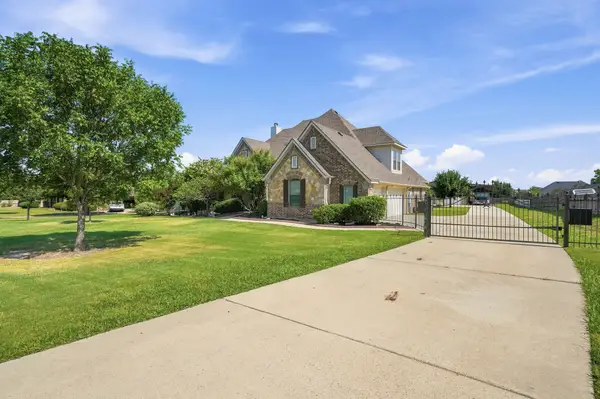 $699,900Active5 beds 3 baths3,132 sq. ft.
416 Lonesome Star Trail, Haslet, TX 76052
MLS# 21325115Listed by: FATHOM REALTY, LLC - New
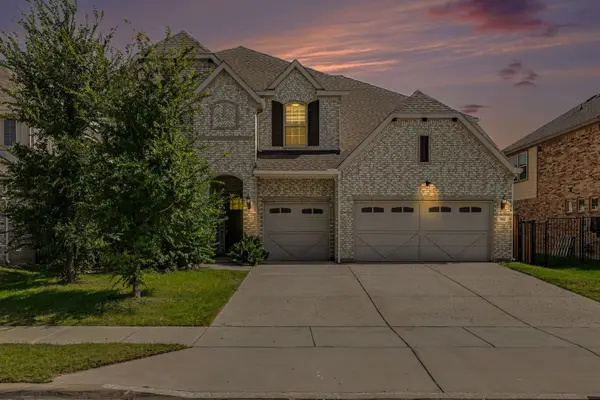 $595,000Active4 beds 3 baths3,744 sq. ft.
561 Letara Ranch Road, Haslet, TX 76052
MLS# 21311969Listed by: COLDWELL BANKER REALTY - New
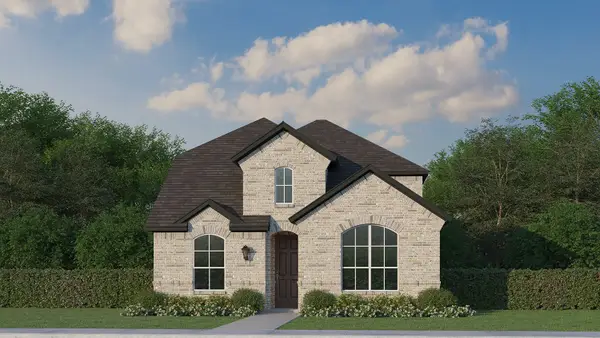 $467,490Active4 beds 4 baths2,653 sq. ft.
1704 Truro Lane, Fort Worth, TX 76052
MLS# 21323708Listed by: AMERICAN LEGEND HOMES - New
 $754,770Active5 beds 5 baths4,608 sq. ft.
11101 Woodcroft Road, Haslet, TX 76052
MLS# 21322970Listed by: RIVERWAY PROPERTIES


Protect your home and budget from life's surprises with an Assurant Home Warranty, backed by a partner that supports you through every step of homeownership. Explore Plans.
©2026 Century 21 Real Estate LLC. All rights reserved. CENTURY 21®, the CENTURY 21 Logo and C21® are service marks owned by Century 21 Real Estate LLC. Century 21 Real Estate LLC fully supports the principles of the Fair Housing Act and the Equal Opportunity Act. Each office is independently owned and operated. Listing information is deemed reliable but not guaranteed accurate.