321 Wimberley Drive, Haslet, TX 76052
Local realty services provided by:CENTURY 21 Harvey Properties
Listed by: tammy flynn
Office: coldwell banker apex, realtors
MLS#:21351393
Source:GDAR
Price summary
- Price:$950,000
- Price per sq. ft.:$253.81
- Monthly HOA dues:$104.17
About this home
Welcome to this exceptional less than two year old custom home where contemporary design, luxury finishes, and an expansive half acre lot come together to create the perfect place to call home. Offering 4 spacious bedrooms, 4 bathrooms, a dedicated study, game room, and an oversized 3 car garage, this stunning residence combines sophisticated style with everyday functionality. Step inside through dramatic double doors to soaring ceilings, wide plank hardwood floors, and an open concept floor plan bathed in natural light. A private home office with glass French doors provides the ideal work from home space, while the spacious family room showcases vaulted beamed ceilings, a striking floor to ceiling stone fireplace, and walls of windows overlooking the oversized backyard. Designed for both entertaining and daily living, the gourmet kitchen is a true showpiece featuring an oversized island with seating, professional grade stainless appliances, double ovens, a six burner gas cooktop with pot filler, farmhouse sink, custom cabinetry extending to the ceiling, quartz countertops, designer lighting, built in refrigerator and an expansive walk in pantry.
The luxurious primary suite is a private retreat offering abundant natural light and tranquil backyard views. The spa inspired bath features dual vanities, a freestanding soaking tub, an oversized walk in shower with designer tile, elegant finishes, and a spacious walk-in closet. Thoughtfully designed secondary bedrooms provide generous space and privacy, while the versatile media game room offers endless possibilities for movie nights, fitness, or a second living area. Step outside to the covered outdoor living area complete with a fireplace, mounted TV, and grilling space perfect for year round entertaining. The massive half acre backyard offers endless opportunities to add a resort style pool, sports court, or simply enjoy wide open green space rarely found in newer communities....
Contact an agent
Home facts
- Year built:2024
- Subdivision & Development:Northglen Ph 2
- Listing ID #:21351393
- Added:53 day(s) ago
- Updated:September 28, 2026 at 12:58 PM
Rooms and interior
- Bedrooms:4
- Total bathrooms:5
- Full bathrooms:4
- Half bathrooms:1
- Flooring:Carpet, Ceramic Tile, Wood
- Kitchen Description:Built In Refrigerator, Dishwasher, Disposal, Electric Oven, Gas Cooktop, Microwave, Some Commercial Grade, Vented Exhaust Fan
- Living area:3,743 sq. ft.
Heating and cooling
- Cooling:Ceiling Fans, Central Air, Electric
- Heating:Central, Fireplaces, Natural Gas
- Central air:Yes
Structure and exterior
- Roof:Composition
- Year built:2024
- Building area:3,743 sq. ft.
- Lot area:0.5 Acres
- Lot Features:Interior Lot, Landscaped
- Architectural Style:Traditional
- Construction Materials:Brick
- Foundation Description:Slab
- Levels:1 Story
Schools
- High school:Eaton
- Middle school:CW Worthington
- Elementary school:Haslet
Finances and disclosures
- Price:$950,000
- Price per sq. ft.:$253.81
- Tax amount:$17,003
Features and amenities
- Appliances:Built In Refrigerator, Dishwasher, Disposal, Electric Oven, Gas Cooktop, Gas Water Heater, Microwave, Some Commercial Grade, Vented Exhaust Fan
- Amenities:Carbon Monoxide Detectors, Smoke Detectors, Window Coverings
Parking
- Garage:Yes
- Garage spaces:3
 Information provided, in part, by North Texas Real Estate Information Systems, Inc. Last Updated September 28, 2026 Listings with the NTREIS logo are listed by brokerages other than CENTURY 21 Harvey Properties. GDAR Member Broker: Renee Harvey
New listings near 321 Wimberley Drive
- New
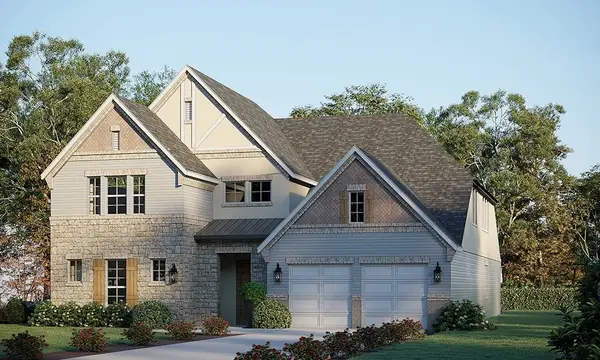 $875,645Active5 beds 5 baths4,612 sq. ft.
1758 Wintergreen Avenue, Haslet, TX 76052
MLS# 21397110Listed by: RIVERWAY PROPERTIES 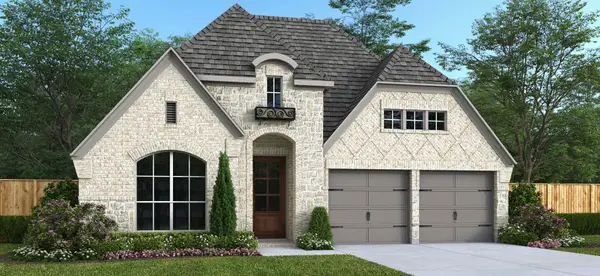 $589,900Pending4 beds 3 baths2,504 sq. ft.
1220 Greenbriar Avenue, Haslet, TX 76052
MLS# 21396512Listed by: PERRY HOMES REALTY LLC- New
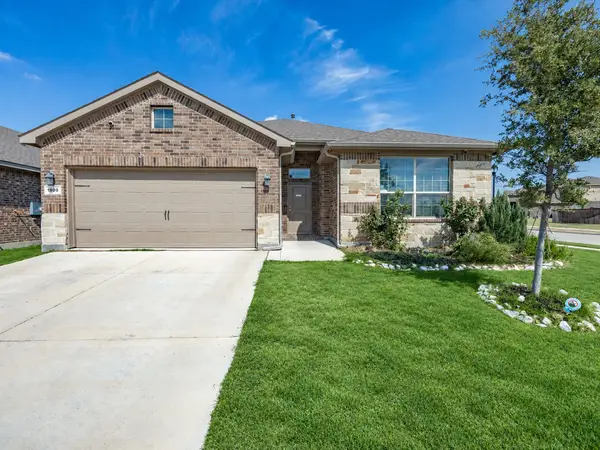 $350,000Active4 beds 2 baths2,189 sq. ft.
1800 Chamaeleon Drive, Haslet, TX 76052
MLS# 21389156Listed by: REAL BROKER, LLC - New
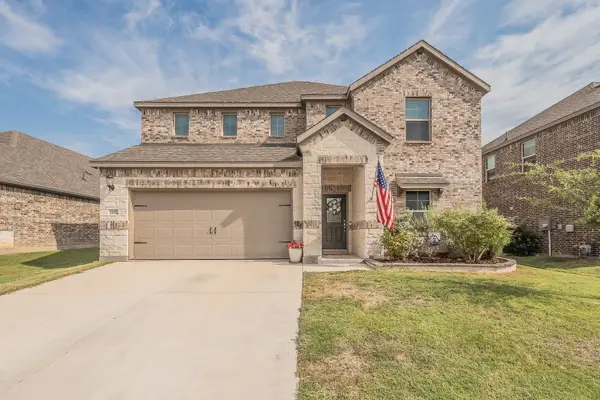 $415,000Active5 beds 3 baths3,060 sq. ft.
2132 Sun Star Drive, Haslet, TX 76052
MLS# 21385656Listed by: 6TH AVE HOMES - New
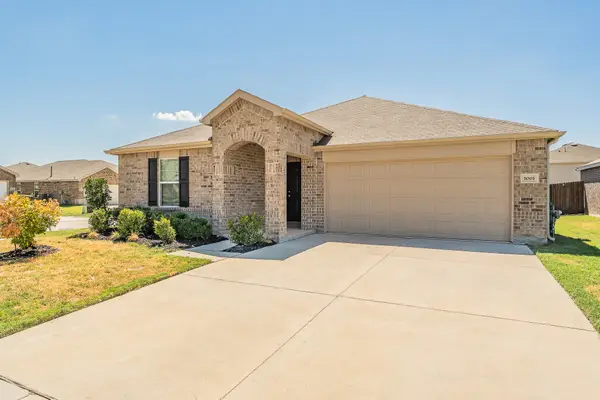 $324,900Active3 beds 2 baths1,985 sq. ft.
1001 Paso Fino Drive, Haslet, TX 76052
MLS# 21393081Listed by: TDT REALTORS - New
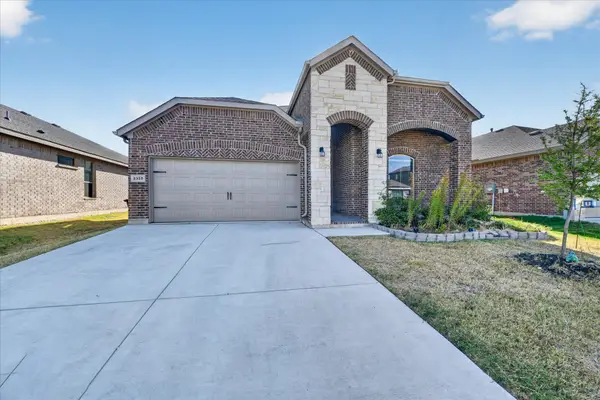
 $449,000Active5 beds 3 baths2,776 sq. ft.
2325 Sun Star Drive, Haslet, TX 76052
MLS# 21373122Listed by: CENTURY 21 JUDGE FITE CO. - New
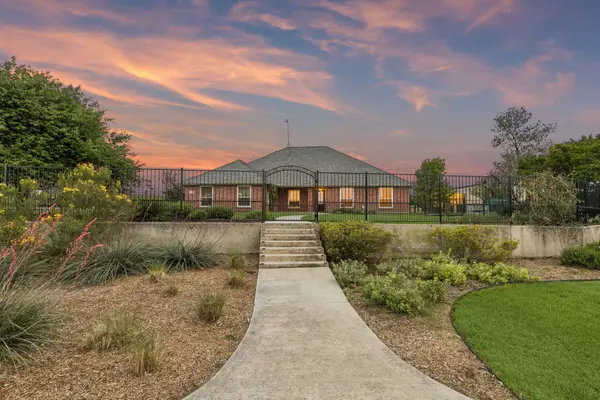 $595,000Active4 beds 3 baths2,290 sq. ft.
1901 Saw Tooth Court, Haslet, TX 76052
MLS# 21391712Listed by: JLUX HOMES & CO - New
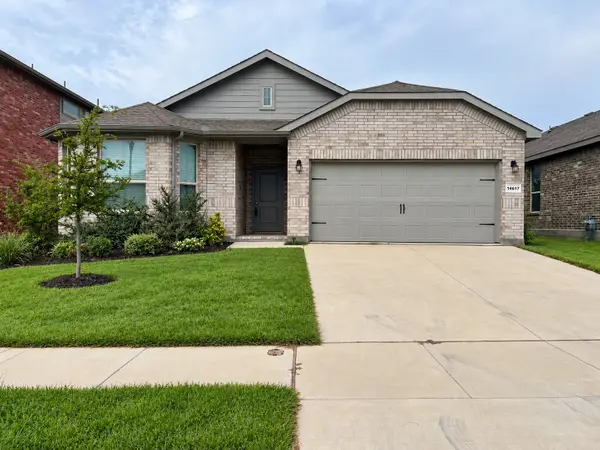 $339,950Active4 beds 2 baths2,039 sq. ft.
14617 Caelum Drive, Haslet, TX 76052
MLS# 21391589Listed by: LORENA GARCIA, BROKER - New
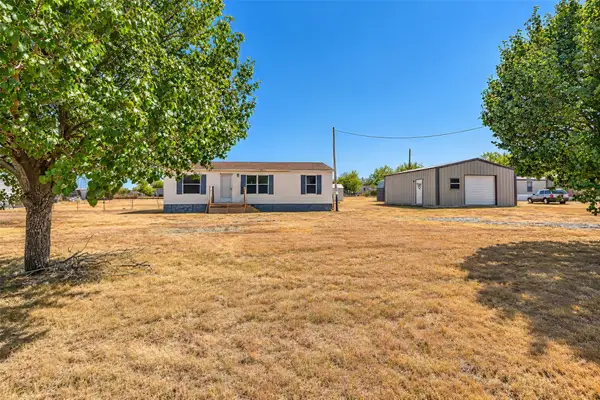 $215,000Active3 beds 2 baths1,120 sq. ft.
136 Private Road 4907, Haslet, TX 76052
MLS# 21391022Listed by: EXP REALTY LLC - New
 $630,000Active4 beds 3 baths2,807 sq. ft.
900 Brookwood Boulevard, Haslet, TX 76052
MLS# 21389138Listed by: ELITE REAL ESTATE TEXAS


Protect your home and budget from life's surprises with an Assurant Home Warranty, backed by a partner that supports you through every step of homeownership. Explore Plans.
©2026 Century 21 Real Estate LLC. All rights reserved. CENTURY 21®, the CENTURY 21 Logo and C21® are service marks owned by Century 21 Real Estate LLC. Century 21 Real Estate LLC fully supports the principles of the Fair Housing Act and the Equal Opportunity Act. Each office is independently owned and operated. Listing information is deemed reliable but not guaranteed accurate.