506 Westwood Way Drive, Haslet, TX 76052
Local realty services provided by:CENTURY 21 Judge Fite Company
Listed by:
 Marissa Thomson(817) 919 - 6515CENTURY 21 Judge Fite Company
Office: c21 fine homes judge fite
MLS#:21392940
Source:GDAR
Price summary
- Price:$624,900
- Price per sq. ft.:$163.42
- Monthly HOA dues:$70.83
About this home
BETTER THAN NEW WITH TONS OF UPGRADES! This beautifully maintained 2-story home is located in the premier LeTara community and offers an incredible combination of space, style and versatility. Featuring 4 bedrooms, 3.5 baths, a dedicated study, formal dining room, game room, media room and 2-car garage, there is room for everyone! Step inside to soaring ceilings and a dramatic wall of windows that fill the main living area with natural light. The open-concept kitchen features white cabinetry and a large center island, all overlooking the spacious living and breakfast areas. The private downstairs primary suite offers split vanities, a soaking tub, separate shower and large walk-in closet. Upstairs you'll find generously sized secondary bedrooms, each with its own walk-in closet, plus a spacious game room and dedicated media room. Movie nights are ready to go with a 120-inch screen and projector that both convey with the home! Just off the game room is one of the home's standout features‹”a fabulous covered second-story balcony, perfect for relaxing or entertaining. Smart-home lighting and features add convenience throughout. Outside, enjoy a covered patio, nicely sized backyard and established landscaping. Located in the highly regarded Northwest ISD, with neighborhood amenities including a community pool and convenient access to schools, shopping, dining and major routes. Move-in ready and designed for both everyday living and entertaining‹”this is one you don't want to miss!...
Contact an agent
Home facts
- Year built:2022
- Subdivision & Development:Letara Ph 1
- Listing ID #:21392940
- Added:11 day(s) ago
- Updated:October 14, 2026 at 12:07 PM
Rooms and interior
- Bedrooms:4
- Total bathrooms:4
- Full bathrooms:3
- Half bathrooms:1
- Flooring:Carpet, Ceramic Tile, Luxury Vinyl Plank
- Kitchen Description:Convection Oven, Dishwasher, Disposal, Gas Cooktop, Microwave
- Living area:3,824 sq. ft.
Heating and cooling
- Cooling:Ceiling Fans, Central Air, Heat Pump
- Heating:Central, Heat Pump, Natural Gas
- Central air:Yes
Structure and exterior
- Roof:Composition
- Year built:2022
- Building area:3,824 sq. ft.
- Lot area:0.16 Acres
- Lot Features:Interior Lot, Landscaped
- Architectural Style:Traditional
- Construction Materials:Brick
- Foundation Description:Slab
- Levels:2 Story
Schools
- High school:Eaton
- Middle school:CW Worthington
- Elementary school:Haslet
Finances and disclosures
- Price:$624,900
- Price per sq. ft.:$163.42
- Tax amount:$11,984
Features and amenities
- Appliances:Convection Oven, Dishwasher, Disposal, Gas Cooktop, Microwave
- Amenities:Carbon Monoxide Detectors, Fire Alarm, Home Theater, Security System, Window Coverings
- Smart home:Yes
Parking
- Garage:Yes
- Garage spaces:2
Information provided, in part, by North Texas Real Estate Information Systems, Inc. Last Updated October 14, 2026 Listings with the NTREIS logo are listed by brokerages other than CENTURY 21 Judge Fite Company. GDAR Member Broker: Ashley ConlonNew listings near 506 Westwood Way Drive
- New
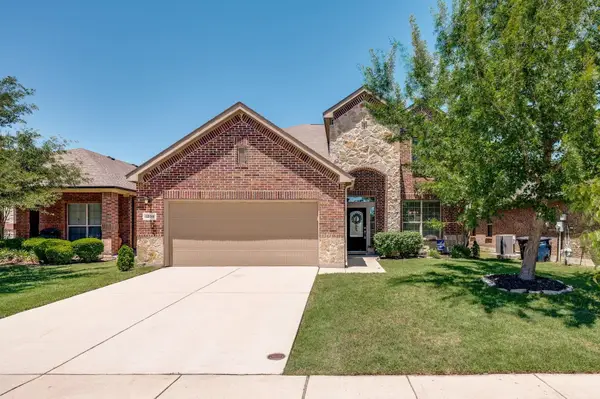 $349,900Active4 beds 4 baths2,584 sq. ft.
1208 Diablo Pass, Haslet, TX 76052
MLS# 21409763Listed by: REFIND REALTY DFW - New
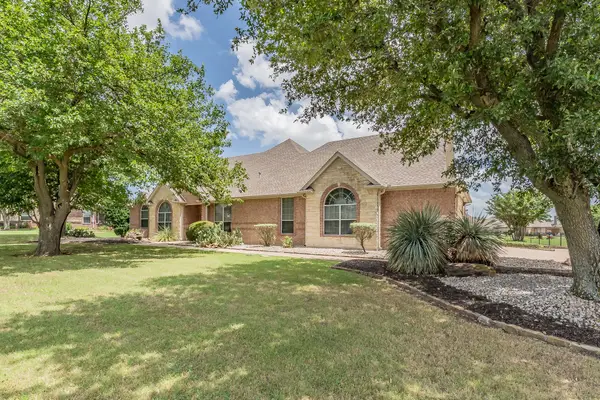 $674,900Active4 beds 4 baths3,229 sq. ft.
1049 Van Zandt Court, Haslet, TX 76052
MLS# 21410248Listed by: MASSEY KRUEGER REAL ESTATE SVS - New
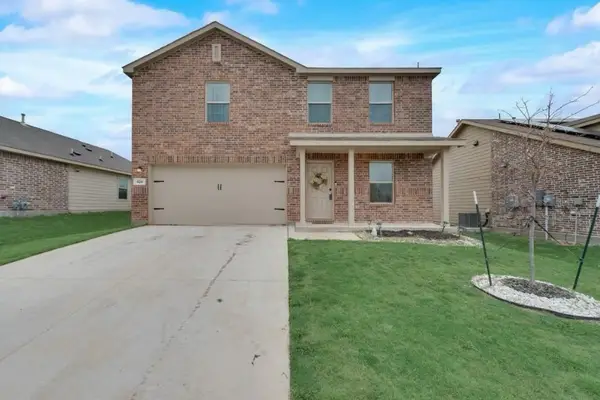 $299,999Active4 beds 3 baths1,991 sq. ft.
424 Frio Pass Trl, Haslet, TX 76052
MLS# 21409497Listed by: SIGNATURE REAL ESTATE GROUP - New
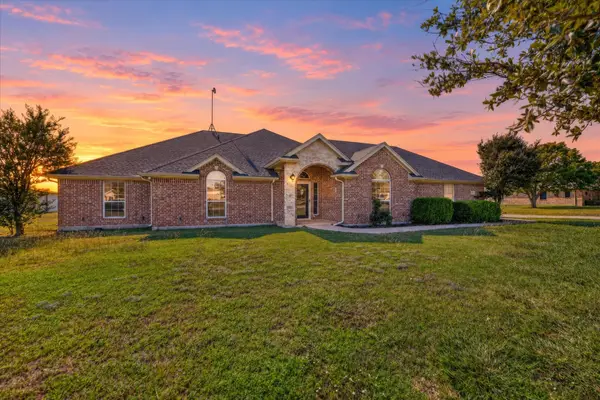 $565,000Active4 beds 2 baths2,767 sq. ft.
11201 Blue Sky Drive, Haslet, TX 76052
MLS# 21408943Listed by: 221 REALTY ADVISORS 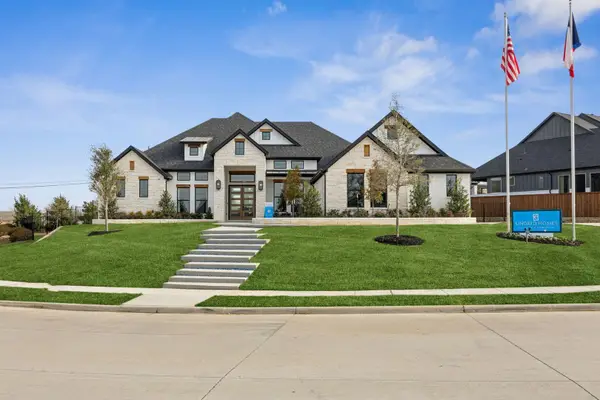 $1,420,469Pending4 beds 3 baths3,580 sq. ft.
2107 Sicily Lane, Haslet, TX 76052
MLS# 21408779Listed by: HOMESUSA.COM- New
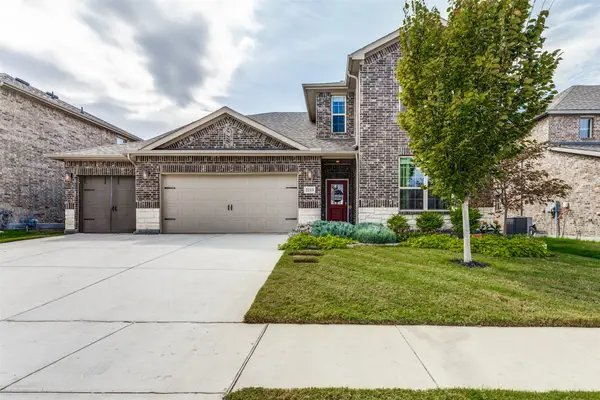
 $435,000Active4 beds 3 baths2,766 sq. ft.
2213 Lacerta Drive, Haslet, TX 76052
MLS# 21407944Listed by: CENTURY 21 MIKE BOWMAN, INC. - New
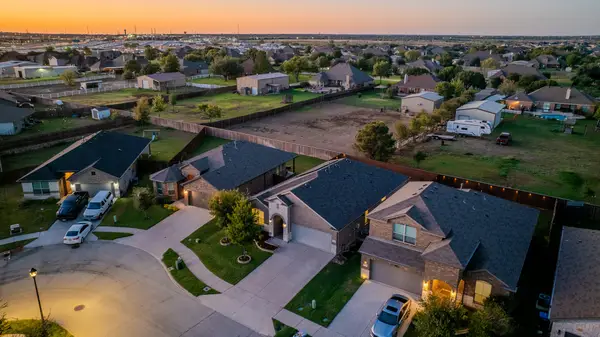 $349,900Active4 beds 2 baths2,015 sq. ft.
540 Dunmore Drive, Haslet, TX 76052
MLS# 21408690Listed by: REAL BROKER, LLC - New
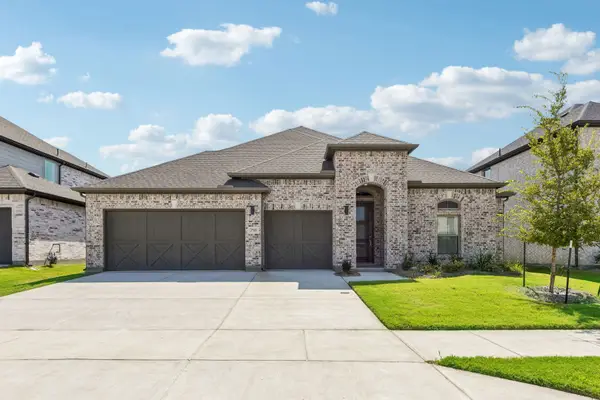 $441,990Active4 beds 3 baths2,664 sq. ft.
1140 San Clemente Street, Haslet, TX 76052
MLS# 21407895Listed by: HOMESUSA.COM - New
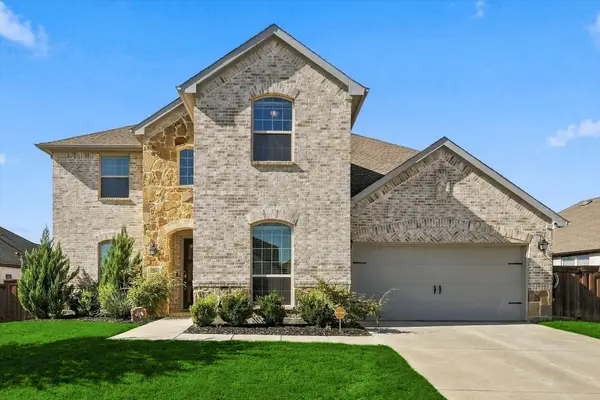 $650,000Active4 beds 3 baths3,131 sq. ft.
2161 Cloverfern Way, Haslet, TX 76052
MLS# 21403578Listed by: COLDWELL BANKER APEX, REALTORS - New
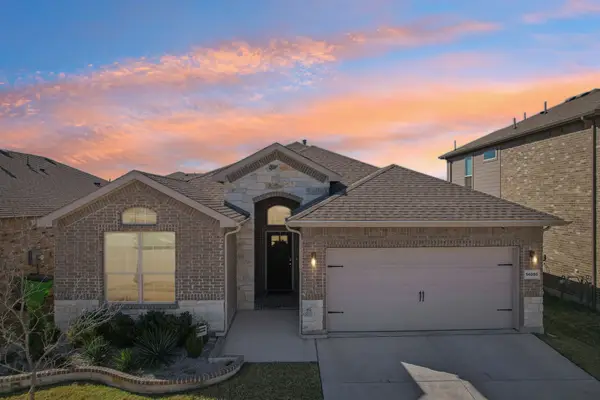 $350,000Active4 beds 2 baths1,816 sq. ft.
14005 Medusa Drive, Haslet, TX 76052
MLS# 21398529Listed by: LILY MOORE REALTY


Protect your home and budget from life's surprises with an Assurant Home Warranty, backed by a partner that supports you through every step of homeownership. Explore Plans.
©2026 Century 21 Real Estate LLC. All rights reserved. CENTURY 21®, the CENTURY 21 Logo and C21® are service marks owned by Century 21 Real Estate LLC. Century 21 Real Estate LLC fully supports the principles of the Fair Housing Act and the Equal Opportunity Act. Each office is independently owned and operated. Listing information is deemed reliable but not guaranteed accurate.