787 Cedarwood Court, Haslet, TX 76052
Local realty services provided by:CENTURY 21 Mike Bowman, Inc.
Listed by: eddy gomez
Office: fathom realty llc.
MLS#:21335630
Source:GDAR
Price summary
- Price:$515,000
- Price per sq. ft.:$214.23
- Monthly HOA dues:$145.83
About this home
Discover the perfect blend of elegance, comfort, and modern design in this stunning one-story Perry Home, built in 2023 and ideally situated on a desirable corner lot in the sought-after Sweetgrass community in Haslet. Offering 2,504 square feet of thoughtfully designed living space, this home features four spacious bedrooms, three full bathrooms, and a private office with French doors—perfect for working from home or creating a quiet retreat.
The open-concept floor plan is designed for both everyday living and effortless entertaining. At the heart of the home, the gourmet kitchen boasts a large center island, beautiful quartz countertops, stainless steel appliances, a gas cooktop, and a built-in microwave, all overlooking the inviting living room highlighted by a cozy fireplace.
The luxurious primary suite provides a peaceful escape with dual quartz vanities, a freestanding soaking tub, a separate walk-in shower, and a spacious walk-in closet. Ceramic tile flooring flows through the main living areas, while soft carpet adds comfort to the bedrooms.
Step outside to enjoy the covered back patio, ideal for relaxing or entertaining year-round. Located within walking distance of the community clubhouse and resort-style pool, residents also enjoy scenic greenbelt areas and walking trails. Conveniently located near I-35W and SH 170, this exceptional home offers easy access to shopping, dining, and major employers while being zoned to the highly acclaimed Northwest ISD....
Contact an agent
Home facts
- Year built:2023
- Subdivision & Development:Sweetgrass Ph 1a
- Listing ID #:21335630
- Added:87 day(s) ago
- Updated:October 15, 2026 at 01:09 PM
Rooms and interior
- Bedrooms:4
- Total bathrooms:3
- Full bathrooms:3
- Flooring:Ceramic Tile
- Kitchen Description:Dishwasher, Disposal, Electric Oven, Microwave
- Living area:2,404 sq. ft.
Heating and cooling
- Cooling:Central Air
- Heating:Central
- Central air:Yes
Structure and exterior
- Roof:Composition
- Year built:2023
- Building area:2,404 sq. ft.
- Lot area:0.14 Acres
- Lot Features:Corner Lot, Landscaped
- Architectural Style:Traditional
- Construction Materials:Brick
- Levels:1 Story
Schools
- High school:Eaton
- Middle school:CW Worthington
- Elementary school:Haslet
Finances and disclosures
- Price:$515,000
- Price per sq. ft.:$214.23
- Tax amount:$9,779
Features and amenities
- Appliances:Dishwasher, Disposal, Electric Oven, Microwave
- Amenities:Irrigation Equipment
Parking
- Garage:Yes
- Garage spaces:2
 Information provided, in part, by North Texas Real Estate Information Systems, Inc. Last Updated October 15, 2026 Listings with the NTREIS logo are listed by brokerages other than CENTURY 21 Mike Bowman, Inc.. GDAR Member Broker: Dave Bowman
New listings near 787 Cedarwood Court
- New
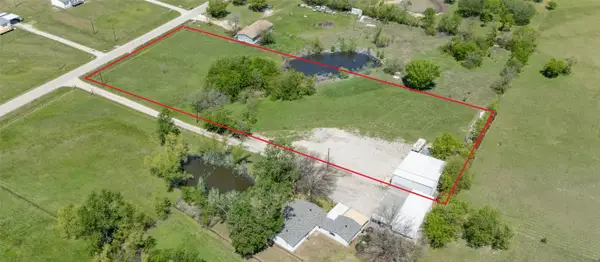 $325,000Active2.35 Acres
24131 Warbler Lane, Haslet, TX 76052
MLS# 21411142Listed by: LEGACY DFW REAL ESTATE - New
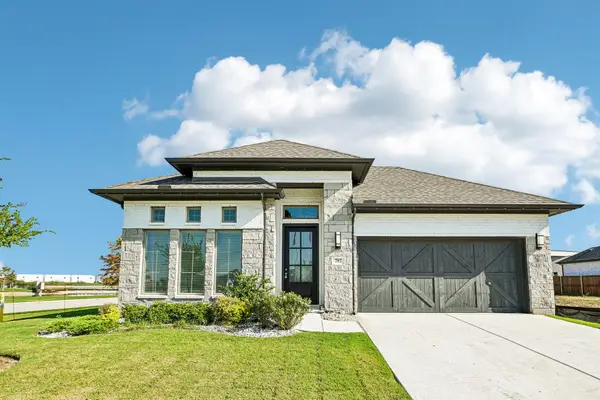 $485,000Active4 beds 3 baths2,404 sq. ft.
787 Cedarwood Court, Haslet, TX 76052
MLS# 76900853Listed by: KELLER WILLIAMS SUMMIT - New
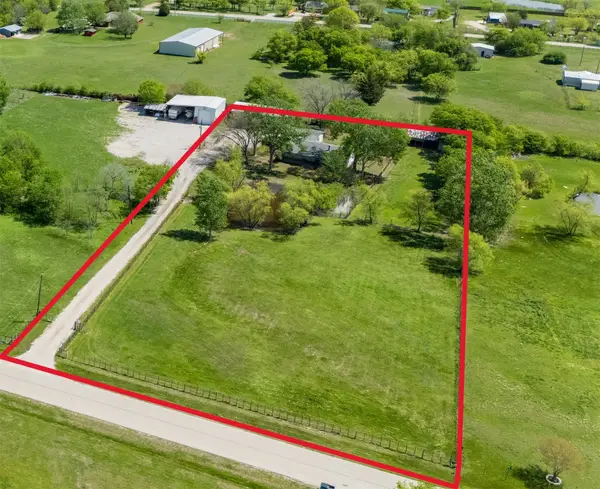 $350,000Active3 beds 2 baths1,200 sq. ft.
14260 Warbler Lane, Haslet, TX 76052
MLS# 21410334Listed by: LEGACY DFW REAL ESTATE - New
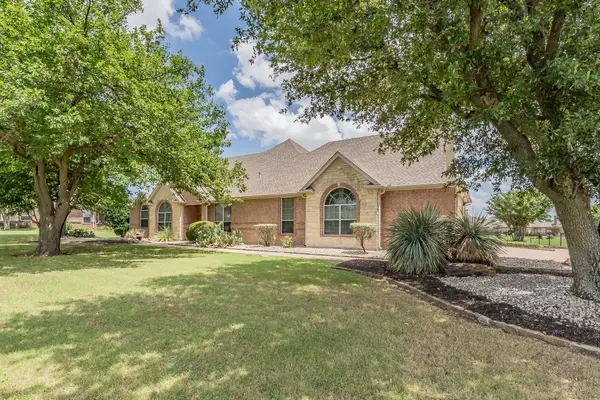 $674,900Active4 beds 4 baths3,229 sq. ft.
1049 Van Zandt Court, Haslet, TX 76052
MLS# 21410248Listed by: MASSEY KRUEGER REAL ESTATE SVS - New
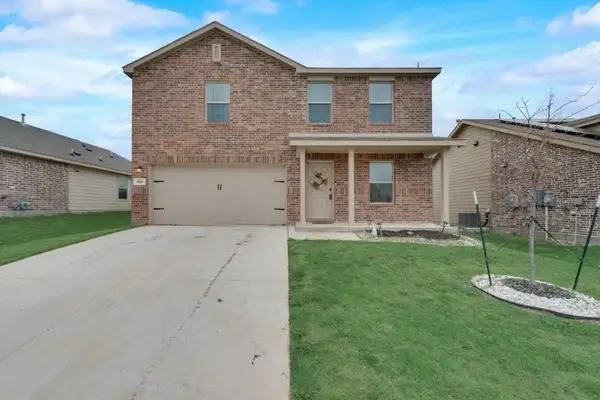 $299,999Active4 beds 3 baths1,991 sq. ft.
424 Frio Pass Trl, Haslet, TX 76052
MLS# 21409497Listed by: SIGNATURE REAL ESTATE GROUP - New
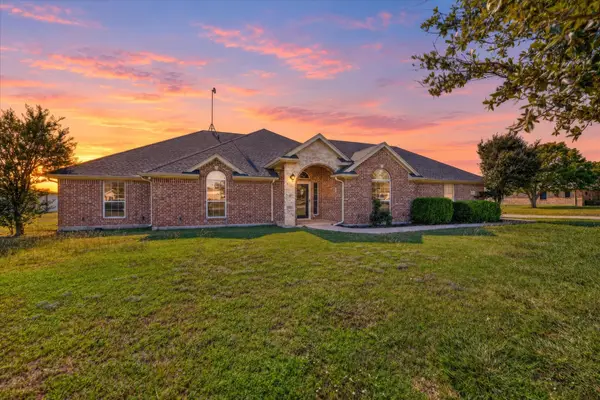 $565,000Active4 beds 2 baths2,767 sq. ft.
11201 Blue Sky Drive, Haslet, TX 76052
MLS# 21408943Listed by: 221 REALTY ADVISORS 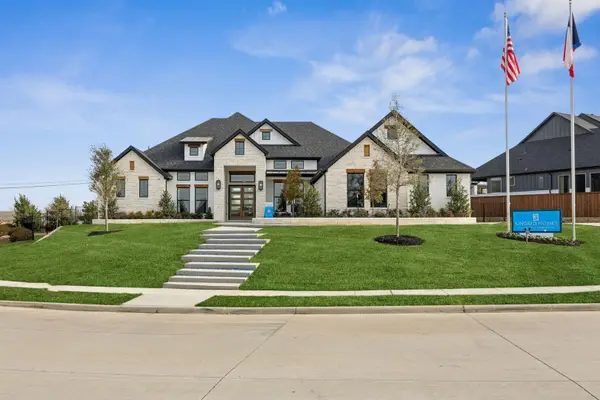 $1,420,469Pending4 beds 3 baths3,580 sq. ft.
2107 Sicily Lane, Haslet, TX 76052
MLS# 21408779Listed by: HOMESUSA.COM- New
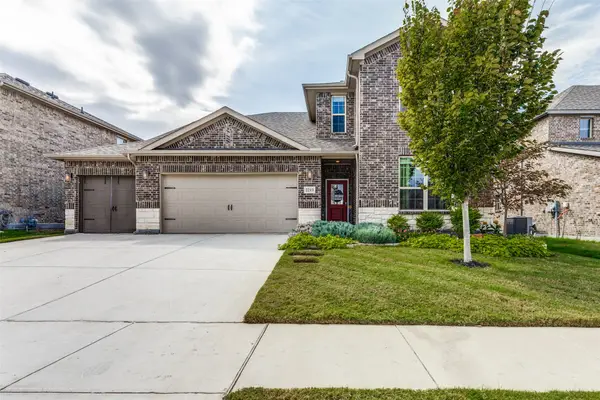
 $435,000Active4 beds 3 baths2,766 sq. ft.
2213 Lacerta Drive, Haslet, TX 76052
MLS# 21407944Listed by: CENTURY 21 MIKE BOWMAN, INC. - New
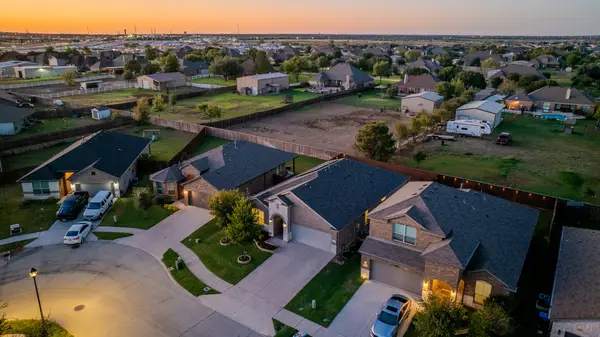 $349,900Active4 beds 2 baths2,015 sq. ft.
540 Dunmore Drive, Haslet, TX 76052
MLS# 21408690Listed by: REAL BROKER, LLC - New
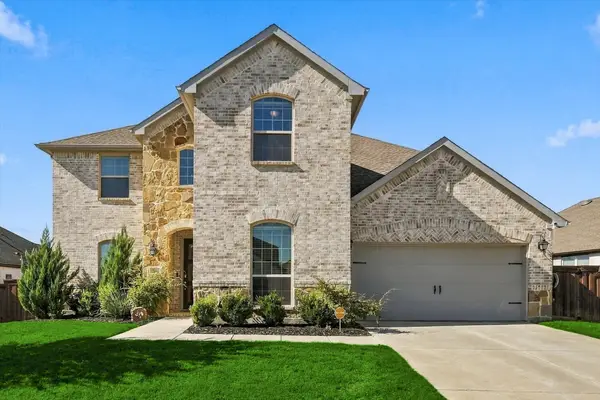 $650,000Active4 beds 3 baths3,131 sq. ft.
2161 Cloverfern Way, Haslet, TX 76052
MLS# 21403578Listed by: COLDWELL BANKER APEX, REALTORS


Protect your home and budget from life's surprises with an Assurant Home Warranty, backed by a partner that supports you through every step of homeownership. Explore Plans.
©2026 Century 21 Real Estate LLC. All rights reserved. CENTURY 21®, the CENTURY 21 Logo and C21® are service marks owned by Century 21 Real Estate LLC. Century 21 Real Estate LLC fully supports the principles of the Fair Housing Act and the Equal Opportunity Act. Each office is independently owned and operated. Listing information is deemed reliable but not guaranteed accurate.