9315 Lynda Lane, Hawk Cove, TX 75474
Local realty services provided by:CENTURY 21 Elite
Listed by:
 Laquita Marshall(903) 268 - 3045CENTURY 21 First Group
Office: century 21 first group
MLS#:21391636
Source:GDAR
Price summary
- Price:$259,000
- Price per sq. ft.:$215.83
About this home
Beautiful, Affordable, New, Built in 2024, never lived in! 3 bedroom, 2 bath on beautiful treed 0.3845 acre lot. Open floor plan for family and friend gatherings! Granite counter top, custom cabinets, luxury vinyl plank floor! Bull nose corners, arch openings, concrete driveway, Energy efficient. All electric! Kitchen has built in microwave with vent, smooth top electric range, dishwasher, and disposal. Master bath ensuite with granite top vanity and tub-shower. Spacious guest bedrooms and 2nd bath off hallway. Detached 1 car garage with workshop area! Affordable, convenient and priced to sell!
Contact an agent
Home facts
- Year built:2023
- Subdivision & Development:WHISKERS RETREAT
- Listing ID #:21391636
- Added:1 day(s) ago
- Updated:September 22, 2026 at 11:51 AM
Rooms and interior
- Bedrooms:3
- Total bathrooms:2
- Full bathrooms:2
- Flooring:Luxury Vinyl Plank
- Kitchen Description:Dishwasher, Disposal, Electric Range, Microwave
- Living area:1,200 sq. ft.
Heating and cooling
- Cooling:Ceiling Fans, Central Air, Electric
- Heating:Central, Electric
- Central air:Yes
Structure and exterior
- Roof:Composition
- Year built:2023
- Building area:1,200 sq. ft.
- Lot area:0.38 Acres
- Lot Features:Few Trees, Interior Lot
- Architectural Style:Traditional
- Construction Materials:Fiber Cement
- Foundation Description:Slab
- Levels:1 Story
Schools
- High school:Ford
- Middle school:Thompson,Butler
- Elementary school:Cannon
Finances and disclosures
- Price:$259,000
- Price per sq. ft.:$215.83
Features and amenities
- Appliances:Dishwasher, Disposal, Electric Range, Electric Water Heater, Microwave
- Amenities:Smoke Detectors
Parking
- Garage:Yes
- Garage spaces:1
Information provided, in part, by North Texas Real Estate Information Systems, Inc. Last Updated September 22, 2026 Listings with the NTREIS logo are listed by brokerages other than CENTURY 21 Elite. GDAR Member Broker: Mike SalterNew listings near 9315 Lynda Lane
- New
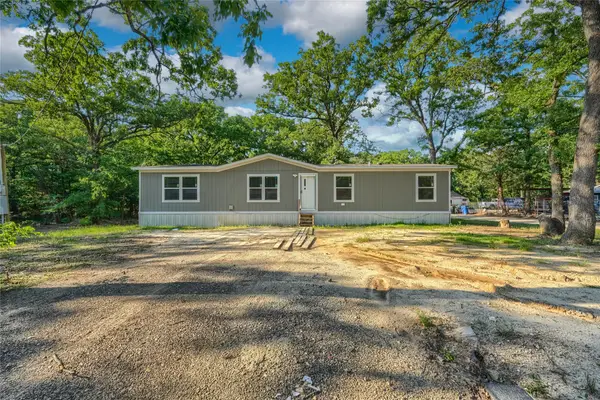 $169,000Active4 beds 2 baths1,475 sq. ft.
1808 Grady Road, Hawk Cove, TX 75474
MLS# 21389829Listed by: AT HOME TEXAS REAL ESTATE - New
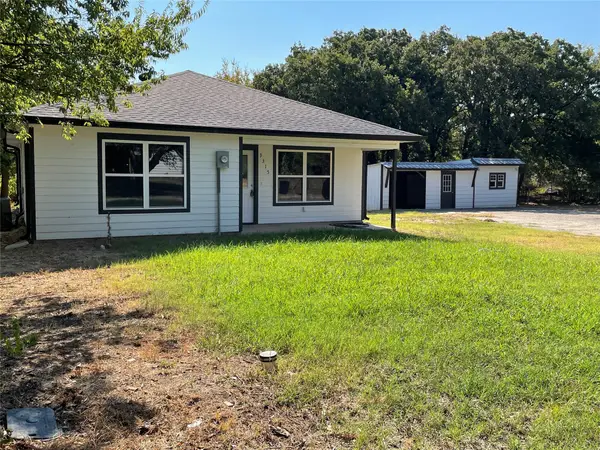
 $259,000Active3 beds 2 baths1,200 sq. ft.
9315 Lynda Lane, Hawk Cove, TX 75474
MLS# 21391636Listed by: CENTURY 21 FIRST GROUP - New
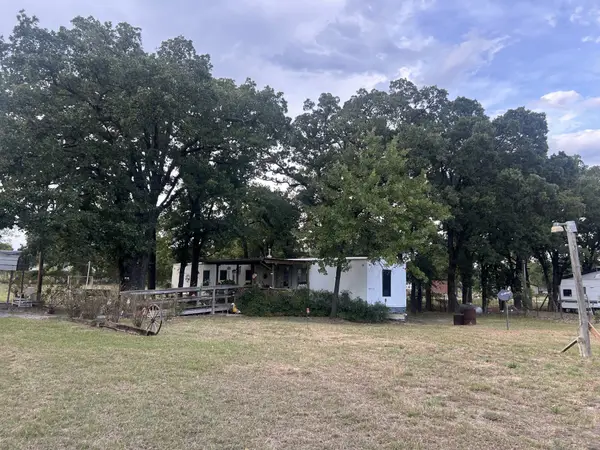 $87,000Active3 beds 1 baths840 sq. ft.
9277 Morris Drive, Hawk Cove, TX 75474
MLS# 21380228Listed by: CENTURY 21 JUDGE FITE CO. 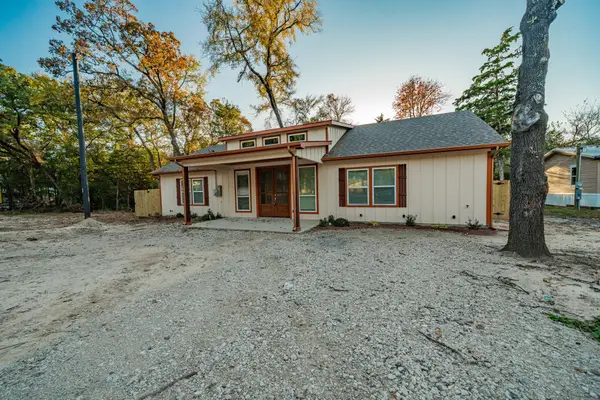 $275,000Pending3 beds 2 baths2,109 sq. ft.
9469 Pinewood, Hawk Cove, TX 75474
MLS# 21362693Listed by: EXIT REALTY PRO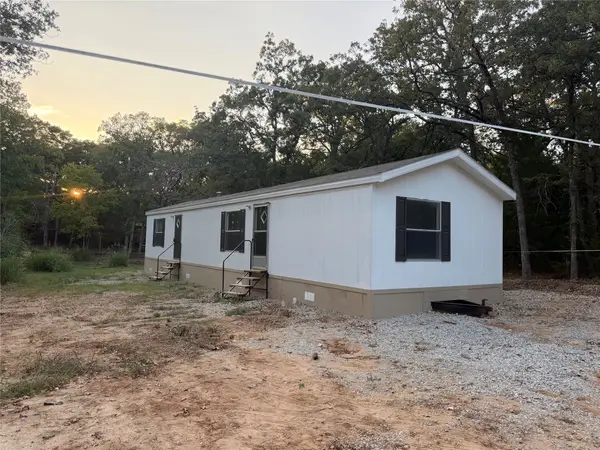 $114,999Active2 beds 2 baths896 sq. ft.
9374 Amy Drive, Hawk Cove, TX 75474
MLS# 21376814Listed by: PREMIER LEGACY REAL ESTATE LLC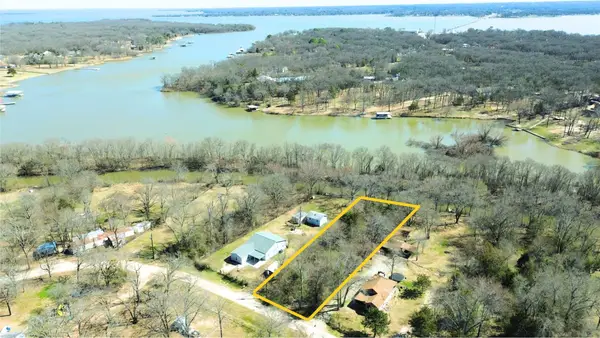 $50,000Active0.09 Acres
TBD Silvey Drive, Hawk Cove, TX 75474
MLS# 21370652Listed by: UNIVERSAL REALTY, INC $59,999Pending3 beds 2 baths1,248 sq. ft.
1687 Northshore Road, Hawk Cove, TX 75474
MLS# 21354919Listed by: SOLTO REALTY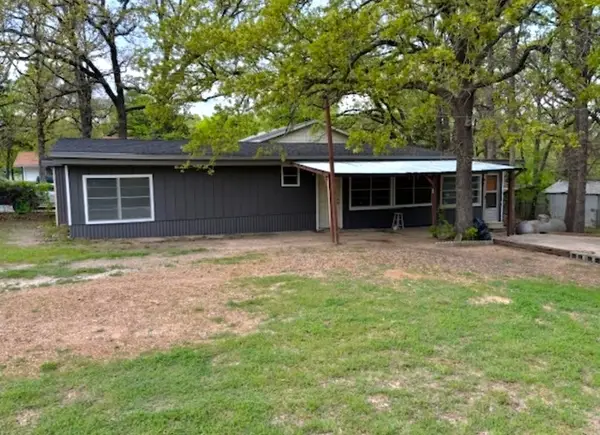 $179,900Active3 beds 3 baths1,368 sq. ft.
9553 Amy Drive, Hawk Cove, TX 75474
MLS# 21337778Listed by: MY CASTLE REALTY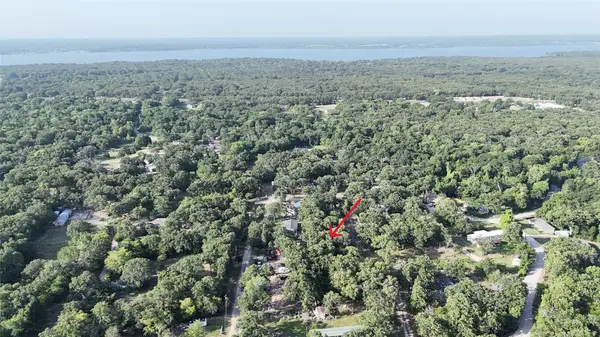 $50,000Pending0.4 Acres
TBD Cherokee Trail, Hawk Cove, TX 75474
MLS# 21327704Listed by: EXIT REALTY PINNACLE GROUP $240,000Active4 beds 3 baths1,848 sq. ft.
1366 Dogwood Trail, Hawk Cove, TX 75474
MLS# 21316597Listed by: COLDWELL BANKER APEX, REALTORS


Protect your home and budget from life's surprises with an Assurant Home Warranty, backed by a partner that supports you through every step of homeownership. Explore Plans.
©2026 Century 21 Real Estate LLC. All rights reserved. CENTURY 21®, the CENTURY 21 Logo and C21® are service marks owned by Century 21 Real Estate LLC. Century 21 Real Estate LLC fully supports the principles of the Fair Housing Act and the Equal Opportunity Act. Each office is independently owned and operated. Listing information is deemed reliable but not guaranteed accurate.