528 Cypress Rd., Hawkins, TX 75765
Local realty services provided by:CENTURY 21 Judge Fite Company
528 Cypress Rd.,Hawkins, TX 75765
$580,000
- 3 Beds
- 3 Baths
- 2,931 sq. ft.
- Single family
- Active
Listed by: joshua ryan
Office: united country h5 auction and realty
MLS#:20265662
Source:TX_LAAR
Price summary
- Price:$580,000
- Price per sq. ft.:$197.88
About this home
If you've been looking for a place with room to spread out, this one is worth seeing. Sitting on 10 fenced acres, this 2 bedroom, 2 bathroom, 2,211 sq. ft. home has an open floor plan and a one of a kind interior built with log timbers brought in from the mountains of Colorado, giving it the feel of a true mountain lodge right here in East Texas. The 720 sq. ft. mother in law suite includes 1 bedroom, 1 bathroom, a full kitchen, and its own living area, making it ideal for extended family, visitors, or even rental potential. The spacious primary suite features huge walk in closets, and the loft overlooks the living area, making a great space for an extra bedroom, office, or playroom. Large windows let you enjoy views of the pasture from inside the home. Outside, the property is set up and ready for livestock with a fenced pasture, a covered stall area, and a creek running along the back tree line. The brand new HVAC system comes with a transferable warranty for added peace of mind. All furniture and appliances will convey with the sale unless the buyer requests otherwise. Conveniently located just about 10 minutes from Hawkins Lake and Hawkins, 15 minutes to Big Sandy, 20 minutes to Gilmer, 35 minutes to Tyler, and 40 minutes to Longview, you'll enjoy country living without being far from town. This property offers the best of country living with room to grow, space for animals, and a home full of character that's hard to duplicate. Whether you're looking for a family homestead or simply want more privacy and acreage, this is one you won't want to miss....
Contact an agent
Home facts
- Year built:2007
- Listing ID #:20265662
- Added:50 day(s) ago
- Updated:September 27, 2026 at 02:37 PM
Rooms and interior
- Bedrooms:3
- Total bathrooms:3
- Full bathrooms:3
- Rooms Total:9
- Kitchen Description:Dishwasher, Gas Range/oven, Microwave, Refrigerator
- Basement Description:Slab
- Living area:2,931 sq. ft.
Heating and cooling
- Cooling:Central Electric
- Heating:Central Electric
Structure and exterior
- Roof:Aluminum/Metal
- Year built:2007
- Building area:2,931 sq. ft.
- Lot area:10.06 Acres
- Architectural Style:Log House, Traditional
- Construction Materials:Log, Metal
- Exterior Features:Bahia Grass, Barn/stable, Bermuda Grass, Coastal Grass, Hardwood, Improved Grass, Mixed Timber, Native Grass, Patio Covered, Softwood
- Foundation Description:Slab
- Levels:1 Story
Utilities
- Water:Cooperative, Public Water
- Sewer:Conventional Septic, Cooperative, Septic Tank
Finances and disclosures
- Price:$580,000
- Price per sq. ft.:$197.88
- Tax amount:$3,487
Features and amenities
- Amenities:Barn/stable, Electric Water Heater, Guest Quarters, Storage Building, Tankless Water Heater
Parking
- Parking description:Carport, Front Entry
- Garage spaces:2
New listings near 528 Cypress Rd.
- New
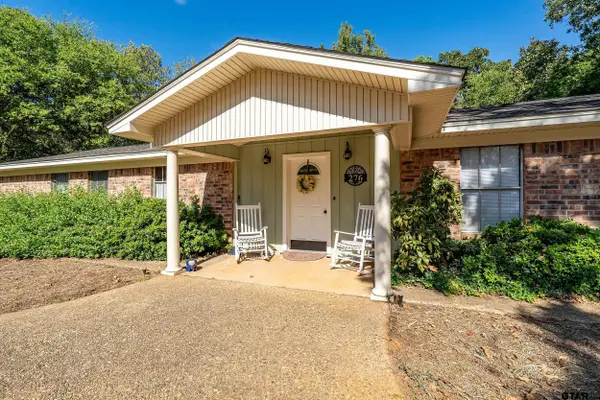
 $259,900Active3 beds 2 baths1,876 sq. ft.
276 Rodessa, Hawkins, TX 75765
MLS# 26013213Listed by: CENTURY 21 FIRST GROUP - LINDALE - New
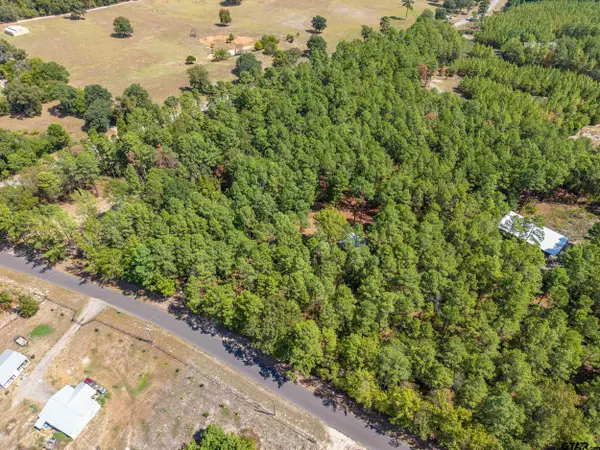 $144,900Active-- beds -- baths
157 Cr 3490, Hawkins, TX 75765
MLS# 26013214Listed by: CENTURY 21 FIRST GROUP - LINDALE - New
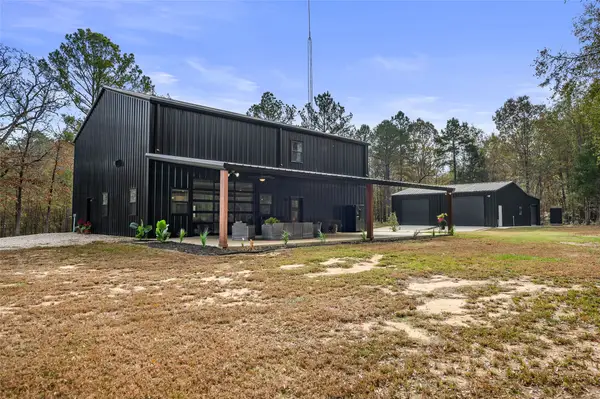 $625,000Active3 beds 3 baths3,700 sq. ft.
373 County Road 3832, Hawkins, TX 75765
MLS# 21395337Listed by: MILLER HOMES GROUP - New
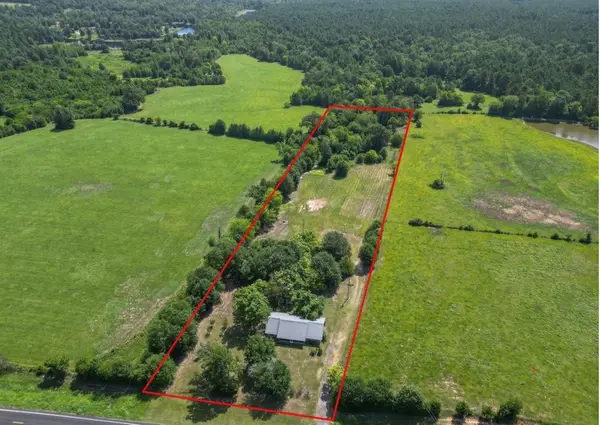 $299,000Active2 beds 2 baths1,852 sq. ft.
5595 S Fm 14, Hawkins, TX 75765
MLS# 21391467Listed by: FATHOM REALTY LLC 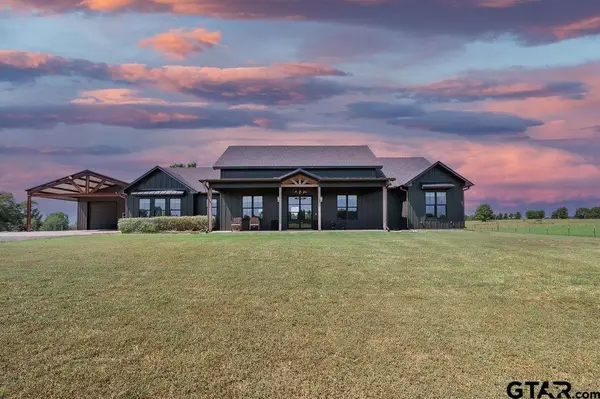 $1,200,000Active5 beds 4 baths3,081 sq. ft.
3528 S Fm 2659, Hawkins, TX 75765
MLS# 26012726Listed by: TEXAS REAL ESTATE EXECUTIVES $325,000Active3 beds 2 baths1,812 sq. ft.
3651 S FM 2869, Hawkins, TX 75765
MLS# 20266502Listed by: TRINA GRIFFITH & COMPANY REAL ESTATE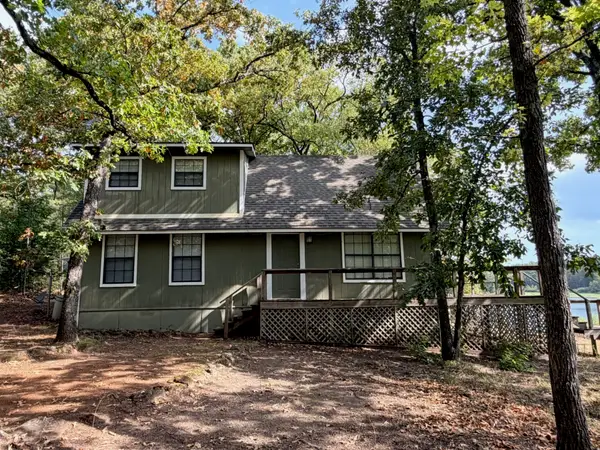 $269,000Active1 beds 2 baths1,284 sq. ft.
121 Private Road 6671, Hawkins, TX 75765
MLS# 21368662Listed by: KELLER WILLIAMS LEGACY $269,000Active1 beds 2 baths1,284 sq. ft.
121 Pr 6671, Hawkins, TX 75765
MLS# 26012617Listed by: KELLER WILLIAMS LEGACY $300,000Active3.06 Acres
TBD Cr 3440, Hawkins, TX 75765
MLS# 21380036Listed by: FATHOM REALTY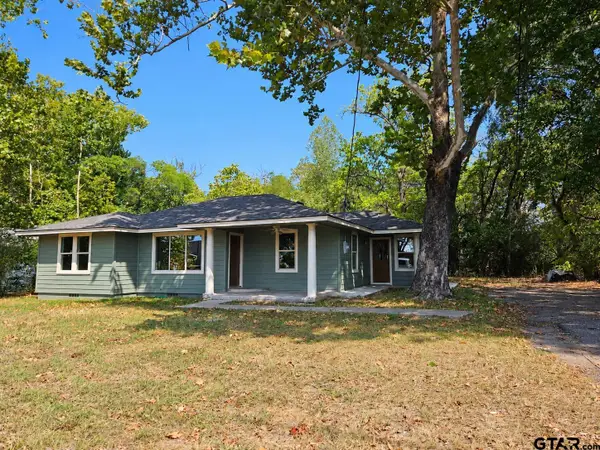 $185,000Active3 beds 3 baths1,644 sq. ft.
179 Lynch St, Hawkins, TX 75765
MLS# 26012550Listed by: NEWBERRY REAL ESTATE


Protect your home and budget from life's surprises with an Assurant Home Warranty, backed by a partner that supports you through every step of homeownership. Explore Plans.
©2026 Century 21 Real Estate LLC. All rights reserved. CENTURY 21®, the CENTURY 21 Logo and C21® are service marks owned by Century 21 Real Estate LLC. Century 21 Real Estate LLC fully supports the principles of the Fair Housing Act and the Equal Opportunity Act. Each office is independently owned and operated. Listing information is deemed reliable but not guaranteed accurate.