
10390 Hedrick Road, Hearne, TX 77859
Local realty services provided by:CENTURY 21 Judge Fite Company
10390 Hedrick Road,Hearne, TX 77859
$285,900
- 3 Beds
- 2 Baths
- 1,268 sq. ft.
- Single family
- Active
Listed by: charles neff
Office: texas land company of franklin
MLS#:26010753
Source:TX_BCSR
Price summary
- Price:$285,900
- Price per sq. ft.:$225.47
About this home
Built in 1913 this pier and beam house got a fresh start in 2012 with a new standing seam Schulte metal roof, low E vinyl windows, entry doors and porch along with new septic, electrical and plumbing. In December 2020 Nash Construction completed the house remodel adding two bedrooms and a bath upstairs insulated with spray foam. Downstairs all interior walls were insulated, the master suite got a tiled shower and clawfoot tub with a closet getting a stacked washer/dryer unit and a large, armoire added as the closet replacement. In the kitchen, lots of cabinets, a pantry, stainless steel appliances, granite topped counters and breakfast bar that comfortably seats four were installed next to the dining room, complete with a farm table room enough to sit eight and mock fireplace (electric). The now 1,268 Sq ft home is very comfortable both up and downstairs as the AC/Heating system is zoned with dual thermostats.
Outside is a large storage shed and the electric pole has is a 110 outlet and 50 Amp RV hook-up.
If you have ever dreamed of a place where you could raise a family in the country, grow a garden, fruit trees, and have chickens, this could be your place! Or use as an Airbnb, a weekend getaway, or an Aggie Game weekend retreat. Though it has a Hearne mailing address, the property is within the original townsite of Wheelock, is in Franklin ISD just 15 minutes to Franklin or 25 minutes to BCS. (25 Miles to Kyle Field!)...
Contact an agent
Home facts
- Year built:1913
- Subdivision & Development:Other
- Listing ID #:26010753
- Added:48 day(s) ago
- Updated:October 16, 2026 at 04:00 AM
Rooms and interior
- Bedrooms:3
- Total bathrooms:2
- Full bathrooms:2
- Flooring:Carpet, Laminate, Vinyl
- Living area:1,268 sq. ft.
Heating and cooling
- Cooling:Ceiling Fans, Central Air, Electric, Heat Pump
- Heating:Central, Electric
- Central air:Yes
Structure and exterior
- Year built:1913
- Building area:1,268 sq. ft.
- Lot area:2.07 Acres
- Lot Features:Cul-De-Sac, Level, Open Lot, Trees, Trees Large Size
- Construction Materials:Wood Siding
- Foundation Description:Pillar/Post/Pier
- Levels:2 Story
Utilities
- Water:Community/Coop, Water Available
- Sewer:Septic Available, Sewer Available
Finances and disclosures
- Price:$285,900
- Price per sq. ft.:$225.47
Features and amenities
- Appliances:Dryer, Electric Water Heater, Washer, Water Heater
- Laundry features:Dryer, Washer
- Amenities:Ceiling Fans, Low Emissivity Windows, Programmable Thermostat
New listings near 10390 Hedrick Road
- New
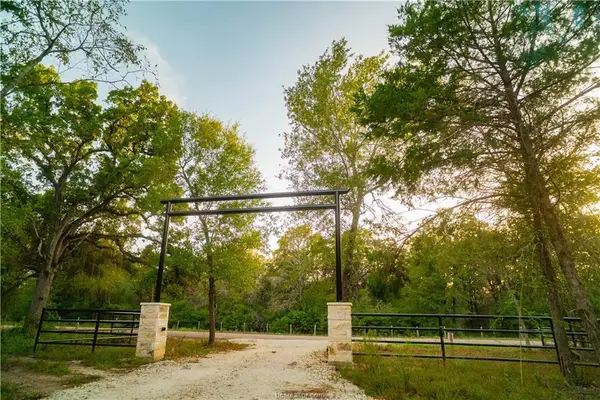 $54,000Active1.4 Acres
12504 Red Hill Rd, Hearne, TX 77859
MLS# 9156972Listed by: ROARK PROPERTIES, INC. - New
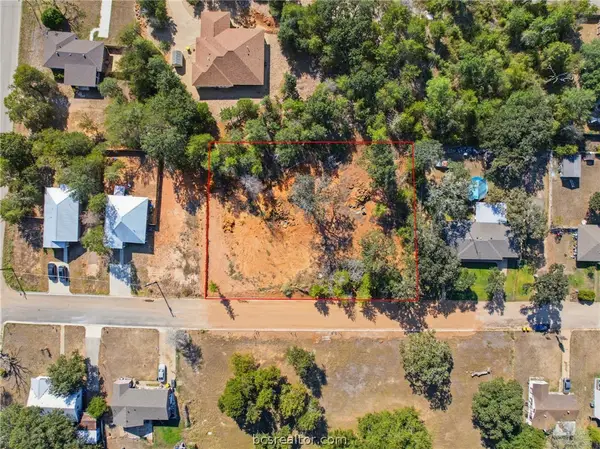 $85,000Active0.55 Acres
0 Crestway, Hearne, TX 77859
MLS# 26011752Listed by: JNB PLATINUM PROPERTIES - New
 $61,000Active1.49 Acres
12416 Red Hill Rd Rd, Hearne, TX 77859
MLS# 8870583Listed by: ROARK PROPERTIES, INC. 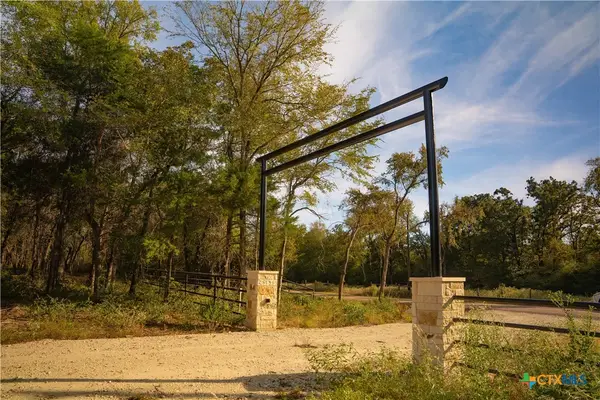 $119,000Active3.51 Acres
12424 Red Hill Road, Hearne, TX 77859
MLS# 626891Listed by: ROARK PROPERTIES INC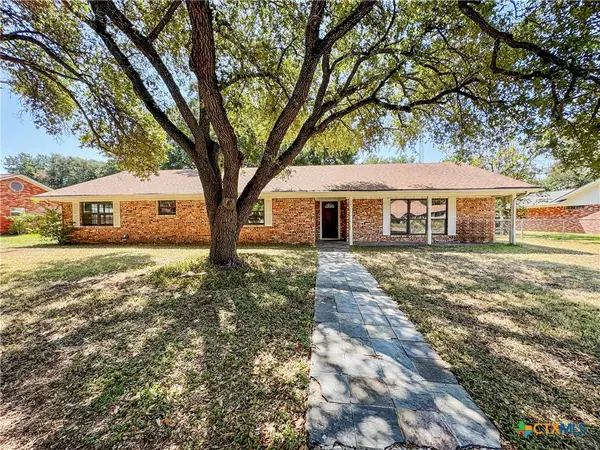 $224,900Active3 beds 3 baths2,393 sq. ft.
909 Anderson Street, Hearne, TX 77859
MLS# 626638Listed by: APEX TEXAS REALTY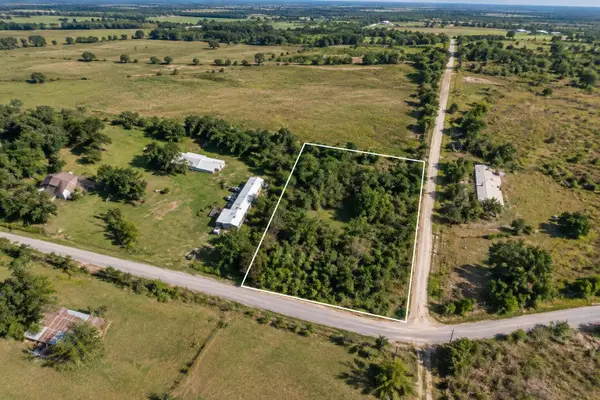 $29,900Active0.58 Acres
0 Mumford Benchley, Hearne, TX 77859
MLS# 15566728Listed by: LOKATION REAL ESTATE LLC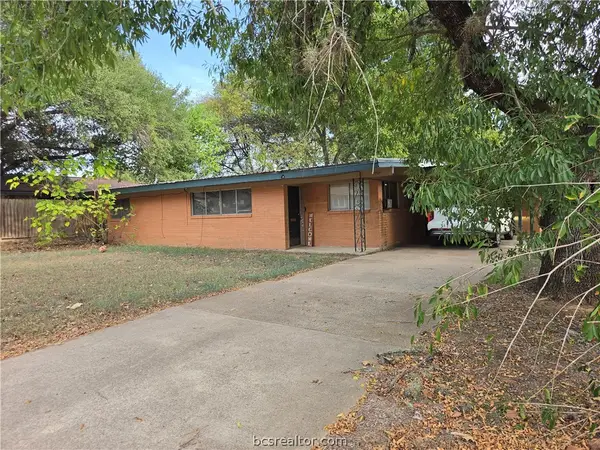 $87,680Active3 beds 1 baths1,224 sq. ft.
404 E Brown Street, Hearne, TX 77859
MLS# 26011748Listed by: ALL CITY REAL ESTATE LTD. CO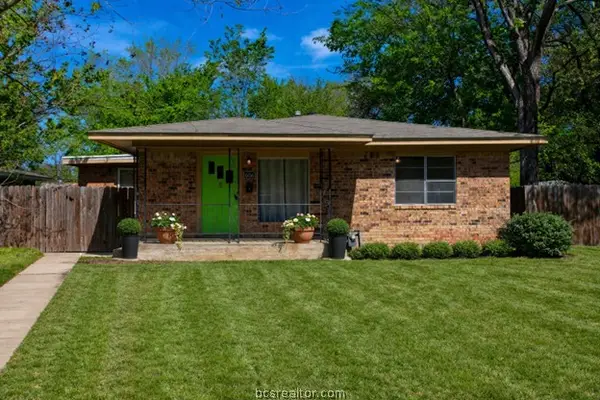 $189,900Active3 beds 3 baths1,675 sq. ft.
606 Wheelock Street, Hearne, TX 77859
MLS# 26011609Listed by: KELLER WILLIAMS REALTY BRAZOS VALLEY OFFICE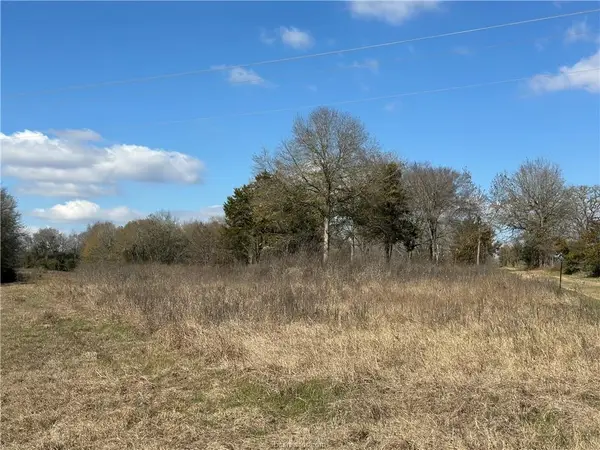 $159,500Active11.01 Acres
10986 Fm 391, Hearne, TX 77859
MLS# 50551622Listed by: SHERLOCK-REALTORS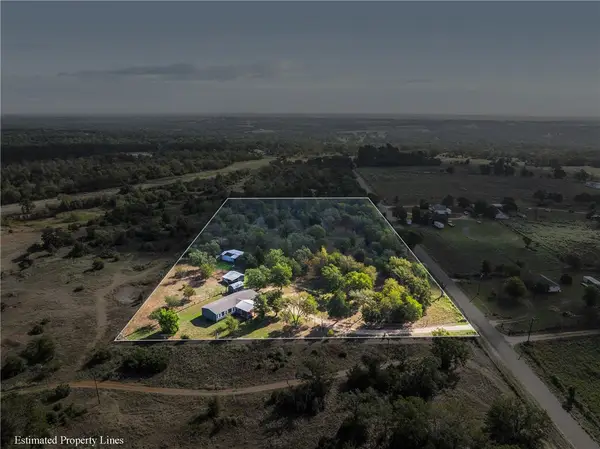 $339,000Pending4 beds 2 baths2,432 sq. ft.
9556 W Henry Prairie Road, Hearne, TX 77859
MLS# 26011575Listed by: CUNNINGHAM REAL ESTATE


Protect your home and budget from life's surprises with an Assurant Home Warranty, backed by a partner that supports you through every step of homeownership. Explore Plans.
©2026 Century 21 Real Estate LLC. All rights reserved. CENTURY 21®, the CENTURY 21 Logo and C21® are service marks owned by Century 21 Real Estate LLC. Century 21 Real Estate LLC fully supports the principles of the Fair Housing Act and the Equal Opportunity Act. Each office is independently owned and operated. Listing information is deemed reliable but not guaranteed accurate.