10477 Acacia Lane, Hearne, TX 77859
Local realty services provided by:CENTURY 21 Crew
10477 Acacia Lane,Hearne, TX 77859
$829,000Last list price
- 4 Beds
- 5 Baths
- - sq. ft.
- Single family
- Sold
Listed by: jessica armstrong
Office: armstrong properties
MLS#:21261345
Source:GDAR
Sorry, we are unable to map this address
Price summary
- Price:$829,000
About this home
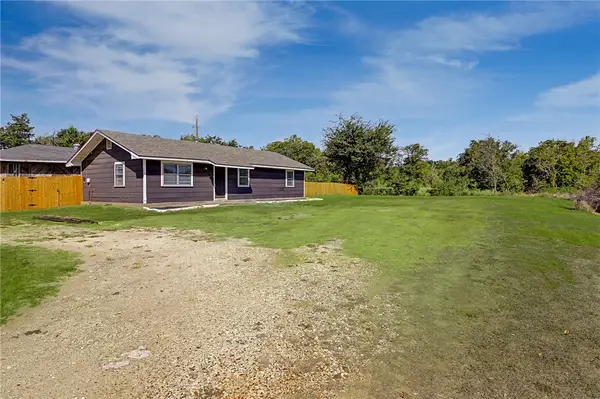
Experience the perfect blend of modern comfort and country living in this beautifully designed 2022-built home set on 6 fully usable acres. This spacious property features 3 bedrooms and 2.5 bathrooms and an addition 1 bedroom, 1 bath apartment upstairs. The open-concept layout seamlessly connects the living, dining, and kitchen areas, highlighted by a cozy wood-burning fireplace—suitable for gatherings or quiet evenings at home. A well-equipped utility room includes a dedicated dog wash station, adding thoughtful functionality for pet owners. Upstairs, you’ll find two additional bedrooms connected by a Jack-and-Jill bathroom, offering privacy and convenience. Also upstairs with a private dedicated entrance is an approximately 700 sq ft one bedroom, 1 bathroom apartment with a full kitchen, living room and utility room that brings in an additional $1,000 a month when rented. Car enthusiasts and hobbyists will appreciate the 2-car drive-through garage, while equestrian lovers will be drawn to the fully attached 2-stall barn—complete with three storage rooms (two with heating and AC) and a half bathroom—all under one continuous roofline. The property is fully equipped for rural living with a whole-home Generac generator, a fenced area for horses or livestock, and a dedicated equestrian riding arena. This unique property offers versatility, comfort, and space—suitable for those seeking a modern home with room to live, work, and play....
Contact an agent
Home facts
- Year built:2022
- Subdivision & Development:Cedar Branch Estates
- Listing ID #:21261345
- Added:111 day(s) ago
- Updated:August 26, 2026 at 06:08 AM
Rooms and interior
- Bedrooms:4
- Total bathrooms:5
- Full bathrooms:3
- Half bathrooms:2
- Kitchen Description:Dishwasher, Disposal, Gas Oven, Gas Range, Microwave, Refrigerator
Heating and cooling
- Cooling:Electric
- Heating:Electric
Structure and exterior
- Year built:2022
- Architectural Style:Ranch
- Construction Materials:Concrete
- Levels:1 Story
Schools
- High school:Franklin
- Middle school:Franklin
- Elementary school:Reynolds
Utilities
- Water:Well
Finances and disclosures
- Price:$829,000
- Tax amount:$3,948
Features and amenities
- Appliances:Dishwasher, Disposal, Dryer, Gas Oven, Gas Range, Microwave, Refrigerator, Washer
- Laundry features:Dryer, Washer
- Amenities:Smoke Detectors
Parking
- Garage:Yes
- Garage spaces:2
 Information provided, in part, by North Texas Real Estate Information Systems, Inc. Last Updated August 26, 2026 Listings with the NTREIS logo are listed by brokerages other than CENTURY 21 Crew. GDAR Member Broker: William Medlock
New listings near 10477 Acacia Lane
- New
 $184,000Active4 beds 2 baths1,592 sq. ft.
205 Barton Street, Hearne, TX 77859
MLS# 26010336Listed by: MAIN STREET PARTNERS RE GRP - New
 $185,000Active3 beds 1 baths1,344 sq. ft.
1314B Crennan Lane, Hearne, TX 77859
MLS# 26010265Listed by: CENTURY 21 INTEGRA - New
 $30,000Active0.4 Acres
00 Sycamore Street, Hearne, TX 77589
MLS# 36048491Listed by: AEA REALTY, LLC - New
 $50,000Active0.79 Acres
0 Sycamore, Hearne, TX 77854
MLS# 91617905Listed by: AEA REALTY, LLC  $224,900Pending3 beds 2 baths1,735 sq. ft.
902 Post Oak Street, Hearne, TX 77859
MLS# 26010371Listed by: CENTURY 21 INTEGRA- New
 $128,500Active3.03 Acres
3518 Winding Road, Hearne, TX 77859
MLS# 26005926Listed by: TEXAS LAND COMPANY OF FRANKLIN - New
 $225,000Active3 beds 2 baths1,289 sq. ft.
1317 New Street, Hearne, TX 77859
MLS# 26009868Listed by: EXP REALTY, LLC - New
 $829,900Active3 beds 2 baths1,586 sq. ft.
2350 Bryan Place Lane Lane, Hearne, TX 77859
MLS# 26010214Listed by: HOLT & ASSOCIATES REALTY GROUP  $215,000Active3 beds 2 baths1,204 sq. ft.
707 W Evans Street, Hearne, TX 77859
MLS# 26010187Listed by: LISTINGSPARK $139,000Active3 beds 2 baths1,261 sq. ft.
601 Anderson Street, Hearne, TX 77859
MLS# 26010169Listed by: REAPP LLC


Protect your home and budget from life's surprises with an Assurant Home Warranty, backed by a partner that supports you through every step of homeownership. Explore Plans.
©2026 Century 21 Real Estate LLC. All rights reserved. CENTURY 21®, the CENTURY 21 Logo and C21® are service marks owned by Century 21 Real Estate LLC. Century 21 Real Estate LLC fully supports the principles of the Fair Housing Act and the Equal Opportunity Act. Each office is independently owned and operated. Listing information is deemed reliable but not guaranteed accurate.