
10747 Whispering Oaks Drive, Hearne, TX 77859
Local realty services provided by:CENTURY 21 Judge Fite Company
10747 Whispering Oaks Drive,Hearne, TX 77859
$380,000
- 5 Beds
- 2 Baths
- 1,639 sq. ft.
- Single family
- Active
Listed by: michael massarella
Office: the massarella real estate company
MLS#:26009179
Source:TX_BCSR
Price summary
- Price:$380,000
- Price per sq. ft.:$231.85
About this home
Country charm meets everyday convenience in this beautiful 5 bedroom, 2 bathroom home nestled on a full acre. From the moment you arrive, you'll appreciate the peaceful setting, mature landscaping, and thoughtful design. Inside, you'll find spacious bedrooms, a resort style primary bathroom, a versatile flex room perfect for a home office, playroom, gym, or hobby space, and a spacious kitchen with abundant countertop space and bar seating that flows seamlessly into the inviting living room centered around a stunning wood burning fireplace. Outside, you'll love the oversized two car garage, brand new roof, storage shed, beautiful garden area, and an efficient she shed that offers endless possibilities as guest quarters, multi-generational living, a private office. With convenient access to Highway 6, you're just minutes from dining, schools, and everyday conveniences while still enjoying the peace, privacy, and freedom of country living. Schedule your private tour today!
Contact an agent
Home facts
- Year built:2005
- Listing ID #:26009179
- Added:8 day(s) ago
- Updated:July 23, 2026 at 07:32 PM
Rooms and interior
- Bedrooms:5
- Total bathrooms:2
- Full bathrooms:2
- Kitchen Description:Disposal, Electric Range
- Living area:1,639 sq. ft.
Heating and cooling
- Cooling:Central Air, Electric
- Heating:Central, Electric
- Central air:Yes
Structure and exterior
- Roof:Composition
- Year built:2005
- Building area:1,639 sq. ft.
- Lot area:1.02 Acres
- Architectural Style:Traditional
- Construction Materials:Brick, Stone, Vinyl Siding
- Foundation Description:Slab
- Levels:1 Story
Utilities
- Water:Public, Water Available
- Sewer:Septic Available
Finances and disclosures
- Price:$380,000
- Price per sq. ft.:$231.85
Features and amenities
- Appliances:Disposal, Electric Range, Electric Water Heater, Water Heater
- Laundry features:Washer Hookup
- Amenities:All Window Treatments, Ceiling Fans
- Pool features:Above Ground
Parking
- Parking description:Attached, Garage, Garage Faces Side
- Garage:Yes
- Garage spaces:2
New listings near 10747 Whispering Oaks Drive
- New
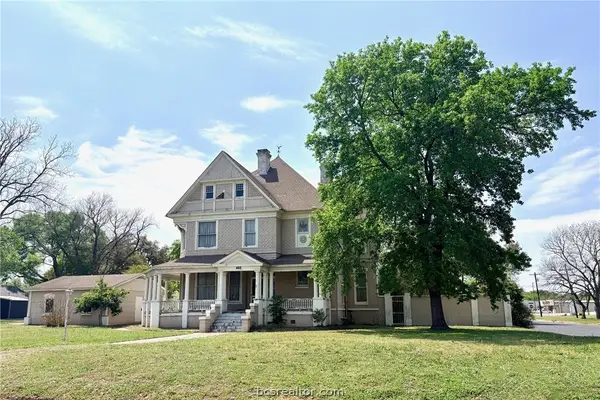 $250,000Active4 beds 4 baths4,072 sq. ft.
402 Cedar Street, Hearne, TX 77859
MLS# 26003866Listed by: ARROW CREEK PROPERTIES, LLC - New
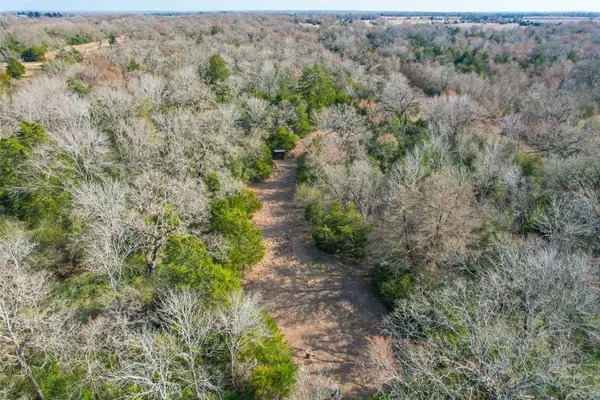 $499,900Active46 Acres
TBD Fm 391, Hearne, TX 77859
MLS# 72004889Listed by: SWOPE & YOUNG LAND COMPANY LTD - New
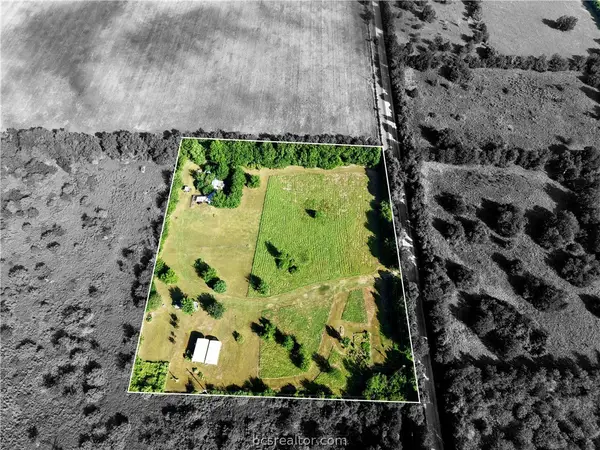 $285,000Active5 Acres
10954 Hay Meadow Lane, Hearne, TX 77859
MLS# 26009337Listed by: BRAZOS LAND COMPANY - New
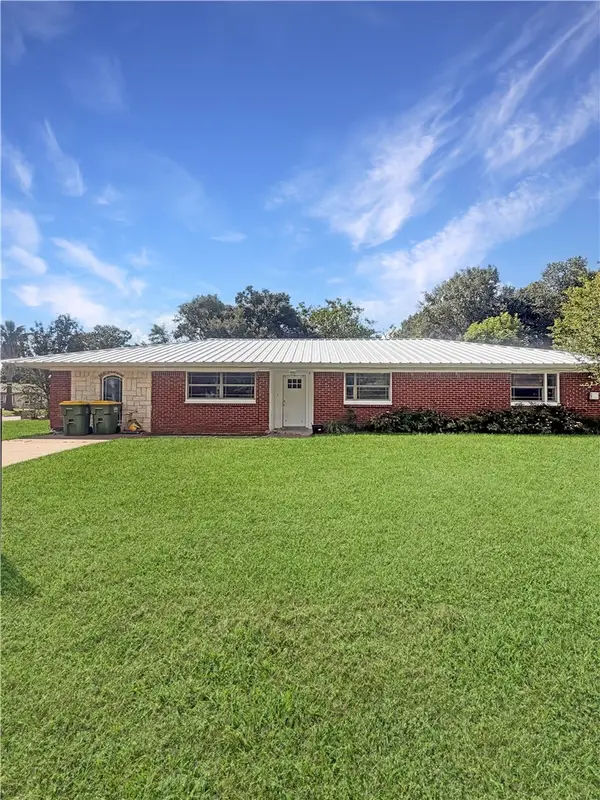 $165,000Active3 beds 2 baths1,656 sq. ft.
301 E Hall Street, Hearne, TX 77859
MLS# 26009219Listed by: EXP REALTY, LLC - New
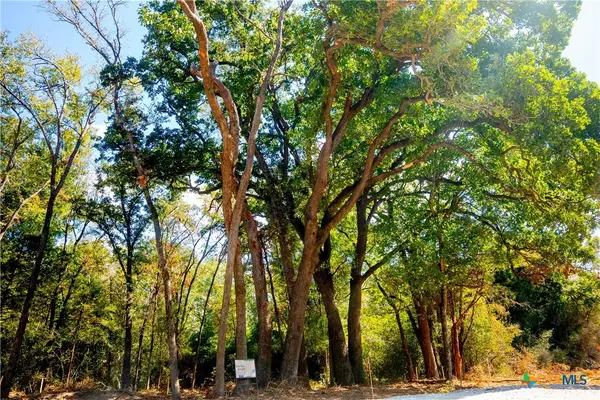 $49,000Active1.09 Acres
12524 Red Hill Road, Hearne, TX 77859
MLS# 619754Listed by: ROARK PROPERTIES INC 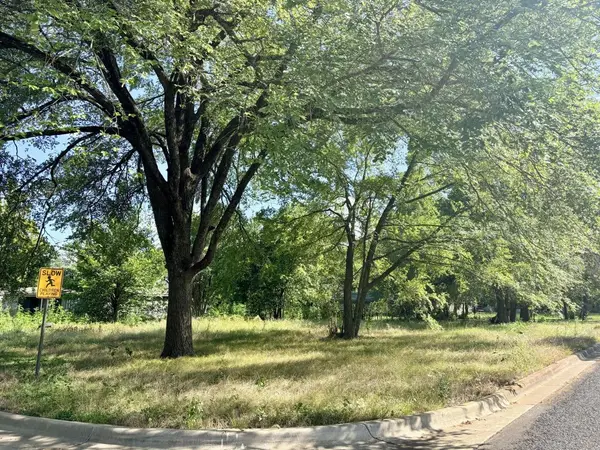 $22,000Pending0.29 Acres
TBD N San Jacinto Street, Hearne, TX 77859
MLS# 6285376Listed by: ARROW CREEK PROPERTIES, LLC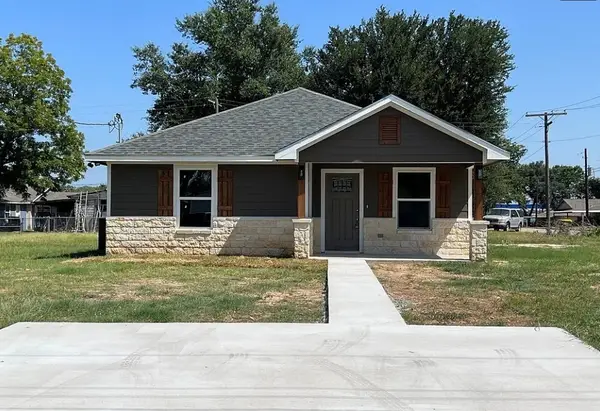 $218,000Active3 beds 2 baths1,212 sq. ft.
709 W Evans Street, Hearne, TX 77859
MLS# 21322908Listed by: ASSET REALTY, LLC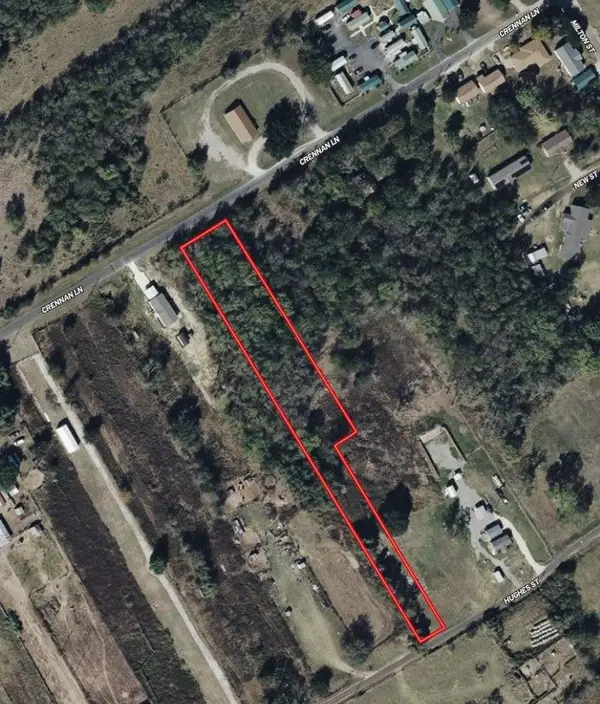 $60,000Active1.5 Acres
TBD Crennan Lane, Hearne, TX 77859
MLS# 26008883Listed by: ARROW CREEK PROPERTIES, LLC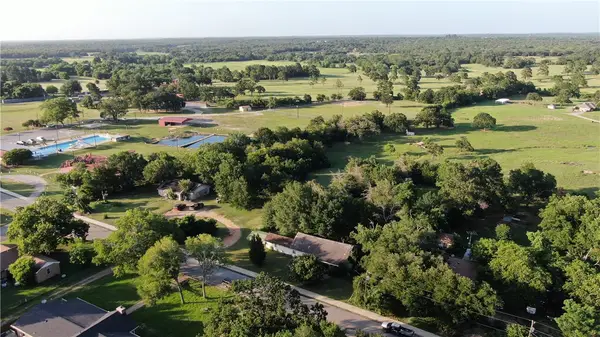 $50,000Pending1.22 Acres
605 Norwood Lane, Hearne, TX 77859
MLS# 26008820Listed by: CUNNINGHAM REAL ESTATE


Protect your home and budget from life's surprises with an Assurant Home Warranty, backed by a partner that supports you through every step of homeownership. Explore Plans.
©2026 Century 21 Real Estate LLC. All rights reserved. CENTURY 21®, the CENTURY 21 Logo and C21® are service marks owned by Century 21 Real Estate LLC. Century 21 Real Estate LLC fully supports the principles of the Fair Housing Act and the Equal Opportunity Act. Each office is independently owned and operated. Listing information is deemed reliable but not guaranteed accurate.