
1108 Cypress Street, Hearne, TX 77859
Local realty services provided by:CENTURY 21 Judge Fite Company
1108 Cypress Street,Hearne, TX 77859
$199,999
- 3 Beds
- 2 Baths
- 1,174 sq. ft.
- Single family
- Pending
Listed by: morgan torres
Office: real broker, llc.
MLS#:26010651
Source:TX_BCSR
Price summary
- Price:$199,999
- Price per sq. ft.:$170.36
About this home
OVERSIZED .4 acre corner lot, with a fully renovated home and detached garage!! Relax on the front porch, then enter into the home with laminate flooring in all bedrooms, bathrooms and common spaces. The renovations completed 5 years ago include new stainless steel appliances, hot water heater, kitchen counters and cabinets, HVAC, bathroom fixtures, tile tub surround, all flooring, all fixtures, all double pane windows, all sheet rock, front porch cover, exterior hardi plank siding, skirting, ceiling rafters, roof decking and composition shingles, gutters, all plumbing, all electrical, all ducting, and MUCH more. The primary bedroom and bath are at the front of the home, with the other rooms in the middle and back. A lot this large in town with a HUGE fully fenced backyard and renovated home is hard to come by.
Contact an agent
Home facts
- Subdivision & Development:Other
- Listing ID #:26010651
- Added:44 day(s) ago
- Updated:October 15, 2026 at 07:59 AM
Rooms and interior
- Bedrooms:3
- Total bathrooms:2
- Full bathrooms:2
- Flooring:Laminate
- Kitchen Description:Built-In Electric Oven, Dishwasher, Disposal, Electric Range, Refrigerator
- Living area:1,174 sq. ft.
Heating and cooling
- Cooling:Central Air, Electric
- Heating:Central, Electric
- Central air:Yes
Structure and exterior
- Roof:Shingle
- Building area:1,174 sq. ft.
- Lot area:0.4 Acres
- Lot Features:Open Lot, Trees Large Size
- Architectural Style:Traditional
- Exterior Features:Satellite Dish
- Foundation Description:Pillar/Post/Pier
- Levels:1 Story
Utilities
- Water:Public, Water Available
- Sewer:Public Sewer, Sewer Available
Finances and disclosures
- Price:$199,999
- Price per sq. ft.:$170.36
Features and amenities
- Appliances:Built-In Electric Oven, Dishwasher, Disposal, Dryer, Electric Range, Electric Water Heater, Refrigerator, Washer, Water Heater
- Laundry features:Dryer, Washer
- Amenities:All Window Treatments, Ceiling Fans, Laminate Counters, Low Emissivity Windows
Parking
- Parking description:Detached, Garage, Garage Faces Side
- Garage:Yes
- Garage spaces:1
New listings near 1108 Cypress Street
- New
 $61,000Active1.49 Acres
12416 Red Hill Rd Rd, Hearne, TX 77859
MLS# 8870583Listed by: ROARK PROPERTIES, INC. - New
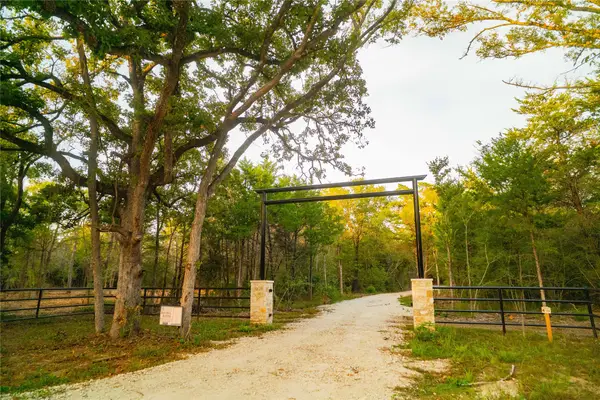 $54,000Active1.4 Acres
12504 Red Hill Rd, Hearne, TX 77859
MLS# 3797581Listed by: ROARK PROPERTIES, INC. 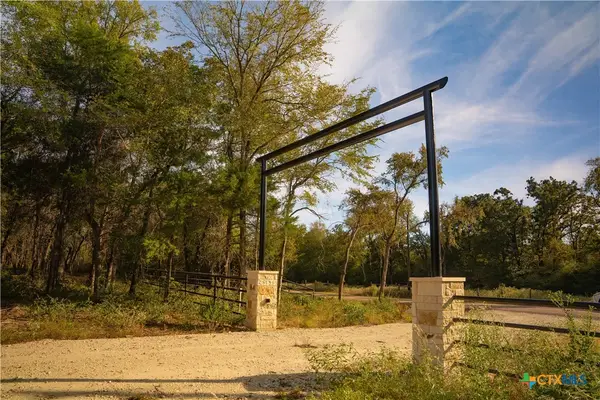 $119,000Active3.51 Acres
12424 Red Hill Road, Hearne, TX 77859
MLS# 626891Listed by: ROARK PROPERTIES INC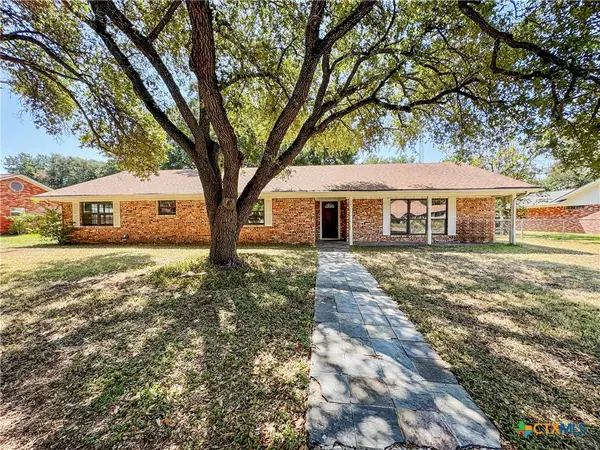 $224,900Active3 beds 3 baths2,393 sq. ft.
909 Anderson Street, Hearne, TX 77859
MLS# 626638Listed by: APEX TEXAS REALTY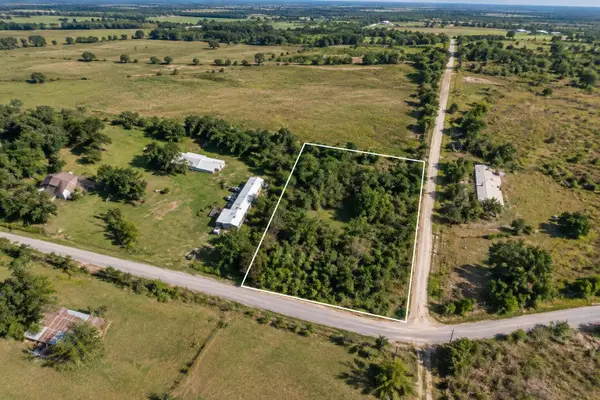 $29,900Active0.58 Acres
0 Mumford Benchley, Hearne, TX 77859
MLS# 15566728Listed by: LOKATION REAL ESTATE LLC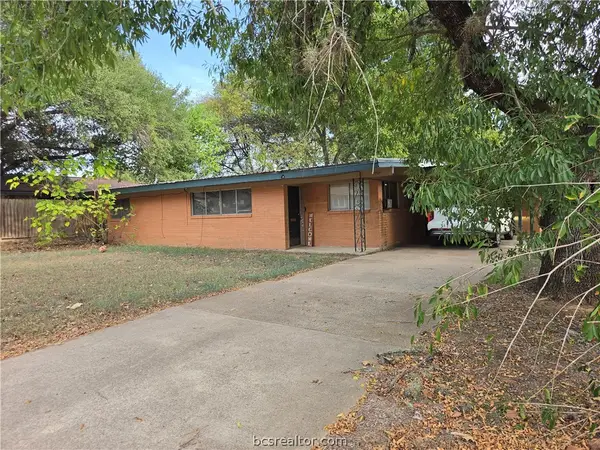 $87,680Active3 beds 1 baths1,224 sq. ft.
404 E Brown Street, Hearne, TX 77859
MLS# 26011748Listed by: ALL CITY REAL ESTATE LTD. CO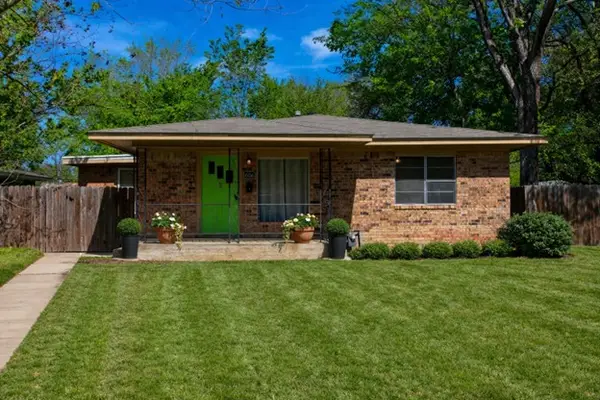 $189,900Active3 beds 3 baths1,675 sq. ft.
606 Wheelock Street, Hearne, TX 77859
MLS# 42268876Listed by: KELLER WILLIAMS REALTY BRAZOS VALLEY OFFICE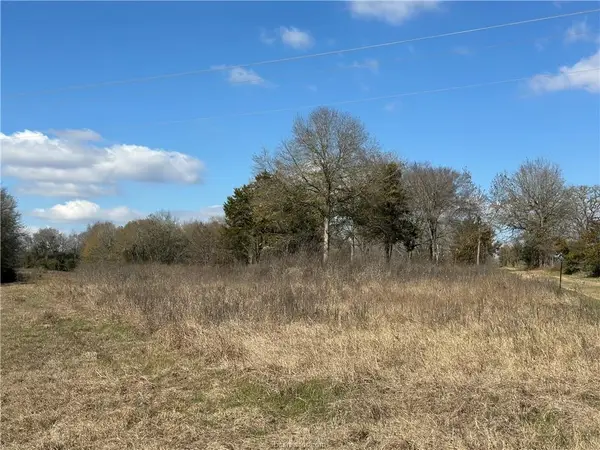 $159,500Active11.01 Acres
10986 Fm 391, Hearne, TX 77859
MLS# 50551622Listed by: SHERLOCK-REALTORS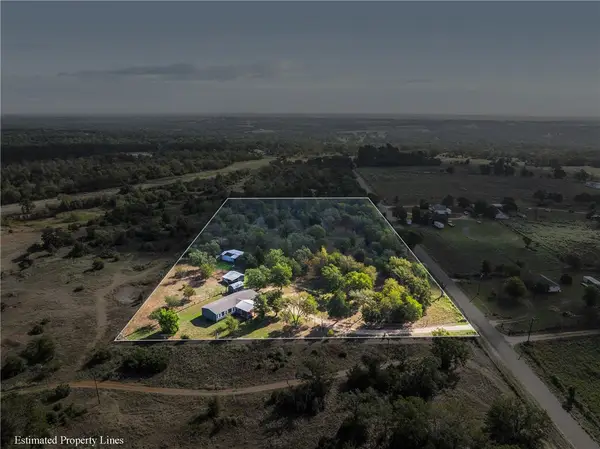 $339,000Pending4 beds 2 baths2,432 sq. ft.
9556 W Henry Prairie Road, Hearne, TX 77859
MLS# 26011575Listed by: CUNNINGHAM REAL ESTATE $225,000Active3 beds 2 baths1,592 sq. ft.
1105 W Davis Street, Hearne, TX 77859
MLS# 26011511Listed by: KELLER WILLIAMS REALTY BRAZOS VALLEY OFFICE


Protect your home and budget from life's surprises with an Assurant Home Warranty, backed by a partner that supports you through every step of homeownership. Explore Plans.
©2026 Century 21 Real Estate LLC. All rights reserved. CENTURY 21®, the CENTURY 21 Logo and C21® are service marks owned by Century 21 Real Estate LLC. Century 21 Real Estate LLC fully supports the principles of the Fair Housing Act and the Equal Opportunity Act. Each office is independently owned and operated. Listing information is deemed reliable but not guaranteed accurate.