
8516 River Ridge Drive, Hearne, TX 77859
Local realty services provided by:CENTURY 21 North East
8516 River Ridge Drive,Hearne, TX 77859
$896,000
- 3 Beds
- 2 Baths
- 2,781 sq. ft.
- Single family
- Active
Listed by: suzie bush
Office: longitude real estate
MLS#:26012252
Source:TX_BCSR
Price summary
- Price:$896,000
- Price per sq. ft.:$322.19
About this home
Enjoy 15.57 acres of country living surrounded by mature trees and a beautiful, wooded landscape. This inviting property features a charming front porch accented with cedar posts, creating a warm welcome and the perfect place to relax. Inside, the home offers a desirable 3-bedroom split floorplan with cathedral ceilings, abundant natural light, and generous storage. Recent updates include fresh interior paint in Aug 2026, new carpet in the guest bedrooms and new quartz countertops in the kitchen and primary suite in Sept 2026, and beautifully refinished hardwood floors in the living room in Oct 2026. The living room makes a statement with its dramatic floor-to-ceiling rock fireplace, while a second wood-burning fireplace adds warmth and character to the primary suite. The spacious primary bedroom features built-in cabinetry on each side of the fireplace and a convenient linen closet. Built-in cabinetry in the formal dining room adds both charm and functionality, while the versatile sunroom provides additional living space. A two-car carport offers convenient access to the kitchen and back porch, and a covered outdoor area provides another inviting spot to enjoy the peaceful setting. The acreage features mature trees, perimeter fencing, an electric gate, a barn 26x51, and equipment shed 23x51. A private water well serves the property. Several residences in River Ridge have children attending Mumford ISD, making this a property worth exploring for those seeking a rural setting!...
Contact an agent
Home facts
- Year built:1987
- Subdivision & Development:Other
- Listing ID #:26012252
- Added:1 day(s) ago
- Updated:October 19, 2026 at 08:02 PM
Rooms and interior
- Bedrooms:3
- Total bathrooms:2
- Full bathrooms:2
- Flooring:Laminate, Tile, Wood
- Dining Description:Breakfast Area
- Kitchen Description:Built-In Electric Oven, Dishwasher, Disposal, Electric Range, Kitchen Exhaust Fan, Microwave, Trash Compactor
- Living area:2,781 sq. ft.
Heating and cooling
- Cooling:Central Air, Electric, Heat Pump
- Heating:Central, Electric
- Central air:Yes
Structure and exterior
- Roof:Composition, Shingle
- Year built:1987
- Building area:2,781 sq. ft.
- Lot area:15.57 Acres
- Lot Features:Trees, Trees Large Size, Wooded
- Architectural Style:Traditional
- Construction Materials:Brick, Brick Veneer
- Exterior Features:Covered, Satellite Dish
- Foundation Description:Slab
- Levels:1 Story
Utilities
- Water:Water Available, Well
- Sewer:Aerobic Septic, Septic Available
Finances and disclosures
- Price:$896,000
- Price per sq. ft.:$322.19
Features and amenities
- Appliances:Built-In Electric Oven, Dishwasher, Disposal, Electric Range, Electric Water Heater, Microwave, Trash Compactor, Water Heater
- Laundry features:Washer Hookup
- Amenities:All Window Treatments, Ceiling Fans, Dry Bar, French Doors/Atrium Doors, High Ceilings, Low Emissivity Windows, Quartz Counters, Security System, Smoke Detectors
Parking
- Parking description:Detached Carport
- Garage:Yes
- Garage spaces:2
New listings near 8516 River Ridge Drive
- New
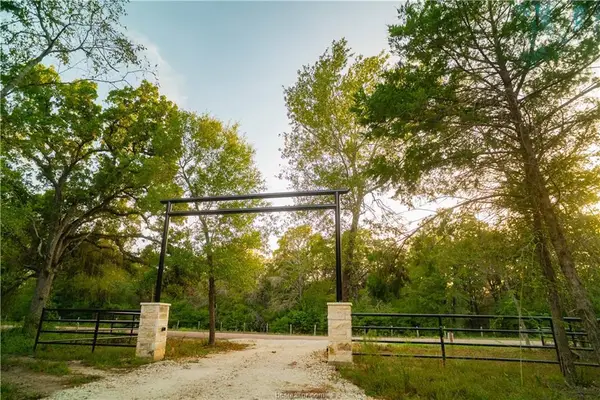
 $75,000Active0.99 Acres
TBD Shumard Oaks Street, Hearne, TX 77859
MLS# 26012391Listed by: KELLER WILLIAMS REALTY BRAZOS VALLEY OFFICE - New
 $54,000Active1.4 Acres
12504 Red Hill Rd, Hearne, TX 77859
MLS# 9156972Listed by: ROARK PROPERTIES, INC. - New
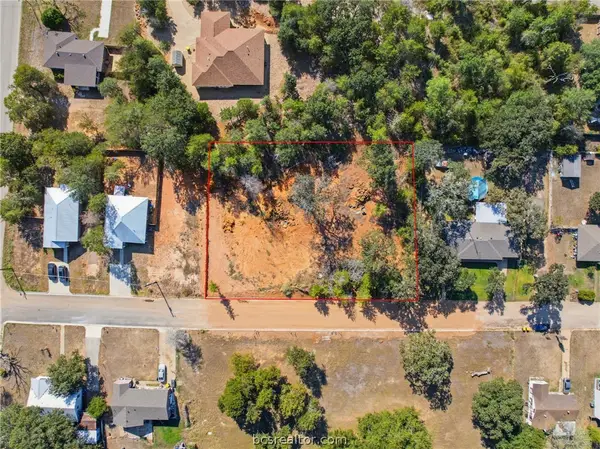 $85,000Active0.55 Acres
0 Crestway, Hearne, TX 77859
MLS# 26011752Listed by: JNB PLATINUM PROPERTIES - New
 $61,000Active1.49 Acres
12416 Red Hill Rd Rd, Hearne, TX 77859
MLS# 8870583Listed by: ROARK PROPERTIES, INC. 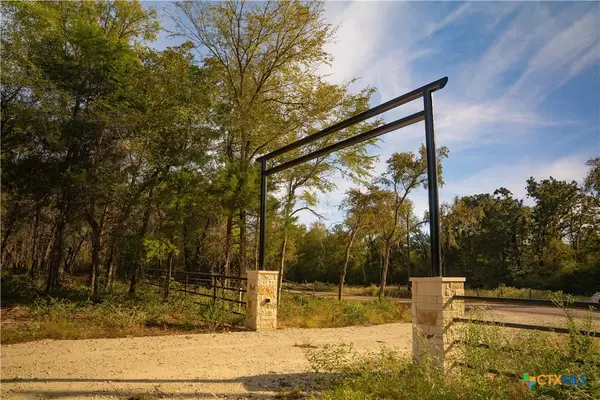 $119,000Active3.51 Acres
12424 Red Hill Road, Hearne, TX 77859
MLS# 626891Listed by: ROARK PROPERTIES INC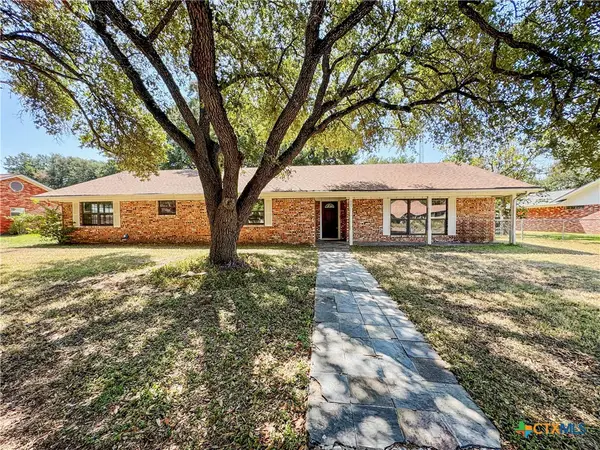 $224,900Active3 beds 3 baths2,393 sq. ft.
909 Anderson Street, Hearne, TX 77859
MLS# 626638Listed by: APEX TEXAS REALTY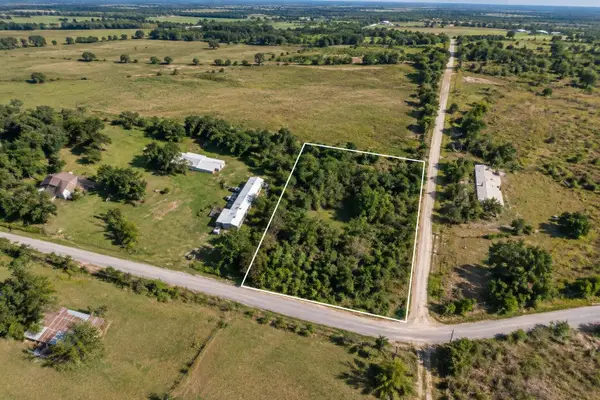 $29,900Active0.58 Acres
0 Mumford Benchley, Hearne, TX 77859
MLS# 15566728Listed by: LOKATION REAL ESTATE LLC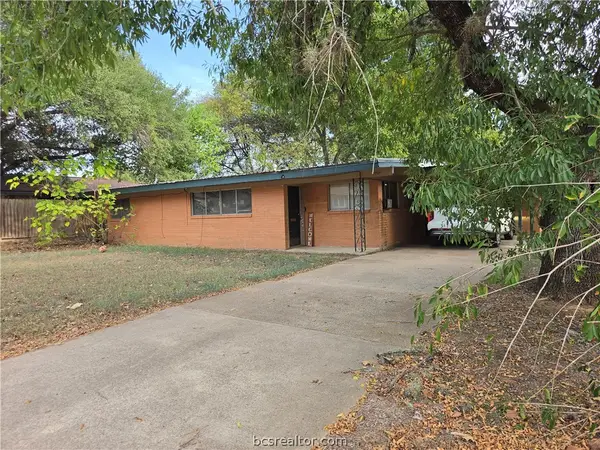 $87,680Active3 beds 1 baths1,224 sq. ft.
404 E Brown Street, Hearne, TX 77859
MLS# 26011748Listed by: ALL CITY REAL ESTATE LTD. CO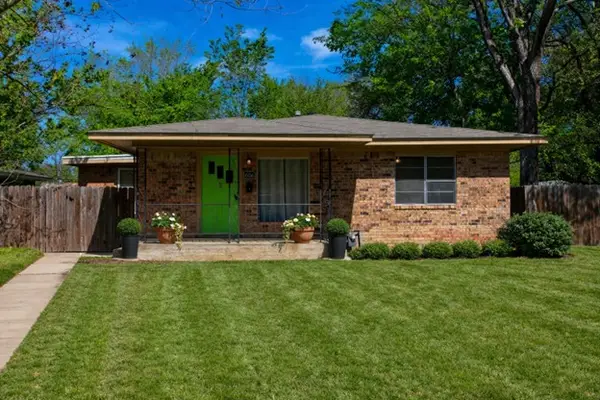 $189,900Active3 beds 3 baths1,675 sq. ft.
606 Wheelock Street, Hearne, TX 77859
MLS# 42268876Listed by: KELLER WILLIAMS REALTY BRAZOS VALLEY OFFICE


Protect your home and budget from life's surprises with an Assurant Home Warranty, backed by a partner that supports you through every step of homeownership. Explore Plans.
©2026 Century 21 Real Estate LLC. All rights reserved. CENTURY 21®, the CENTURY 21 Logo and C21® are service marks owned by Century 21 Real Estate LLC. Century 21 Real Estate LLC fully supports the principles of the Fair Housing Act and the Equal Opportunity Act. Each office is independently owned and operated. Listing information is deemed reliable but not guaranteed accurate.