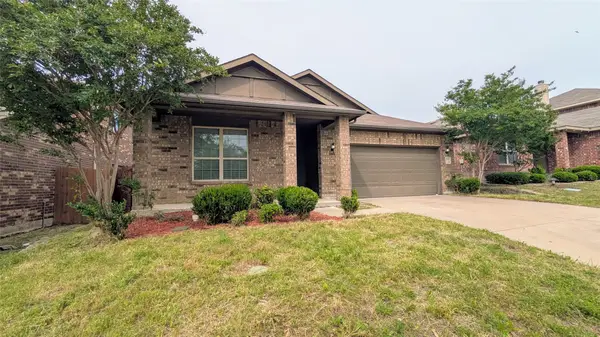
3513 Straw Lane, Heartland, TX 75114
Local realty services provided by:CENTURY 21 Judge Fite Company
Listed by: ben caballero
Office: homesusa.com
MLS#:21368841
Source:GDAR
Price summary
- Price:$254,767
- Price per sq. ft.:$198.11
- Monthly HOA dues:$46
About this home
MLS# 21368841 - Built by Coventry Homes - October 2026 completion ~ Cute, Charming & Completely Move - In Ready! Welcome home to this adorable single - story stunner where modern style meets everyday comfort! Featuring three bedrooms, two bathrooms, and an open - concept floor plan, this home is designed for easy living and effortless entertaining. And let’s talk about that curb appeal! The upgraded Elevation D makes a fabulous first impression with its modern, inviting design, while three sides of brick add timeless charm and durability. Inside, the open kitchen is the heart of the home, boasting granite countertops, a spacious island, and a handy pantry—because beautiful kitchens and good snacks are always a winning combination! Step outside and discover even more to love with full landscaping, lush sod, a sprinkler irrigation system, and a wood privacy fence creating your own little backyard retreat. Simply put, this home is cute as a button, stylish as can be, and ready to steal your heart! Come see it—you may just want to make it yours!...
Contact an agent
Home facts
- Year built:2026
- Subdivision & Development:Heartland
- Listing ID #:21368841
- Added:1 day(s) ago
- Updated:August 26, 2026 at 03:51 AM
Rooms and interior
- Bedrooms:3
- Total bathrooms:2
- Full bathrooms:2
- Flooring:Carpet, Ceramic Tile, Laminate
- Kitchen Description:Dishwasher, Disposal, Electric Oven, Gas Cooktop, Microwave
- Living area:1,286 sq. ft.
Heating and cooling
- Cooling:Ceiling Fans, Central Air, Electric
- Heating:Central, Natural Gas
- Central air:Yes
Structure and exterior
- Roof:Composition
- Year built:2026
- Building area:1,286 sq. ft.
- Lot area:0.11 Acres
- Lot Features:Interior Lot, Landscaped, Sprinkler System, Subdivision
- Construction Materials:Brick
- Foundation Description:Slab
- Levels:1 Story
Schools
- High school:Crandall
- Middle school:Crandall
- Elementary school:Barbara Walker
Finances and disclosures
- Price:$254,767
- Price per sq. ft.:$198.11
Features and amenities
- Appliances:Dishwasher, Disposal, Electric Oven, Gas Cooktop, Microwave, Tankless Water Heater
- Amenities:Carbon Monoxide Detectors, Prewired, Smoke Detectors
Parking
- Garage:Yes
- Garage spaces:2
 Information provided, in part, by North Texas Real Estate Information Systems, Inc. Last Updated August 26, 2026 Listings with the NTREIS logo are listed by brokerages other than CENTURY 21 Judge Fite Company. GDAR Member Broker: Ashley Conlon
New listings near 3513 Straw Lane
- Open Sun, 2 to 4pmNew

 $289,000Active4 beds 2 baths1,830 sq. ft.
3318 Brentwood Cove, Forney, TX 75126
MLS# 21365375Listed by: CENTURY 21 JUDGE FITE CO. - New
 $339,990Active5 beds 3 baths2,128 sq. ft.
2915 Orchard Park Lane, Crandall, TX 75114
MLS# 21369154Listed by: EXP REALTY LLC - New
 $267,267Active3 beds 2 baths1,286 sq. ft.
3501 Straw Lane, Heartland, TX 75114
MLS# 21368947Listed by: HOMESUSA.COM - New
 $359,990Active3 beds 2 baths1,947 sq. ft.
2911 Orchard Park Lane, Crandall, TX 75114
MLS# 21368966Listed by: EXP REALTY LLC - New
 $371,920Active4 beds 4 baths2,278 sq. ft.
4125 Harrison Street, Heartland, TX 75114
MLS# 21368798Listed by: HOMESUSA.COM - New
 $237,850Active4 beds 3 baths
2828 Journey Lane, Forney, TX 75114
MLS# 73251926Listed by: STARCREST REALTY, LLC - New
 $254,999Active4 beds 2 baths1,941 sq. ft.
4110 Sandalwood Court, Forney, TX 75126
MLS# 21367100Listed by: WORTH CLARK REALTY - New
 $199,000Active3 beds 2 baths1,520 sq. ft.
2036 Moonlight Trail, Heartland, TX 75126
MLS# 21363451Listed by: KELLER WILLIAMS REALTY-FM - New
 $249,990Active3 beds 2 baths1,563 sq. ft.
2019 Kingsbridge Drive, Heartland, TX 75126
MLS# 21365519Listed by: EVOLVE REAL ESTATE LLC


Protect your home and budget from life's surprises with an Assurant Home Warranty, backed by a partner that supports you through every step of homeownership. Explore Plans.
©2026 Century 21 Real Estate LLC. All rights reserved. CENTURY 21®, the CENTURY 21 Logo and C21® are service marks owned by Century 21 Real Estate LLC. Century 21 Real Estate LLC fully supports the principles of the Fair Housing Act and the Equal Opportunity Act. Each office is independently owned and operated. Listing information is deemed reliable but not guaranteed accurate.