
3913 Melica Lane, Heartland, TX 75114
Local realty services provided by:CENTURY 21 Gold Coat Realtors
3913 Melica Lane,Heartland, TX 75114
$449,990
- 4 Beds
- 3 Baths
- 2,934 sq. ft.
- Single family
- Active
Listed by: randol vick
Office: randol j. vick, broker
MLS#:21424931
Source:GDAR
Price summary
- Price:$449,990
- Price per sq. ft.:$153.37
- Monthly HOA dues:$100
About this home
MLS# 21424931 - Built by Pacesetter Homes - Feb 2027 completion! ~ The Brighton floor plan is a 1-story home featuring 4 bedrooms, 3 bathrooms, game room, and a 3-car garage. A covered front porch leads into the foyer, which opens to an extended foyer and flows into the family room with a cathedral ceiling. The kitchen includes quartz countertops and stainless steel appliances. The master bedroom offers a sitting room and a master bath with separate tub and shower. Outdoor living is enhanced by a covered patio with a gas drop, making it ready for future outdoor cooking or entertaining. Additional features include full gutters and brushed nickel light fixtures throughout the home. This thoughtfully designed floor plan combines spacious gathering areas with practical everyday functionality.
Contact an agent
Home facts
- Year built:2026
- Subdivision & Development:Heartland
- Listing ID #:21424931
- Added:6 day(s) ago
- Updated:November 06, 2026 at 01:17 PM
Rooms and interior
- Bedrooms:4
- Total bathrooms:3
- Full bathrooms:3
- Flooring:Carpet, Luxury Vinyl Plank, Tile
- Kitchen Description:Dishwasher, Disposal, Electric Oven, Gas Cooktop
- Living area:2,934 sq. ft.
Heating and cooling
- Cooling:Central Air
- Heating:Central, Natural Gas
- Central air:Yes
Structure and exterior
- Roof:Composition
- Year built:2026
- Building area:2,934 sq. ft.
- Lot area:0.22 Acres
- Construction Materials:Brick, Fiber Cement
- Foundation Description:Slab
- Levels:1 Story
Schools
- High school:Crandall
- Middle school:Crandall
- Elementary school:Hollis Deitz
Finances and disclosures
- Price:$449,990
- Price per sq. ft.:$153.37
Features and amenities
- Appliances:Dishwasher, Disposal, Electric Oven, Gas Cooktop
- Amenities:Carbon Monoxide Detectors, Smoke Detectors
Parking
- Garage:Yes
- Garage spaces:3
 Information provided, in part, by North Texas Real Estate Information Systems, Inc. Last Updated November 6, 2026 Listings with the NTREIS logo are listed by brokerages other than CENTURY 21 Gold Coat Realtors. GDAR Member Broker: Katherine Hein
New listings near 3913 Melica Lane
- New
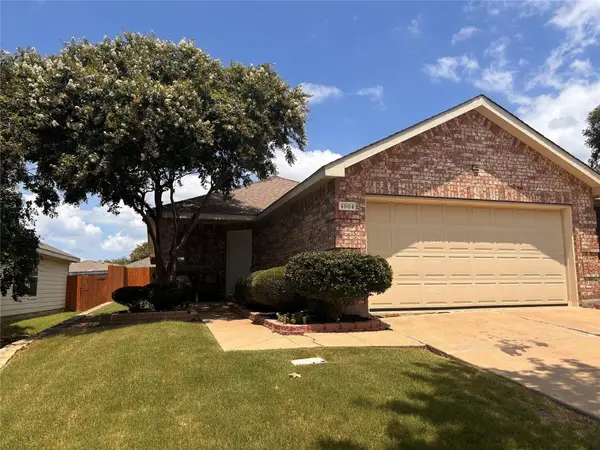 $215,000Active3 beds 2 baths1,428 sq. ft.
4004 Shawnee Trail, Heartland, TX 75126
MLS# 21430065Listed by: KILE PROPERTIES - New
 $205,999Active3 beds 2 baths1,402 sq. ft.
3620 Ranch Hand Lane, Crandall, TX 75114
MLS# 21429857Listed by: KELLER WILLIAMS CITY-VIEW - New
 $199,999Active3 beds 2 baths1,402 sq. ft.
1922 Big River Ranch Road, Crandall, TX 75114
MLS# 21429826Listed by: KELLER WILLIAMS CITY-VIEW - New
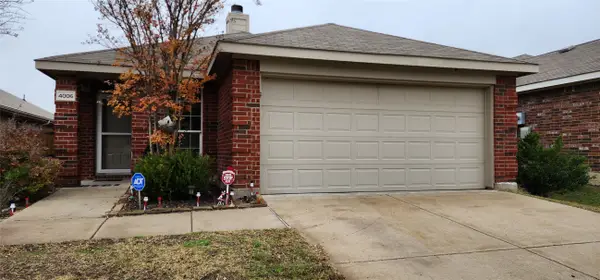 $174,900Active3 beds 2 baths1,329 sq. ft.
4006 Houston Drive, Heartland, TX 75126
MLS# 21428948Listed by: DORMAN REALTORS, LLC - New
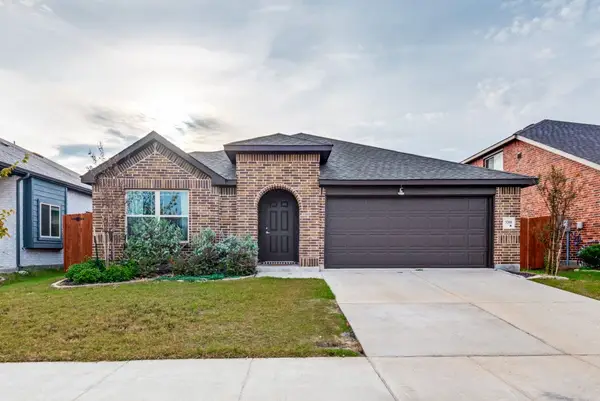 $355,000Active4 beds 2 baths2,177 sq. ft.
3208 Blossom Trail, Crandall, TX 75114
MLS# 21425660Listed by: VIP REALTY - New
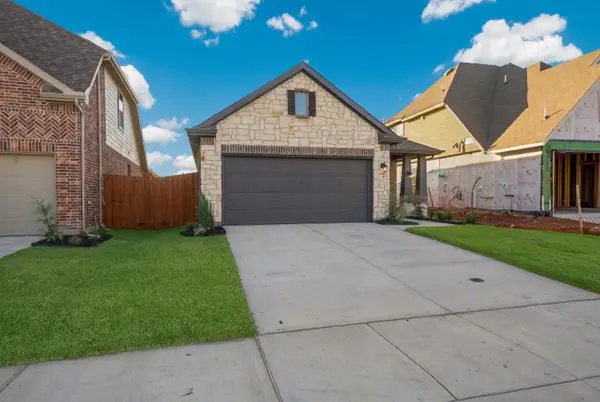 $299,000Active3 beds 2 baths1,576 sq. ft.
4153 Beale Street, Crandall, TX 75126
MLS# 21426197Listed by: CHESMAR HOMES - New
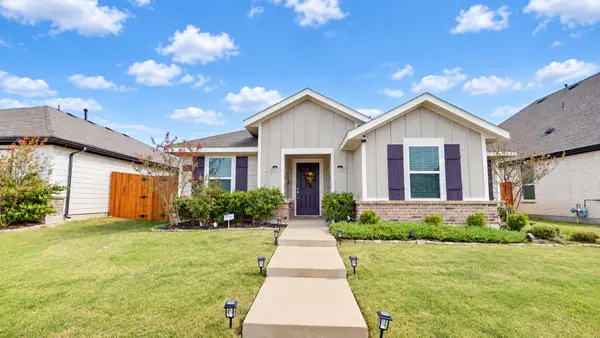 $299,999Active3 beds 2 baths1,632 sq. ft.
3811 Star Mesa Street, Heartland, TX 75114
MLS# 21424139Listed by: EXP REALTY LLC - Open Sat, 1 to 5pmNew
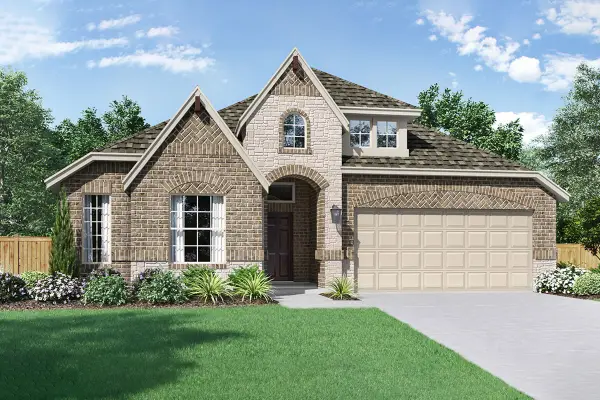 $434,990Active4 beds 3 baths2,241 sq. ft.
3909 Melica Lane, Heartland, TX 75114
MLS# 21424924Listed by: RANDOL J. VICK, BROKER  $206,999Pending3 beds 2 baths1,411 sq. ft.
3102 Barrel Racing Way, Crandall, TX 75114
MLS# 21424690Listed by: KELLER WILLIAMS CITY-VIEW


Protect your home and budget from life's surprises with an Assurant Home Warranty, backed by a partner that supports you through every step of homeownership. Explore Plans.
©2026 Century 21 Real Estate LLC. All rights reserved. CENTURY 21®, the CENTURY 21 Logo and C21® are service marks owned by Century 21 Real Estate LLC. Century 21 Real Estate LLC fully supports the principles of the Fair Housing Act and the Equal Opportunity Act. Each office is independently owned and operated. Listing information is deemed reliable but not guaranteed accurate.