
4094 Serene Drive, Heartland, TX 75216
Local realty services provided by:CENTURY 21 Middleton
Listed by: dora hernandez
Office: nexthome integrity group
MLS#:21384883
Source:GDAR
Price summary
- Price:$245,000
- Price per sq. ft.:$171.21
- Monthly HOA dues:$41.33
About this home
Welcome to this charming, move-in ready 3-bedroom, 2-bathroom home featuring 1,431 square feet of thoughtfully designed space. Step inside to an inviting open-concept layout that seamlessly connects your main living areas, ideal for both daily relaxation and entertaining guests. Fresh interior paint and brand-new carpet give every room a clean, immaculate feel.
The heart of the living room features a classic wood-burning fireplace, adding warmth and character to the home. With well-proportioned bedrooms, great natural light, and updated finishes throughout, this property offers complete turnkey convenience. Simply unpack and settle in right away.
This home will only go conventional, for FHA we have to wait until after November 20.
Contact an agent
Home facts
- Year built:2017
- Subdivision & Development:Heartland Tr A Ph 4a Autumn
- Listing ID #:21384883
- Added:2 day(s) ago
- Updated:September 14, 2026 at 08:57 PM
Rooms and interior
- Bedrooms:3
- Total bathrooms:2
- Full bathrooms:2
- Kitchen Description:Dishwasher, Disposal
- Living area:1,431 sq. ft.
Structure and exterior
- Roof:Composition
- Year built:2017
- Building area:1,431 sq. ft.
- Lot area:0.13 Acres
- Foundation Description:Slab
- Levels:1 Story
Schools
- High school:Crandall
- Middle school:Heartland
- Elementary school:Barbara Walker
Finances and disclosures
- Price:$245,000
- Price per sq. ft.:$171.21
- Tax amount:$7,446
Features and amenities
- Appliances:Dishwasher, Disposal, Electric Water Heater
Parking
- Garage:Yes
- Garage spaces:2
- Carport spaces:1
 Information provided, in part, by North Texas Real Estate Information Systems, Inc. Last Updated September 14, 2026 Listings with the NTREIS logo are listed by brokerages other than CENTURY 21 Middleton.
New listings near 4094 Serene Drive
- New
 $381,625Active5 beds 4 baths2,542 sq. ft.
3501 Hank Drive, Crandall, TX 75114
MLS# 21386181Listed by: EXP REALTY LLC - New
 $295,000Active3 beds 3 baths2,506 sq. ft.
2017 Stonewood Court, Heartland, TX 75126
MLS# 21382869Listed by: REDFIN CORPORATION - New
 $362,790Active4 beds 3 baths2,072 sq. ft.
2811 Bridgepoint Street, Crandall, TX 75114
MLS# 21386062Listed by: EXP REALTY LLC - New
 $254,990Active4 beds 2 baths1,941 sq. ft.
4110 Sandalwood Court, Forney, TX 75126
MLS# 21385179Listed by: WORTH CLARK REALTY - New
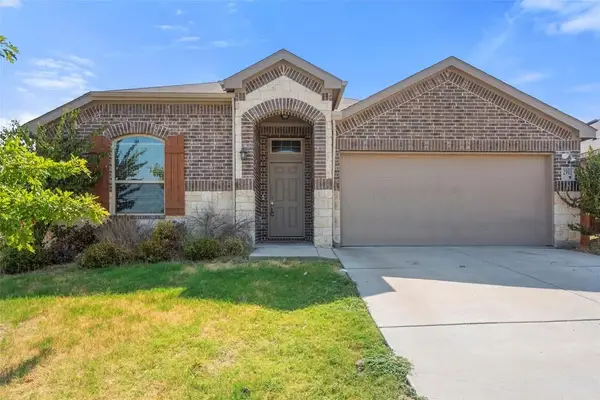 $289,900Active4 beds 2 baths2,009 sq. ft.
2901 Panhandle Drive, Heartland, TX 75126
MLS# 21384410Listed by: BEARY NICE HOMES - New
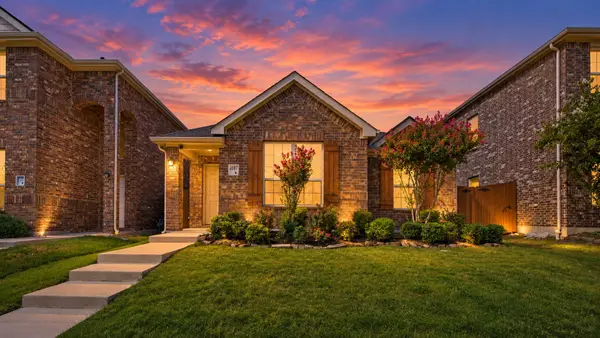 $239,900Active3 beds 2 baths1,370 sq. ft.
4007 Springfield Lane, Heartland, TX 75126
MLS# 21380397Listed by: FATHOM REALTY, LLC - New
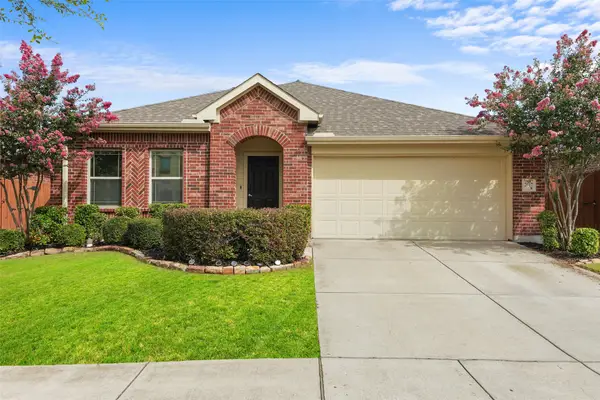 $275,000Active4 beds 2 baths2,130 sq. ft.
2017 Windsong Drive, Heartland, TX 75126
MLS# 21384017Listed by: DAVE PERRY MILLER REAL ESTATE  $249,000Active3 beds 3 baths1,891 sq. ft.
3013 Fluttermill Drive, Heartland, TX 75126
MLS# 21258197Listed by: EAGLE REALTY- New
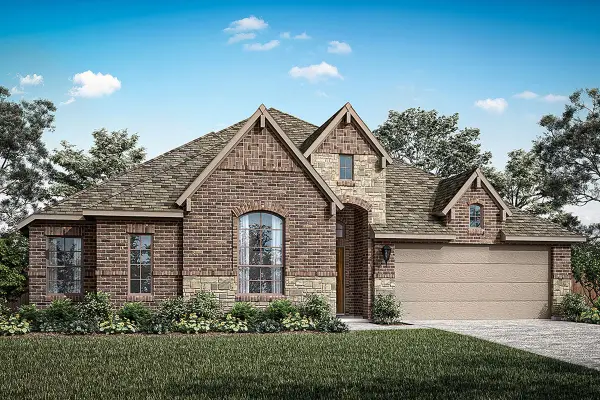 $421,480Active4 beds 3 baths2,403 sq. ft.
4013 Buffalo Grass Trail, Heartland, TX 75114
MLS# 21383446Listed by: RANDOL J. VICK, BROKER


Protect your home and budget from life's surprises with an Assurant Home Warranty, backed by a partner that supports you through every step of homeownership. Explore Plans.
©2026 Century 21 Real Estate LLC. All rights reserved. CENTURY 21®, the CENTURY 21 Logo and C21® are service marks owned by Century 21 Real Estate LLC. Century 21 Real Estate LLC fully supports the principles of the Fair Housing Act and the Equal Opportunity Act. Each office is independently owned and operated. Listing information is deemed reliable but not guaranteed accurate.