
112 Dunford Drive, Heath, TX 75032
Local realty services provided by:CENTURY 21 Middleton
Listed by: christie cannon, jamie dehaven
Office: lpt realty llc.
MLS#:21382446
Source:GDAR
Price summary
- Price:$599,900
- Price per sq. ft.:$222.19
- Monthly HOA dues:$23
About this home
Welcome to this beautifully updated 4-bedroom home in the desirable Highlands of Heath! Situated on an expansive lot backing to mature trees, this property offers the perfect blend of comfortable living, thoughtful updates, and exceptional outdoor space. The completely renovated pool has been replastered and features a new electrical system, creating a fantastic backyard retreat. Inside and out, the home has been freshly painted and features new hardwood floors, and new carpet. Both HVAC systems were replaced in 2026 and include warranties for added peace of mind. Additional updates include garage doors and openers, kitchen quartz countertops, and a new dishwasher. The main level features a welcoming dining room and a gorgeous primary suite with a beautifully updated primary bathroom. Upstairs, you'll find three additional bedrooms plus a versatile flex space that would make an ideal game room, media room, or home office. Enjoy an incredible location just minutes from the recently renovated Heath Towne Center Park, offering trails, a splash pad, sports fields, pickleball and basketball courts, a festival street featuring food trucks, and more. From the spacious lot and renovated pool to the extensive updates and unbeatable location, this exceptional Highlands of Heath home offers everything you are looking for....
Contact an agent
Home facts
- Year built:2001
- Subdivision & Development:Highlands Of Heath
- Listing ID #:21382446
- Added:1 day(s) ago
- Updated:September 15, 2026 at 02:52 AM
Rooms and interior
- Bedrooms:4
- Total bathrooms:4
- Full bathrooms:3
- Half bathrooms:1
- Flooring:Carpet, Hardwood, Tile
- Kitchen Description:Dishwasher, Disposal, Electric Oven, Gas Cooktop, Microwave
- Living area:2,700 sq. ft.
Heating and cooling
- Cooling:Ceiling Fans, Central Air
- Heating:Central, Fireplaces
- Central air:Yes
Structure and exterior
- Roof:Composition
- Year built:2001
- Building area:2,700 sq. ft.
- Lot area:0.38 Acres
- Lot Features:Interior Lot, Landscaped, Lawn, Many Trees, Subdivision
- Architectural Style:Traditional
- Construction Materials:Brick
- Foundation Description:Slab
- Levels:2 Story
Schools
- High school:Rockwall-Heath
- Middle school:Cain
- Elementary school:Linda Lyon
Finances and disclosures
- Price:$599,900
- Price per sq. ft.:$222.19
- Tax amount:$9,754
Features and amenities
- Appliances:Dishwasher, Disposal, Electric Oven, Gas Cooktop, Microwave, Plumbed For Gas, Some Gas Appliances
- Amenities:Smoke Detectors, Window Coverings
Parking
- Garage:Yes
- Garage spaces:3
 Information provided, in part, by North Texas Real Estate Information Systems, Inc. Last Updated September 15, 2026 Listings with the NTREIS logo are listed by brokerages other than CENTURY 21 Middleton.
New listings near 112 Dunford Drive
- New
 $649,000Active4 beds 3 baths2,850 sq. ft.
920 Wood Duck Court, Heath, TX 75126
MLS# 21386248Listed by: KEY TREK-CC - New
 $750,000Active4 beds 4 baths3,207 sq. ft.
1217 Governors Boulevard, Heath, TX 75126
MLS# 21385899Listed by: HOMESUSA.COM - New
 $1,369,000Active5 beds 5 baths4,990 sq. ft.
324 Chapel View Court, Heath, TX 75032
MLS# 21386018Listed by: JAMES FRANKLIN, BROKER - New
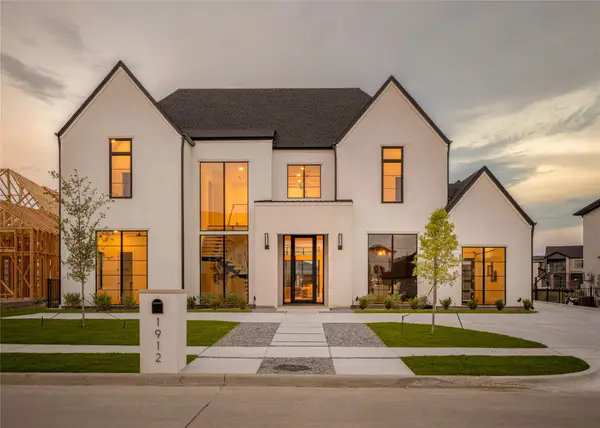 $1,890,000Active4 beds 5 baths5,260 sq. ft.
1912 Noe Boulevard, Heath, TX 75032
MLS# 21385000Listed by: ALLIE BETH ALLMAN & ASSOC. - New
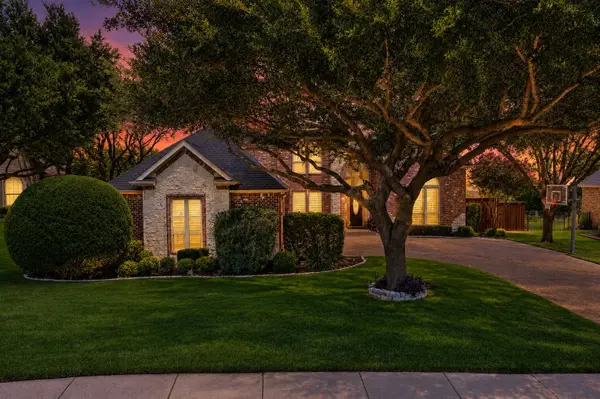 $899,000Active4 beds 5 baths4,012 sq. ft.
812 White Buffalo Lane, Heath, TX 75032
MLS# 21383665Listed by: REGAL, REALTORS - New
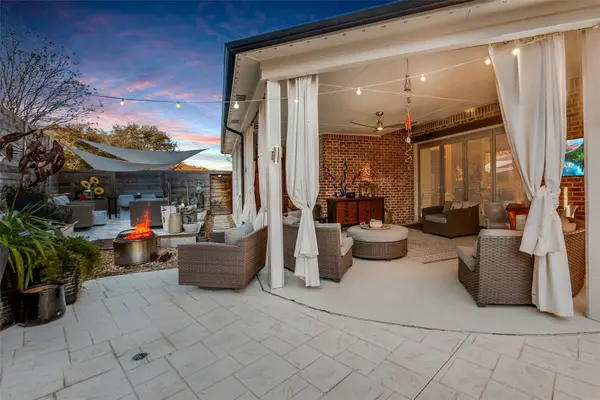 $575,000Active4 beds 3 baths2,648 sq. ft.
1714 Weiskopf Drive, Heath, TX 75032
MLS# 21383522Listed by: EBBY HALLIDAY, REALTORS - New
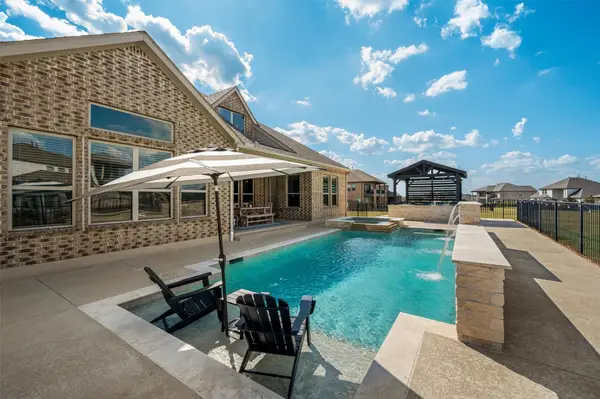 $900,000Active4 beds 4 baths3,670 sq. ft.
2427 Debracie Court, Heath, TX 75126
MLS# 21382159Listed by: LEGACY & CO. REAL ESTATE LLC - New
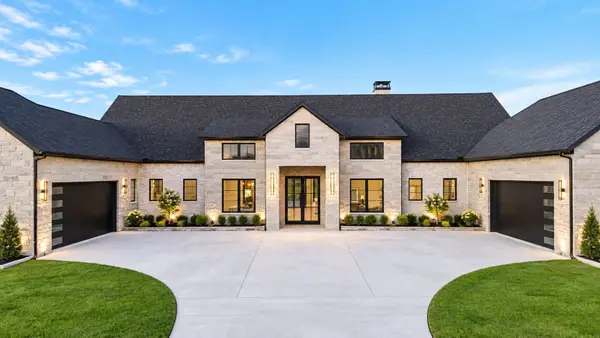 $1,850,000Active4 beds 5 baths4,403 sq. ft.
425 Dennis Bailey Lane, Heath, TX 75032
MLS# 21381050Listed by: THE AGENCY ROCKWALL 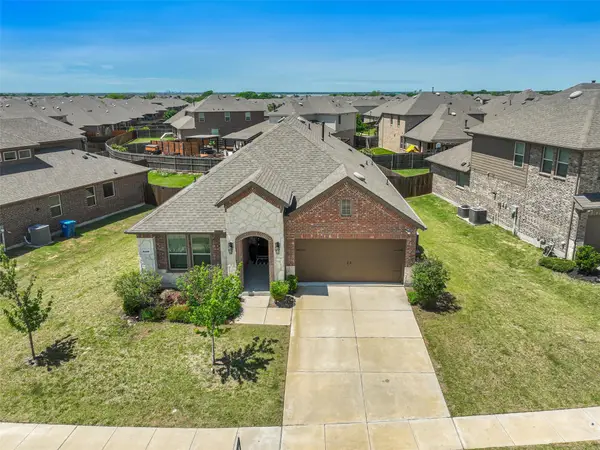 $332,000Active4 beds 3 baths2,053 sq. ft.
3106 Maverick Drive, Heath, TX 75126
MLS# 21351233Listed by: UNITED REAL ESTATE


Protect your home and budget from life's surprises with an Assurant Home Warranty, backed by a partner that supports you through every step of homeownership. Explore Plans.
©2026 Century 21 Real Estate LLC. All rights reserved. CENTURY 21®, the CENTURY 21 Logo and C21® are service marks owned by Century 21 Real Estate LLC. Century 21 Real Estate LLC fully supports the principles of the Fair Housing Act and the Equal Opportunity Act. Each office is independently owned and operated. Listing information is deemed reliable but not guaranteed accurate.