
145 Stafford Drive, Heath, TX 75032
Local realty services provided by:CENTURY 21 Middleton
145 Stafford Drive,Heath, TX 75032
$1,559,000
- 4 Beds
- 6 Baths
- 4,242 sq. ft.
- Single family
- Active
Listed by: hai hoang
Office: monument realty
MLS#:21408006
Source:GDAR
Price summary
- Price:$1,559,000
- Price per sq. ft.:$367.52
- Monthly HOA dues:$58.17
About this home
Grand in presence & intimate in its comforts, this distinctive residence sets the scene for elegant celebrations, fireside evenings & a life beautifully lived. Set on .70 acres, this Kalnis Urban Homes residence commands attention with dramatic gables, warm exterior accents & an arched stone entry. Beyond the arrival, a two story living room unfolds with striking scale, hardwood floors & a statement fireplace. A 16 foot expanse of sliding glass opens to covered outdoor living, creating a magnificent backdrop for the moments you will remember most. Imagine candlelit dinners that become fireside conversations, doors open to the evening air & a home that welcomes every occasion with effortless elegance. The culinary centerpiece is a 10 foot island, complemented by gas cooking, double ovens & a pot filler. A separate prep kitchen & walk in pantry keep hosting seamless, while pass through windows connect the kitchen to outdoor dining. Formal dining brings grace to celebrations; the covered patio, outdoor kitchen, grill & fireplace invite evenings that feel like an escape. The main level primary suite is a sanctuary, crowned by a cathedral ceiling & complemented by a custom closet, separate vanities, soaking tub & walk in shower. A private study or guest suite with an adjoining full bath offers versatility, while upstairs ensuite bedrooms, a game room & separate media room create an exceptional retreat. Custom closets, smart home features, sound system wiring & three car garage complete the living experience. A tankless water heater with recirculation offers faster hot water, with insulated upstairs laundry walls helping reduce noise. Garage provisions include a stub out for future whole house water filtration & a 220V connection for EV charging. Rockwall ISD schools, Lake Ray Hubbard recreation & dining at The Harbor enrich the setting. Do not wait for the final reveal to claim your place here. Arrange your private tour today & make this extraordinary vision your own!...
Contact an agent
Home facts
- Year built:2026
- Subdivision & Development:Stoneleigh Ph 5b
- Listing ID #:21408006
- Added:1 day(s) ago
- Updated:October 30, 2026 at 02:48 AM
Rooms and interior
- Bedrooms:4
- Total bathrooms:6
- Full bathrooms:5
- Half bathrooms:1
- Flooring:Ceramic Tile, Hardwood, Marble, Tile
- Kitchen Description:Dishwasher, Disposal, Double Oven, Electric Oven, Gas Cooktop, Microwave, Vented Exhaust Fan
- Living area:4,242 sq. ft.
Heating and cooling
- Cooling:Electric
- Heating:Central, Electric
Structure and exterior
- Roof:Metal
- Year built:2026
- Building area:4,242 sq. ft.
- Lot area:0.7 Acres
- Construction Materials:Brick
- Foundation Description:Slab
- Levels:2 Story
Schools
- High school:Rockwall-Heath
- Middle school:Cain
- Elementary school:Amy Parks-Heath
Finances and disclosures
- Price:$1,559,000
- Price per sq. ft.:$367.52
- Tax amount:$3,346
Features and amenities
- Appliances:Dishwasher, Disposal, Double Oven, Electric Oven, Gas Cooktop, Gas Water Heater, Microwave, Plumbed For Gas, Some Gas Appliances, Tankless Water Heater, Vented Exhaust Fan
- Amenities:Carbon Monoxide Detectors, Fire Alarm, Prewired, Security Lights, Smoke Detectors, Wireless
- Smart home:Yes
Parking
- Garage:Yes
- Garage spaces:3
 Information provided, in part, by North Texas Real Estate Information Systems, Inc. Last Updated October 30, 2026 Listings with the NTREIS logo are listed by brokerages other than CENTURY 21 Middleton.
New listings near 145 Stafford Drive
- New
 $450,000Active3 beds 4 baths2,549 sq. ft.
3219 Permian Drive, Heath, TX 75126
MLS# 21398648Listed by: BRENT KING GROUP - New
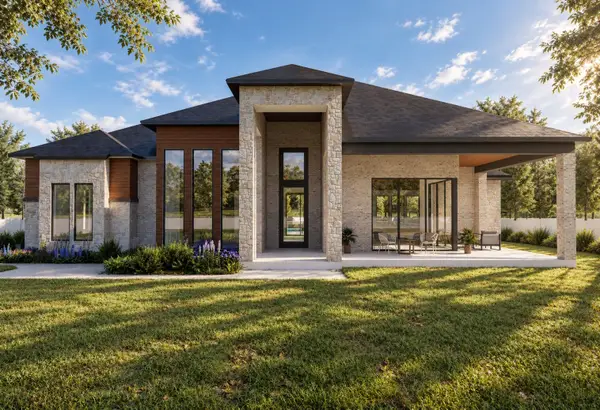 $1,470,000Active5 beds 5 baths3,742 sq. ft.
116 Forest Drive, Heath, TX 75032
MLS# 21408010Listed by: MONUMENT REALTY - New
 $975,000Active3.77 Acres
1603 Smirl Drive, Heath, TX 75032
MLS# 21406075Listed by: LEGACY & CO. REAL ESTATE LLC - New
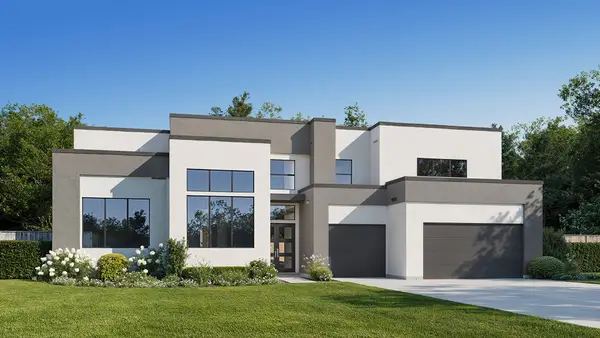 $1,619,900Active5 beds 8 baths5,660 sq. ft.
322 Bramley Lane, Heath, TX 75032
MLS# 21420873Listed by: PERRY HOMES REALTY LLC - New
 $796,000Active4 beds 3 baths3,042 sq. ft.
225 Bristol Court, Heath, TX 75032
MLS# 21420562Listed by: EBBY HALLIDAY, REALTORS - New
 $1,295,000Active5 beds 5 baths5,100 sq. ft.
508 Moraine Way, Heath, TX 75032
MLS# 21375607Listed by: EBBY HALLIDAY, REALTORS - New
 $165,000Active0.15 Acres
1701 Weiskopf Drive, Heath, TX 75032
MLS# 21412707Listed by: M&D REAL ESTATE - New
 $1,099,900Active4 beds 5 baths4,923 sq. ft.
1919 Kings Pass, Heath, TX 75032
MLS# 21417649Listed by: RE/MAX FOUR CORNERS - New
 $985,000Active4 beds 4 baths3,563 sq. ft.
1801 Canal Court, Heath, TX 75126
MLS# 21416624Listed by: LEGACY & CO. REAL ESTATE LLC


Protect your home and budget from life's surprises with an Assurant Home Warranty, backed by a partner that supports you through every step of homeownership. Explore Plans.
©2026 Century 21 Real Estate LLC. All rights reserved. CENTURY 21®, the CENTURY 21 Logo and C21® are service marks owned by Century 21 Real Estate LLC. Century 21 Real Estate LLC fully supports the principles of the Fair Housing Act and the Equal Opportunity Act. Each office is independently owned and operated. Listing information is deemed reliable but not guaranteed accurate.