
424 Wyndemere Boulevard, Heath, TX 75032
Local realty services provided by:CENTURY 21 Middleton
424 Wyndemere Boulevard,Heath, TX 75032
$1,275,000
- 4 Beds
- 5 Baths
- 4,905 sq. ft.
- Single family
- Active
Listed by: angela key
Office: re/max four corners
MLS#:21366695
Source:GDAR
Price summary
- Price:$1,275,000
- Price per sq. ft.:$259.94
- Monthly HOA dues:$60.42
About this home
This exceptional custom estate by Regan Homes is situated on a beautiful acreage lot in desirable Heath, offering a rare combination of mature trees, expansive green space, luxury finishes, and extensive upgrades throughout. Designed for both sophisticated entertaining and comfortable everyday living, the outdoor amenities include a 50 year roof with new roof jacks, pool and spa combo, outdoor kitchen, covered patio, Sonos sound system, putting green, electric gate with solar power, Generac whole-home generator, LeafGuard gutters, keyed mailbox, and interior, exterior camera system. The gourmet kitchen is exceptionally appointed with a Wolf six-burner range with griddle, double ovens, Wolf microwave, Sub-Zero refrigerator, Cove dishwasher, Scotsman nugget ice maker, beverage refrigerator, quartz countertops, and spacious island. Inside, the home showcases new scraped hardwood flooring, new Andersen windows with wood-framed crank windows on the lower level, plantation shutters, Sonos sound throughout, and new chandeliers in the foyer and dinette. The impressive private office features wood paneled walls, a coffered wood ceiling, pocket doors, and locking illuminated cabinetry. The luxurious primary suite is complemented by a spa-inspired bath featuring a soaking tub and shower wet area, bidet, and custom-designed closet with glass-front hanging areas, built-in shelving, and drawers. The versatile floor plan offers two bedrooms downstairs and two bedrooms upstairs, along with a dedicated media room and game room with refrigerator. Additional upgrades include new water heaters with leak-detection technology and an extraordinary four-car garage featuring attic storage with a lift elevator for easy access, garage door screening, and a Jeep lift. Thoughtfully upgraded inside and out, this remarkable Heath estate combines privacy, technology, recreation, and luxury amenities to create an exceptional place to call home....
Contact an agent
Home facts
- Year built:2005
- Subdivision & Development:Wyndemere
- Listing ID #:21366695
- Added:1 day(s) ago
- Updated:August 26, 2026 at 04:53 AM
Rooms and interior
- Bedrooms:4
- Total bathrooms:5
- Full bathrooms:4
- Half bathrooms:1
- Flooring:Carpet, Ceramic Tile, Wood
- Kitchen Description:Dishwasher, Disposal, Gas Cooktop, Ice Maker, Microwave, Some Commercial Grade, Vented Exhaust Fan, Water Purifier
- Living area:4,905 sq. ft.
Heating and cooling
- Cooling:Central Air, Electric
- Heating:Central, Natural Gas
- Central air:Yes
Structure and exterior
- Roof:Composition
- Year built:2005
- Building area:4,905 sq. ft.
- Lot area:1.2 Acres
- Lot Features:Few Trees, Landscaped, Sprinkler System, Subdivision
- Architectural Style:Traditional
- Construction Materials:Brick, Stone
- Foundation Description:Slab
- Levels:2 Story
Schools
- High school:Rockwall-Heath
- Middle school:Cain
- Elementary school:Linda Lyon
Finances and disclosures
- Price:$1,275,000
- Price per sq. ft.:$259.94
- Tax amount:$18,154
Features and amenities
- Appliances:Dishwasher, Disposal, Gas Cooktop, Gas Water Heater, Ice Maker, Indoor Grill, Microwave, Range, Some Commercial Grade, Vented Exhaust Fan, Washer, Water Purifier
- Laundry features:Washer
- Amenities:Fire Alarm, Generator, Security Gate, Security System, Smoke Detectors, Window Coverings
Parking
- Garage:Yes
- Garage spaces:4
 Information provided, in part, by North Texas Real Estate Information Systems, Inc. Last Updated August 26, 2026 Listings with the NTREIS logo are listed by brokerages other than CENTURY 21 Middleton.
New listings near 424 Wyndemere Boulevard
- New
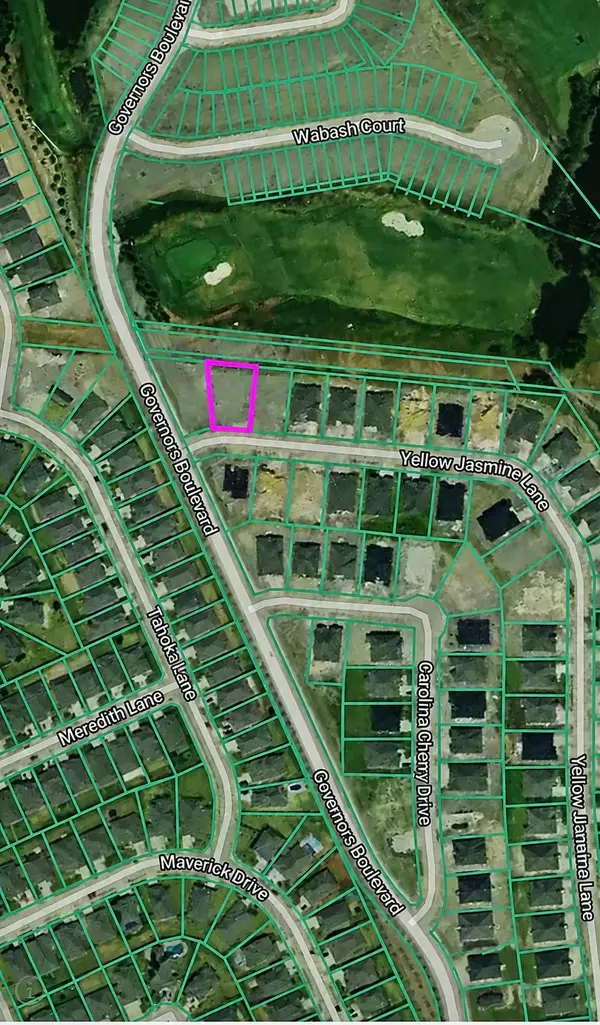 $225,000Active0.24 Acres
4007 Yellow Jasmine Lane, Heath, TX 75126
MLS# 21363521Listed by: MALONE AND ASSOCIATES RE - New
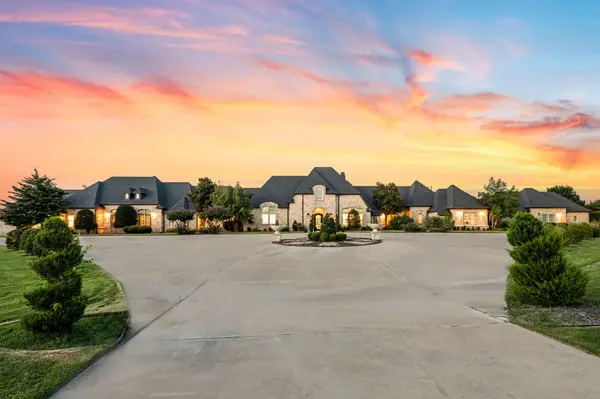 $2,349,000Active4 beds 6 baths9,246 sq. ft.
1705 Bison Meadow Lane, Heath, TX 75032
MLS# 21368826Listed by: SOPHIE TEL DIAZ REAL ESTATE - New
 $1,999,999Active4 beds 6 baths5,001 sq. ft.
1807 Canal Court, Heath, TX 75126
MLS# 21363592Listed by: MONUMENT REALTY  $960,000Pending4 beds 4 baths3,459 sq. ft.
508 Giant Heron, Heath, TX 75032
MLS# 21368168Listed by: HOMESUSA.COM- New
 $816,357Active4 beds 4 baths3,751 sq. ft.
3815 Majesty Court, Heath, TX 75126
MLS# 21368191Listed by: RE/MAX DFW ASSOCIATES - New
 $775,000Active4 beds 4 baths3,434 sq. ft.
404 High Meadow Lane, Heath, TX 75032
MLS# 21367069Listed by: THOMAS BISHOP, BROKER - New
 $874,900Active4 beds 4 baths3,654 sq. ft.
619 Long Irons Court, Heath, TX 75126
MLS# 21366768Listed by: JAMES FRANKLIN, BROKER - New
 $869,000Active4 beds 5 baths4,027 sq. ft.
1601 Bay Crest Trail, Heath, TX 75032
MLS# 21364092Listed by: COLDWELL BANKER APEX, REALTORS - New
 $1,390,000Active6 beds 5 baths5,633 sq. ft.
161 Ridgemont Drive, Heath, TX 75126
MLS# 21366301Listed by: EBBY HALLIDAY, REALTORS


Protect your home and budget from life's surprises with an Assurant Home Warranty, backed by a partner that supports you through every step of homeownership. Explore Plans.
©2026 Century 21 Real Estate LLC. All rights reserved. CENTURY 21®, the CENTURY 21 Logo and C21® are service marks owned by Century 21 Real Estate LLC. Century 21 Real Estate LLC fully supports the principles of the Fair Housing Act and the Equal Opportunity Act. Each office is independently owned and operated. Listing information is deemed reliable but not guaranteed accurate.