
508 Spyglass Court, Heath, TX 75032
Local realty services provided by:CENTURY 21 Middleton
Upcoming open houses
- Sat, Aug 0112:00 pm - 02:00 pm
Listed by: nadia fakih, moyra sumic
Office: compass re texas, llc.
MLS#:21276516
Source:GDAR
Price summary
- Price:$1,849,000
- Price per sq. ft.:$358.54
- Monthly HOA dues:$75
About this home
Set in one of Heath's most desirable communities near Buffalo Creek Golf Club, this luxury custom home blends timeless design, smart technology, and effortless everyday living. Soaring ceilings, walls of windows, exposed wood beams, and designer finishes create a light-filled interior that's both sophisticated and welcoming.
Designed for entertaining, the open-concept layout centers around a chef's kitchen with premium appliances, custom cabinetry, an oversized island, and seamless flow into the spacious living and dining areas. The first-floor primary suite is a private retreat featuring a spa-inspired bath, oversized walk-in closet, automated shades, and custom drapery, while a separate first-floor guest suite offers ideal accommodations for family or visitors.
Flexible living spaces provide endless possibilities for a media room, game room, home office, or fitness studio. Modern upgrades include solar panels, Tesla Powerwall battery backup, a SPAN smart electrical panel, epoxy garage floors, built-in garage storage, backyard turf, custom epoxy patio spaces, privacy window tint, upgraded landscaping, and black ornamental fencing.
Just minutes from Lake Ray Hubbard, Rockwall, shopping, dining, and I-30, this exceptional Heath, Texas home delivers luxury, energy efficiency, and smart-home convenience in one of the area's most sought-after locations....
Contact an agent
Home facts
- Year built:2023
- Listing ID #:21276516
- Added:68 day(s) ago
- Updated:July 29, 2026 at 12:26 PM
Rooms and interior
- Bedrooms:4
- Total bathrooms:5
- Full bathrooms:4
- Half bathrooms:1
- Flooring:Carpet, Ceramic Tile, Wood
- Kitchen Description:Built In Refrigerator, Dishwasher, Disposal, Gas Range, Microwave, Wine Cooler
- Living area:5,157 sq. ft.
Heating and cooling
- Cooling:Ceiling Fans, Central Air, Electric
- Heating:Central
- Central air:Yes
Structure and exterior
- Year built:2023
- Building area:5,157 sq. ft.
- Lot area:0.38 Acres
- Lot Features:Interior Lot, Landscaped
- Architectural Style:Traditional
- Levels:2 Story
Schools
- High school:Rockwall-Heath
- Middle school:Cain
- Elementary school:Amy Parks-Heath
Finances and disclosures
- Price:$1,849,000
- Price per sq. ft.:$358.54
- Tax amount:$26,515
Features and amenities
- Appliances:Built In Refrigerator, Dishwasher, Disposal, Gas Range, Microwave, Wine Cooler
- Smart home:Yes
Parking
- Garage:Yes
- Garage spaces:3
 Information provided, in part, by North Texas Real Estate Information Systems, Inc. Last Updated July 29, 2026 Listings with the NTREIS logo are listed by brokerages other than CENTURY 21 Middleton.
New listings near 508 Spyglass Court
- New
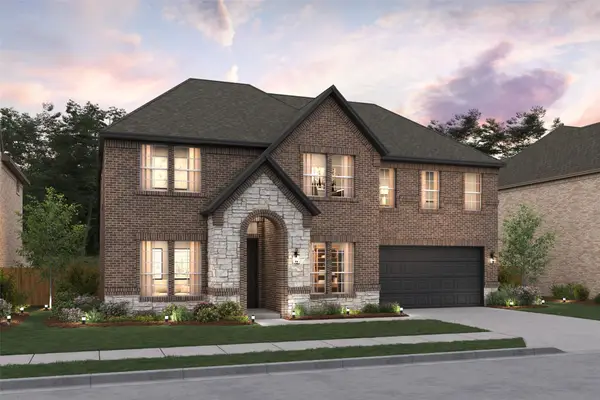 $723,000Active5 beds 4 baths3,662 sq. ft.
615 Osprey Court, Heath, TX 75032
MLS# 21344337Listed by: KEY TREK-CC - New
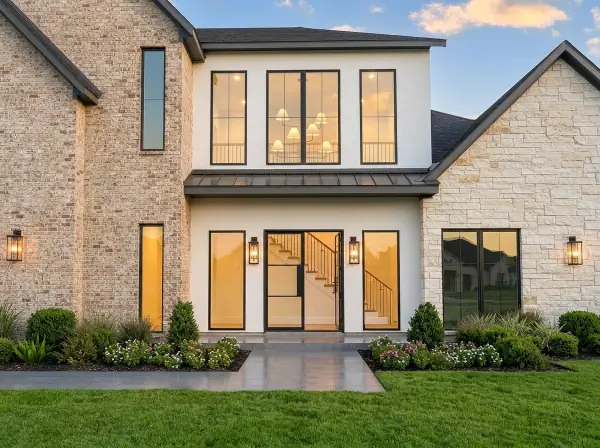 $1,349,995Active5 beds 6 baths4,527 sq. ft.
164 Old Vineyard Lane, Heath, TX 75032
MLS# 21339346Listed by: COMPASS RE TEXAS, LLC - New
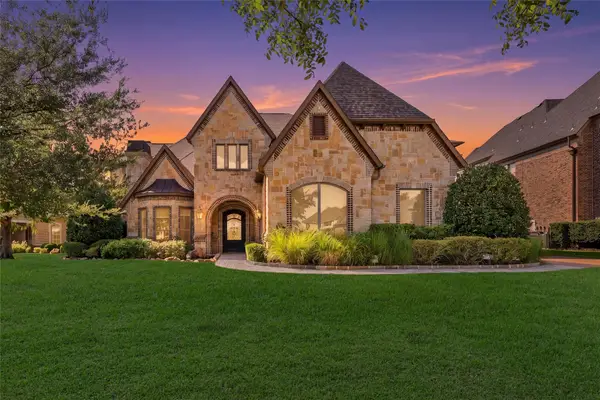 $1,200,000Active4 beds 5 baths4,899 sq. ft.
2113 Kings Pass, Heath, TX 75032
MLS# 21338882Listed by: TRUHOME REAL ESTATE - New
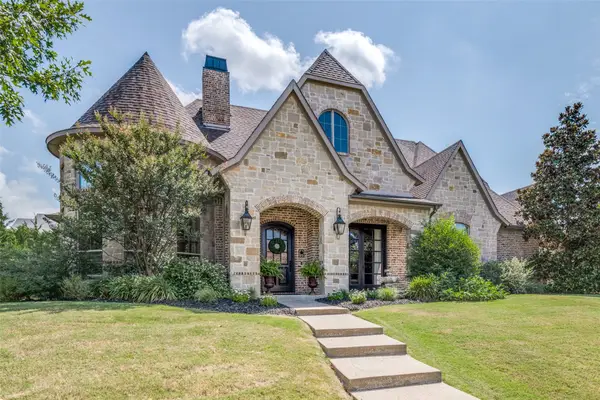 $1,225,000Active4 beds 3 baths3,267 sq. ft.
121 Brentwood Drive, Heath, TX 75032
MLS# 21333989Listed by: DFWCITYHOMES - New
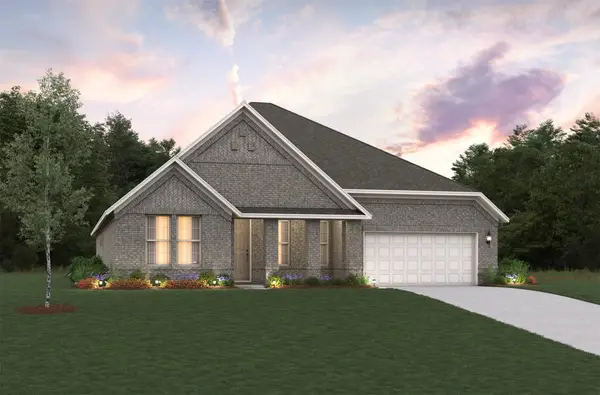 $701,601Active4 beds 3 baths2,938 sq. ft.
215 Maritime Court, Heath, TX 75126
MLS# 21338764Listed by: RE/MAX DFW ASSOCIATES - New
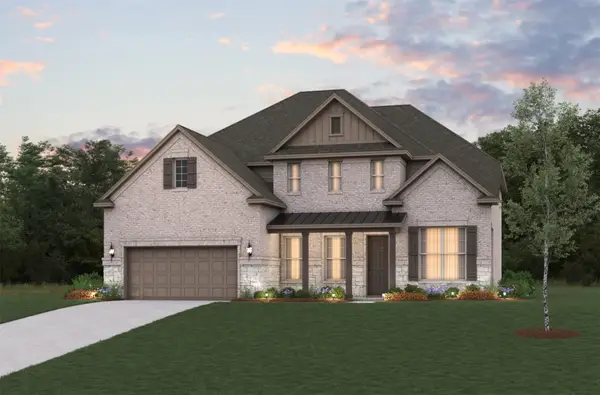 $748,783Active4 beds 4 baths3,602 sq. ft.
239 Maritime Court, Heath, TX 75126
MLS# 21338875Listed by: RE/MAX DFW ASSOCIATES - New
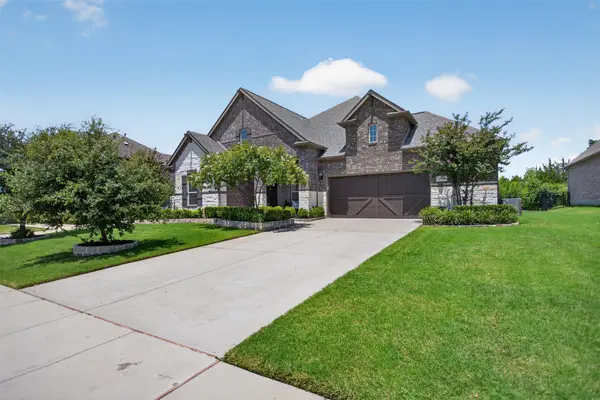 $554,900Active3 beds 3 baths2,501 sq. ft.
2809 Abundant Court, Heath, TX 75126
MLS# 21336476Listed by: REGAL, REALTORS - New
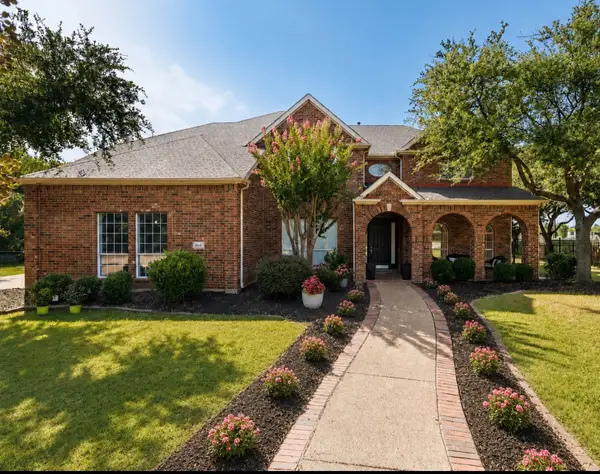 $679,000Active4 beds 4 baths4,187 sq. ft.
201 Stanford Court, Heath, TX 75032
MLS# 21334210Listed by: COLDWELL BANKER REALTY - New
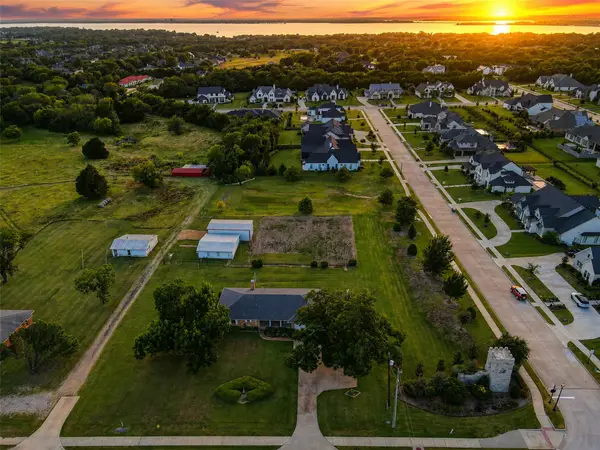 $499,900Active2 beds 2 baths1,668 sq. ft.
1117 Laurence Drive, Heath, TX 75032
MLS# 21335768Listed by: KELLER WILLIAMS CENTRAL - New
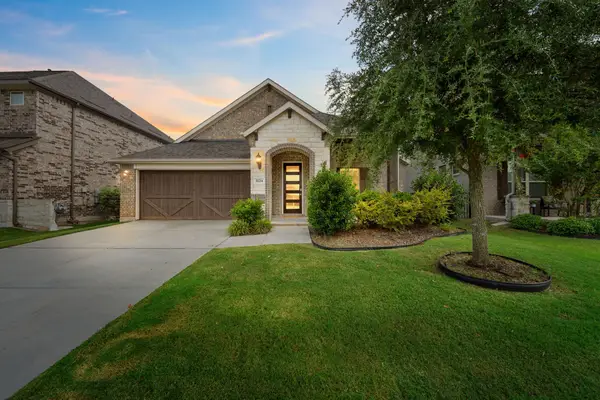 $399,000Active3 beds 2 baths2,020 sq. ft.
3124 Chinese Fir Drive, Heath, TX 75126
MLS# 21332805Listed by: KELLER WILLIAMS ROCKWALL


Protect your home and budget from life's surprises with an Assurant Home Warranty, backed by a partner that supports you through every step of homeownership. Explore Plans.
©2026 Century 21 Real Estate LLC. All rights reserved. CENTURY 21®, the CENTURY 21 Logo and C21® are service marks owned by Century 21 Real Estate LLC. Century 21 Real Estate LLC fully supports the principles of the Fair Housing Act and the Equal Opportunity Act. Each office is independently owned and operated. Listing information is deemed reliable but not guaranteed accurate.