
11705 Joan Of Arc Drive, Hedwig Village, TX 77024
Local realty services provided by:CENTURY 21 Tevas
11705 Joan Of Arc Drive,Hedwig Village, TX 77024
$2,285,000
- 4 Beds
- 5 Baths
- 3,721 sq. ft.
- Single family
- Active
Listed by: trent rosenthal
Office: optimum properties713-647-8177
MLS#:28872756
Source:HARMLS
Price summary
- Price:$2,285,000
- Price per sq. ft.:$614.08
About this home
Completely renovated, this sophisticated Hedwig Village home offers exceptional design and effortless livability. Thoughtfully reimagined throughout, the home features abundant natural light, beautifully curated interiors, and exceptional attention to detail. The elegant dining room is ideal for entertaining, while the stunning kitchen showcases premium appliances, custom cabinetry, and seamless flow for everyday living. The first-floor primary suite is a private retreat with a spa-inspired bath and two oversized walk-in closets. Three additional upstairs bedrooms provide flexibility for family, guests, or a home office. A detached 470-SF garage guest suite adds valuable versatility with a full bath, separate entrance, and independent living space—ideal for guests, an office, fitness studio, or private retreat. Recent improvements include a new roof and fencing. Zoned to Bunker Hill Elementary, Spring Branch Middle School, and Memorial High School.
Contact an agent
Home facts
- Year built:1995
- Subdivision & Development:Marian Oaks
- Listing ID #:28872756
- Updated:September 12, 2026 at 11:59 AM
Rooms and interior
- Bedrooms:4
- Total bathrooms:5
- Full bathrooms:3
- Half bathrooms:2
- Rooms Total:18
- Flooring:Tile, Wood
- Bathrooms Description:Tub Shower
- Kitchen Description:Breakfast Bar, Dishwasher, Disposal, Double Oven, Gas Cooktop, Kitchen Family Room Combo, Kitchen Island, Microwave, Refrigerator, Walk In Pantry
- Living area:3,721 sq. ft.
Heating and cooling
- Cooling:Central Air, Electric
- Heating:Central, Gas
- Central air:Yes
Structure and exterior
- Roof:Composition
- Year built:1995
- Building area:3,721 sq. ft.
- Lot area:0.29 Acres
- Lot Features:Subdivision
- Architectural Style:Georgian, Traditional
- Construction Materials:Brick, Cement Siding
- Exterior Features:Fence, Fully Fenced, Patio
- Foundation Description:Slab
- Levels:2 Stories
Schools
- High school:MEMORIAL HIGH SCHOOL (SPRING BRANCH)
- Middle school:SPRING BRANCH MIDDLE SCHOOL (SPRING BRANCH)
- Elementary school:BUNKER HILL ELEMENTARY SCHOOL
Utilities
- Sewer:Public Sewer
Finances and disclosures
- Price:$2,285,000
- Price per sq. ft.:$614.08
- Tax amount:$30,895 (2025)
Features and amenities
- Appliances:Dishwasher, Disposal, Double Oven, Gas Cooktop, Microwave, Refrigerator
- Amenities:Balcony, Ceiling Fans, Crown Molding, Entrance Foyer, High Ceilings, Smoke Detectors
Parking
- Parking description:Garage
- Garage:Yes
- Garage spaces:2
New listings near 11705 Joan Of Arc Drive
- New
 $3,350,000Active5 beds 7 baths5,766 sq. ft.
30 Hedwig Circle, Houston, TX 77024
MLS# 49580576Listed by: BETH WOLFF REALTORS 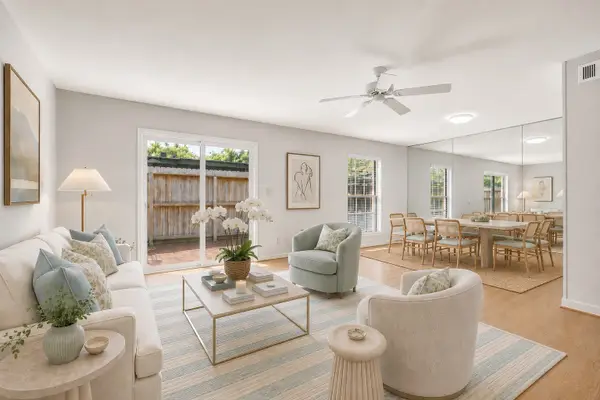 $199,500Pending3 beds 3 baths1,452 sq. ft.
9025 Gaylord Drive #109, Houston, TX 77024
MLS# 12089036Listed by: MARTHA TURNER SOTHEBY'S INTERNATIONAL REALTY- New
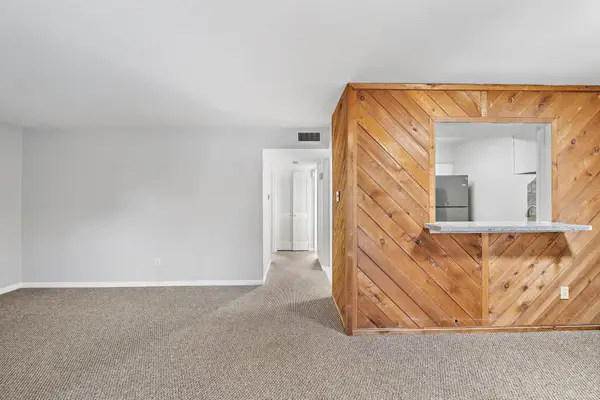 $115,000Active1 beds 1 baths672 sq. ft.
9009 Gaylord Street #36, Houston, TX 77024
MLS# 37584146Listed by: COMPASS RE TEXAS, LLC - HOUSTON  $2,095,000Active8 beds 8 baths6,384 sq. ft.
11730 Denise Drive, Houston, TX 77024
MLS# 85491385Listed by: CLOUD TEAM REALTY, INC $3,295,000Active5 beds 6 baths6,402 sq. ft.
11407 Holidan Way, Hedwig Village, TX 77024
MLS# 32388697Listed by: COMPASS RE TEXAS, LLC - HOUSTON $114,900Active1 beds 1 baths672 sq. ft.
9005 Gaylord Street #20, Houston, TX 77024
MLS# 78182448Listed by: ONEROOF REALTY $2,100,000Pending3 beds 2 baths2,426 sq. ft.
711 Echo Lane, Houston, TX 77024
MLS# 74842411Listed by: COMPASS RE TEXAS, LLC - HOUSTON- Open Sun, 2 to 3:30pm
 $204,500Active2 beds 2 baths1,224 sq. ft.
9003 Gaylord Street #11, Houston, TX 77024
MLS# 21952100Listed by: KELLER WILLIAMS REALTY METROPOLITAN 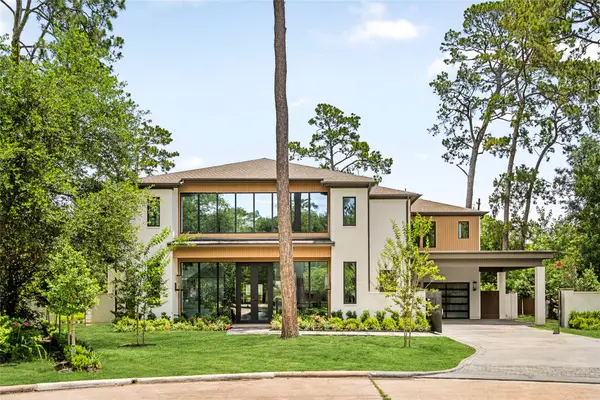 $6,500,000Active6 beds 8 baths8,687 sq. ft.
710 Glen Echo Lane, Hedwig Village, TX 77024
MLS# 81681876Listed by: MARTINI & CO. REAL ESTATE ADVISORS


Protect your home and budget from life's surprises with an Assurant Home Warranty, backed by a partner that supports you through every step of homeownership. Explore Plans.
©2026 Century 21 Real Estate LLC. All rights reserved. CENTURY 21®, the CENTURY 21 Logo and C21® are service marks owned by Century 21 Real Estate LLC. Century 21 Real Estate LLC fully supports the principles of the Fair Housing Act and the Equal Opportunity Act. Each office is independently owned and operated. Listing information is deemed reliable but not guaranteed accurate.