
10407 Alsfeld Rnch, Helotes, TX 78023
Local realty services provided by:CENTURY 21 Scott Myers Realtors
10407 Alsfeld Rnch,Helotes, TX 78023
$309,900
- 4 Beds
- 3 Baths
- 2,308 sq. ft.
- Single family
- Active
Listed by: clayton pickens
Office: clayton allen real estate, llc.
MLS#:2007175
Source:LERA
Price summary
- Price:$309,900
- Price per sq. ft.:$134.27
- Monthly HOA dues:$12.92
About this home
Welcome to this charming, beautifully updated two-story home situated in a quiet, highly desirable San Antonio neighborhood! New shingles, interior and exterior paint and flooring as of August 2026. PICK YOUR APPLIANCES! Seller is offering a $1600 credit toward dishwasher/stove/range and vent hood/microwave. Enjoy a generous main-floor living area featuring soft neutral tones, luxury vinyl plank flooring, and a recessed tray ceiling complete with a refreshing ceiling fan. Equipped with rich wood cabinetry, ample counter space, a functional peninsula with breakfast bar seating, and a dedicated pantry/storage space. A lovely wooden-railed staircase leads to spacious upstairs bedrooms, including a bright primary suite with a charming bay window configuration. Step outside to a covered back porch ideal for outdoor dining, grilling, or relaxing in the shade. A broad, level lawn offering plenty of space for pets, play, or future outdoor additions, framed by sturdy wood privacy fencing. Quick access to local schools, shopping centers, dining, and major San Antonio thoroughfares....
Contact an agent
Home facts
- Year built:2006
- Subdivision & Development:Braunridge
- Listing ID #:2007175
- Added:1 day(s) ago
- Updated:August 09, 2026 at 09:24 PM
Rooms and interior
- Bedrooms:4
- Total bathrooms:3
- Full bathrooms:2
- Half bathrooms:1
- Flooring:Carpeting
- Dining Description:Breakfast Bar, Living Room/Dining Room Combo
- Bathrooms Description:Tub/Shower Combo
- Kitchen Description:Breakfast Bar, Disposal, Eat-In Kitchen, Ice Maker Connection, Walk-In Pantry
- Bedroom Description:All Bedrooms Upstairs, Master Bedroom Upstairs, Walk-In Closets
- Living area:2,308 sq. ft.
Heating and cooling
- Cooling:Two Central
- Heating:Central, Electric
Structure and exterior
- Roof:Composition
- Year built:2006
- Building area:2,308 sq. ft.
- Lot area:0.13 Acres
- Architectural Style:Two Story
- Construction Materials:Brick, Cement Fiber, Wood
- Exterior Features:Covered Patio, Mature Trees, Patio Slab, Privacy Fence
- Foundation Description:Slab
- Levels:2 Story
Schools
- High school:O'Connor
- Middle school:Jefferson Jr High
- Elementary school:Charles Kuentz
Utilities
- Water:City
- Sewer:City
Finances and disclosures
- Price:$309,900
- Price per sq. ft.:$134.27
- Tax amount:$7,588 (2025)
Features and amenities
- Laundry features:Dryer Connection, Laundry in Kitchen, Washer Connection
- Amenities:Ceiling Fans, Electric Water Heater, High Speed Internet, Park/Playground, Private Garbage Service, Smoke Alarm
Parking
- Parking description:Attached Garage, Garage Door Opener, Two Car Garage
 IDX information is provided exclusively for consumers’ personal, non-commercial use, that it may not be used for any purpose other than to identify prospective properties consumers may be interested in purchasing, and that the data is deemed reliable but is not guaranteed accurate by LERA MLS (Local Expertise Regional Access). The MLS may, at its discretion, require use of other disclaimers as necessary to protect participants and/or the MLS from liability.
 New listings near 10407 Alsfeld Rnch
- New
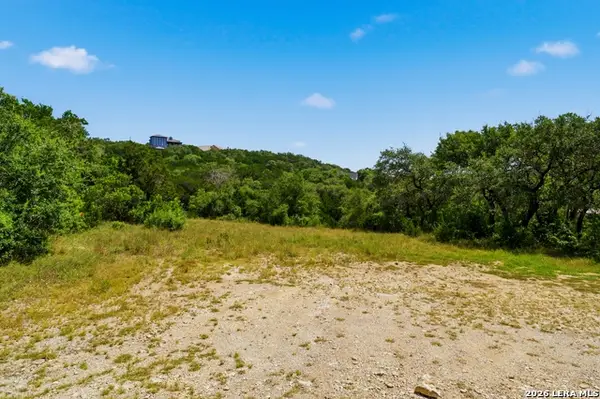 $80,000Active0.95 Acres
20130 County Rd 174, Helotes, TX 78023
MLS# 2006823Listed by: LEVI RODGERS REAL ESTATE GROUP - New
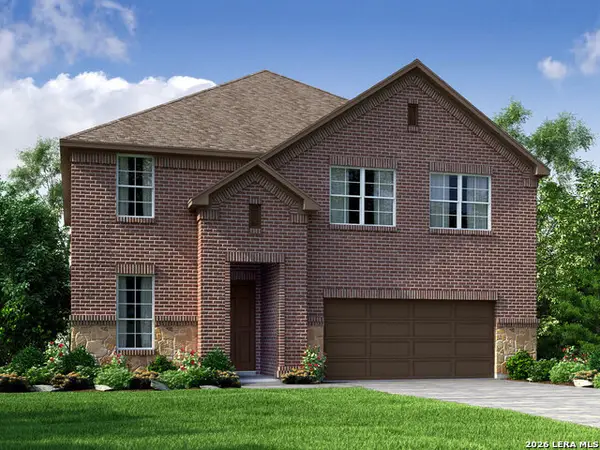 $514,990Active4 beds 4 baths2,563 sq. ft.
10507 Tiger Shark Avenue, Boerne, TX 78006
MLS# 2006387Listed by: MERITAGE HOMES REALTY - New
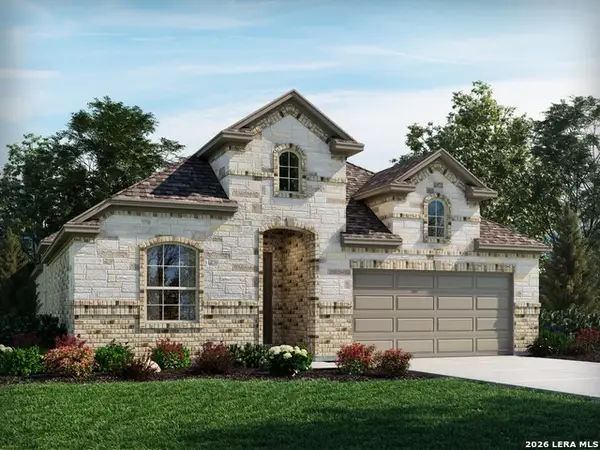 $494,990Active4 beds 3 baths2,295 sq. ft.
10503 Tiger Shark Avenue, Boerne, TX 78006
MLS# 2006411Listed by: MERITAGE HOMES REALTY - New
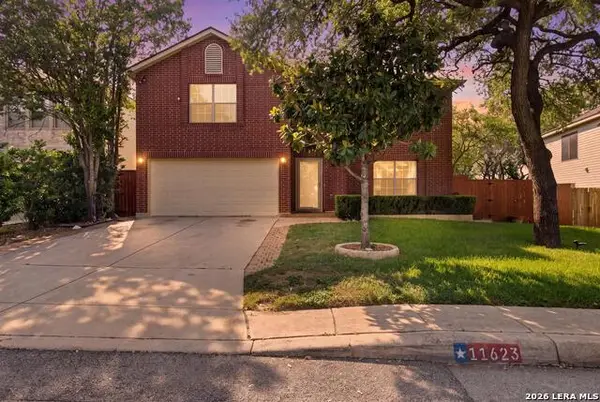 $358,000Active4 beds 3 baths3,288 sq. ft.
11623 Gulf Station, Helotes, TX 78023
MLS# 2006361Listed by: EXQUISITE PROPERTIES, LLC - New
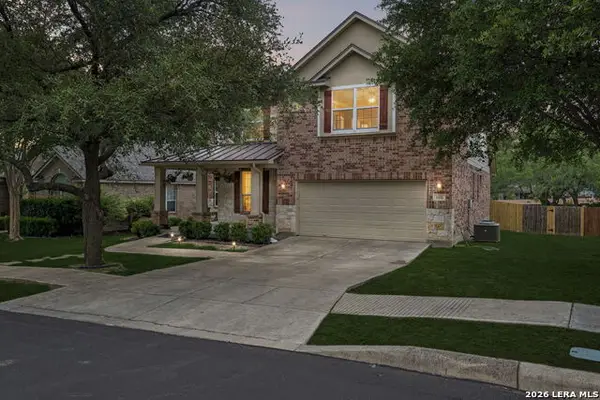 $569,900Active5 beds 4 baths3,058 sq. ft.
8918 Los Sonoma Rio, Helotes, TX 78023
MLS# 2006335Listed by: RE/MAX NORTH-SAN ANTONIO - New
 $1,500,000Active6 beds 6 baths4,674 sq. ft.
355 Pueblo Pintado, Helotes, TX 78023
MLS# 2006161Listed by: REALTY HOUSE, LLC - New
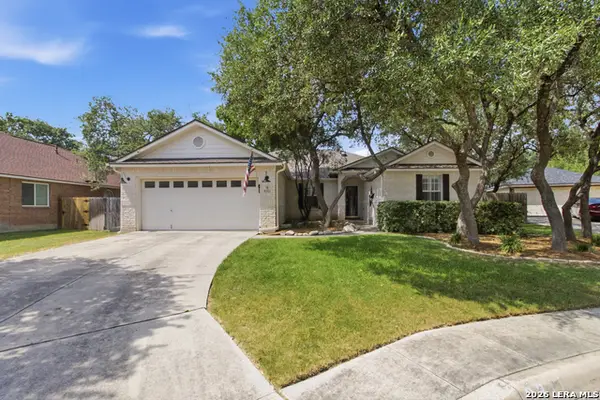 $398,000Active4 beds 2 baths1,937 sq. ft.
9311 Scotty Oaks, Helotes, TX 78023
MLS# 2005637Listed by: RE/MAX ALAMO REALTY - New
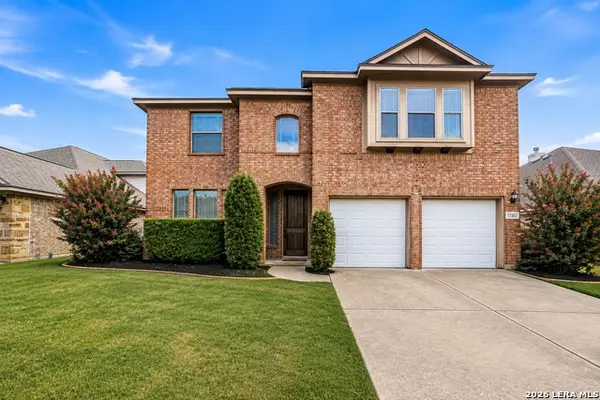 $495,000Active5 beds 4 baths3,208 sq. ft.
11507 Sneffels Mt, Helotes, TX 78023
MLS# 2005584Listed by: SERHANT. - Open Sun, 11am to 4pmNew
 $379,900Active4 beds 3 baths2,535 sq. ft.
11715 Shotgun Way, Helotes, TX 78023
MLS# 2005258Listed by: KELLER WILLIAMS HERITAGE


Protect your home and budget from life's surprises with an Assurant Home Warranty, backed by a partner that supports you through every step of homeownership. Explore Plans.
©2026 Century 21 Real Estate LLC. All rights reserved. CENTURY 21®, the CENTURY 21 Logo and C21® are service marks owned by Century 21 Real Estate LLC. Century 21 Real Estate LLC fully supports the principles of the Fair Housing Act and the Equal Opportunity Act. Each office is independently owned and operated. Listing information is deemed reliable but not guaranteed accurate.