
10515 Wind Walker, Helotes, TX 78023
Local realty services provided by:CENTURY 21 Judge Fite Company
10515 Wind Walker,Helotes, TX 78023
$615,000
- 4 Beds
- 4 Baths
- 4,196 sq. ft.
- Single family
- Active
Listed by: mary campbell
Office: option one real estate
MLS#:2011664
Source:LERA
Price summary
- Price:$615,000
- Price per sq. ft.:$146.57
- Monthly HOA dues:$51.33
About this home
Welcome to your new, bright and airy, 4/3.5/3 home in the sought after Iron Horse neighborhood that offers thoughtful design with the open floor plan and is absolutely perfect for larger families or those looking to entertain. You will enjoy the art niches throughout, and the architectural styling for wonderful character. Your garage is a 3 car tandem with a storage space. The first-floor primary suite is a true retreat, offering generous proportions, a bay window, 2 closets, with a gorgeous treyed ceiling, and a luxurious en-suite bath complete with a separate walk-in shower, a relaxing whirlpool garden tub, and double vanities for added convenience. Also on the main level, a private office provides the perfect setting for remote work or can flex to suit your lifestyle needs - home gym, playroom, or study. Your kitchen features a built in oven and microwave combo, gas cooking, extra tall cabinets in a beautiful oak, to include the menu desk. Upstairs, you'll find a loft, to include a closet and could be a potential 5th bedroom, and a family room, offering flexible space for a media room, game area, or additional lounge, along with generously sized secondary bedrooms that offer comfort and privacy for the whole household. Step outside to an expansive backyard, offering endless possibilities for outdoor entertaining, gardening, play, or future customization. The deck is ready for those family and friends BBQ's! With its ideal blend of space, flexibility, and comfort, this Helotes home is ready to welcome its next owners!...
Contact an agent
Home facts
- Year built:2005
- Subdivision & Development:Iron Horse
- Listing ID #:2011664
- Added:1 day(s) ago
- Updated:August 27, 2026 at 01:31 AM
Rooms and interior
- Bedrooms:4
- Total bathrooms:4
- Full bathrooms:3
- Half bathrooms:1
- Flooring:Carpeting, Ceramic Tile, Wood
- Dining Description:Separate Dining Room, Two Eating Areas
- Bathrooms Description:Double Vanity, Garden Tub, Separate Vanity, Tub Has Whirlpool, Tub/Shower Separate
- Kitchen Description:Built-In Oven, Cook Top, Dishwasher, Disposal, Eat-In Kitchen, Gas Cooking, Island Kitchen, Microwave Oven, Self-Cleaning Oven, Solid Counter Tops, Vent Fan, Walk-In Pantry
- Bedroom Description:Ceiling Fan, Full Bath, Master Bedroom Downstairs, Walk-In Closet, Walk-In Closets
- Living area:4,196 sq. ft.
Heating and cooling
- Cooling:Two Central
- Heating:Central, Natural Gas
Structure and exterior
- Roof:Composition
- Year built:2005
- Building area:4,196 sq. ft.
- Lot area:0.46 Acres
- Lot Features:1/4 - 1/2 Acre, Level
- Architectural Style:Traditional, Two Story
- Construction Materials:Brick, Cement Fiber
- Exterior Features:Deck/Balcony, Has Gutters, Mature Trees, Privacy Fence, Sprinkler System
- Foundation Description:Slab
- Levels:2 Story
Schools
- High school:O'Connor
- Middle school:Jefferson Jr High
- Elementary school:Charles Kuentz
Utilities
- Water:Water System
- Sewer:Sewer System
Finances and disclosures
- Price:$615,000
- Price per sq. ft.:$146.57
- Tax amount:$12,190 (2025)
Features and amenities
- Laundry features:Dryer Connection, Laundry Main Level, Washer Connection
- Amenities:Built-In Oven, Ceiling Fans, Gas Water Heater, High Speed Internet, Plumb for Water Softener, Security System (Owned), Smoke Alarm, Study/Library, Utility Room Inside, Water Softener (owned)
Parking
- Parking description:Attached Garage, Three Car Garage
 IDX information is provided exclusively for consumers’ personal, non-commercial use, that it may not be used for any purpose other than to identify prospective properties consumers may be interested in purchasing, and that the data is deemed reliable but is not guaranteed accurate by LERA MLS (Local Expertise Regional Access). The MLS may, at its discretion, require use of other disclaimers as necessary to protect participants and/or the MLS from liability. SABOR Member Broker: Ashley Conlon
New listings near 10515 Wind Walker
- New
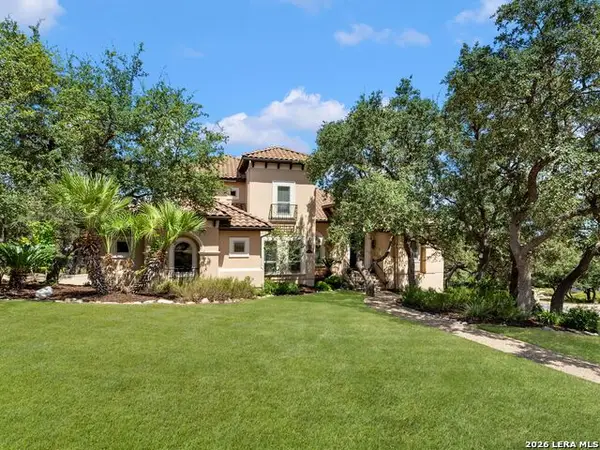 $1,350,000Active5 beds 5 baths4,302 sq. ft.
14543 Contour Place, Helotes, TX 78023
MLS# 2011791Listed by: KUPER SOTHEBY'S INT'L REALTY - New
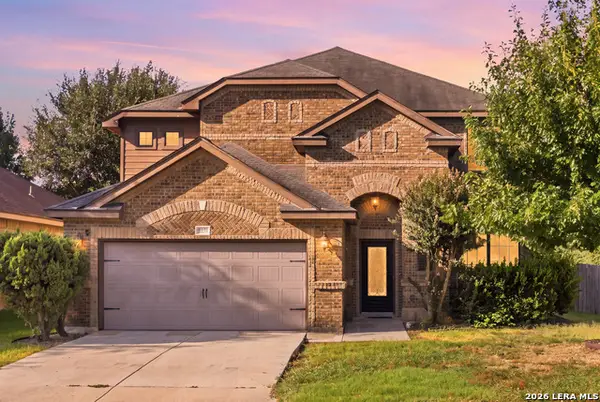 $425,000Active4 beds 4 baths3,180 sq. ft.
9814 Rostock, Helotes, TX 78023
MLS# 2011753Listed by: RESI REALTY, LLC - New
 $499,000Active3 beds 3 baths2,746 sq. ft.
15125 Flying Circle, Helotes, TX 78023
MLS# 2010289Listed by: KUPER SOTHEBY'S INT'L REALTY - New
 $845,000Active5 beds 4 baths3,316 sq. ft.
19412 Greenhill Drive, Helotes, TX 78023
MLS# 8328850Listed by: RE/MAX EXCELLENCE - New
 $2,385,000Active6 beds 8 baths8,583 sq. ft.
15530 Spur Clip, Helotes, TX 78023
MLS# 2010888Listed by: PROPERTIES BY MAYKIN, INC. - New
 $915,000Active5 beds 5 baths4,055 sq. ft.
203 Cavayo Trl, Helotes, TX 78023
MLS# 2010839Listed by: KELLER WILLIAMS HERITAGE - New
 $539,990Active4 beds 4 baths3,018 sq. ft.
10410 Tiger Shark Ave, Boerne, TX 78006
MLS# 2010761Listed by: MERITAGE HOMES REALTY - New
 $739,000Active4 beds 4 baths4,155 sq. ft.
9634 Jason Bnd, Helotes, TX 78023
MLS# 2010597Listed by: RE/MAX GENESIS - New
 $285,000Active4 beds 2 baths2,277 sq. ft.
11311 Faywood, Helotes, TX 78023
MLS# 2010300Listed by: ORCHARD BROKERAGE


Protect your home and budget from life's surprises with an Assurant Home Warranty, backed by a partner that supports you through every step of homeownership. Explore Plans.
©2026 Century 21 Real Estate LLC. All rights reserved. CENTURY 21®, the CENTURY 21 Logo and C21® are service marks owned by Century 21 Real Estate LLC. Century 21 Real Estate LLC fully supports the principles of the Fair Housing Act and the Equal Opportunity Act. Each office is independently owned and operated. Listing information is deemed reliable but not guaranteed accurate.